Welcome to 375 Cloverleaf Road, where six acres of peaceful countryside offer the space and flexibility to create the lifestyle you’ve been looking for. This well-maintained 4-bedroom home is an ideal setting for anyone dreaming of starting a homestead, enjoying more room to spread out, or simply escaping to a property with privacy and possibilities. A large detached garage provides plenty of space for vehicles, equipment, and storage, while an additional separate section offers excellent potential for a workshop, hobby space, or other uses. Several additional outbuildings add even more versatility for gardening, animals, equipment, or your future homestead plans. Surrounded by nature, the property is a regular gathering place for deer and other wildlife, giving you a true country setting while still being conveniently located near I-83 for an easy commute to York and surrounding areas. With six acres, multiple outbuildings, and a home that has been well cared for, 375 Cloverleaf Road is ready for its next owner to make it their own.
For sale
$435,000
375 Cloverleaf Rd, York, PA 17406
4beds
1,776sqft
Single Family Residence
Built in 1952
6.2 Acres Lot
$-- Zestimate®
$245/sqft
$-- HOA
What's special
Large detached garageSeveral additional outbuildingsSurrounded by nature
- 4 days
- 463
- 15
Zillow last checked:
Listing updated:
Listed by:
Jesse Behler 717-891-0145,
Inch & Co. Real Estate, LLC 7179044500,
Co-Listing Agent: Tami L Behler 717-891-5969,
Inch & Co. Real Estate, LLC
Source: Bright MLS,MLS#: PAYK2111758
Facts & features
Interior
Bedrooms & bathrooms
- Bedrooms: 4
- Bathrooms: 1
- Full bathrooms: 1
- Main level bathrooms: 1
- Main level bedrooms: 4
Basement
- Area: 0
Heating
- Baseboard, Oil
Cooling
- None
Appliances
- Included: Water Heater
Features
- Basement: Unfinished
- Has fireplace: No
Interior area
- Total structure area: 1,776
- Total interior livable area: 1,776 sqft
- Finished area above ground: 1,776
- Finished area below ground: 0
Property
Parking
- Total spaces: 4
- Parking features: Storage, Covered, Detached, Driveway
- Garage spaces: 4
- Has uncovered spaces: Yes
Accessibility
- Accessibility features: None
Features
- Levels: Two
- Stories: 2
- Pool features: None
Lot
- Size: 6.2 Acres
Details
- Additional structures: Above Grade, Below Grade
- Parcel number: 23000NH01870000000
- Zoning: AGRICULTURAL
- Special conditions: Standard
Construction
Type & style
- Home type: SingleFamily
- Architectural style: Colonial
- Property subtype: Single Family Residence
Materials
- Frame
- Foundation: Block
- Roof: Architectural Shingle
Condition
- Good
- New construction: No
- Year built: 1952
Utilities & green energy
- Sewer: Public Sewer
- Water: Well
Community & HOA
Community
- Subdivision: None Available
HOA
- Has HOA: No
Location
- Region: York
- Municipality: CONEWAGO TWP
Financial & listing details
- Price per square foot: $245/sqft
- Tax assessed value: $148,340
- Annual tax amount: $5,552
- Date on market: 9/18/2026
- Listing agreement: Exclusive Right To Sell
- Listing terms: Cash,Conventional,FHA,VA Loan
- Ownership: Fee Simple
Estimated market value
Not available
Estimated sales range
Not available
Not available
Price history
| Date | Event | Price |
|---|---|---|
| 9/18/2026 | Listed for sale | $435,000$245/sqft |
Source:  Bright MLS #PAYK2111758 Report a problem Bright MLS #PAYK2111758 Report a problem | ||
Public tax history
| Year | Property taxes | Tax assessment |
|---|---|---|
| 2026 | $5,413 +1.5% | $148,340 |
| 2025 | $5,331 +1.6% | $148,340 |
| 2024 | $5,250 | $148,340 |
| 2023 | $5,250 +4.2% | $148,340 |
| 2022 | $5,036 -0.6% | $148,340 |
| 2021 | $5,069 +0.6% | $148,340 |
| 2020 | $5,036 +1.3% | $148,340 |
| 2019 | $4,969 +0.5% | $148,340 |
| 2018 | $4,946 +404.4% | $148,340 |
| 2017 | $981 | $148,340 |
| 2016 | -- | $148,340 |
| 2015 | -- | $148,340 |
| 2014 | -- | $148,340 |
| 2013 | -- | $148,340 |
| 2012 | -- | $148,340 |
| 2011 | -- | $148,340 |
| 2010 | -- | $148,340 |
| 2009 | -- | $148,340 |
| 2008 | -- | $148,340 |
| 2007 | -- | $148,340 |
| 2006 | -- | $148,340 +23.9% |
| 2005 | -- | $119,720 -11.8% |
| 2004 | -- | $135,760 |
| 2003 | -- | $135,760 +13.4% |
| 2002 | -- | $119,720 |
| 2000 | -- | $119,720 |
| 1999 | -- | $119,720 |
Find assessor info on the county website
Monthly payment
Est. payment
Payment breakdown
Explore the cost of this home by adjusting the details. Changes won't be saved.Climate risks
Neighborhood: 17406
Nearby schools
Schools provided by the listing agent
- District: Northeastern York
Source: Bright MLS. This data may not be complete. We recommend contacting the local school district to confirm school assignments for this home.
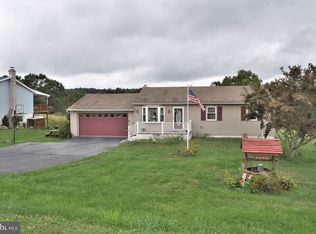
Similar homes
- $410,0004 bd3 ba2.1k sqft25 Adam St, York, PA 17404For Sale

 MLS ID #PAYK2110016, Matthew Inskip, RE/MAX of Gettysburg. Bright MLS
 - $450,0003 bd2 ba1.6k sqft5110 N George Street Ext, Manchester, PA 17345For Sale
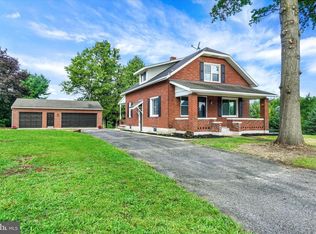 MLS ID #PAYK2110784, Deborah Smith, Berkshire Hathaway HomeServices Homesale Realty. Bright MLS
 - $--4 bd2 ba2.3k sqft70 Fairmount Ave, Manchester, PA 17345Auction
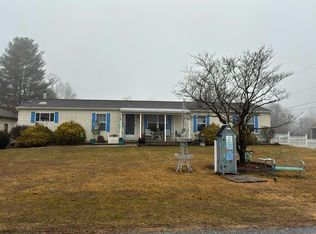 Auction.com 2
 - $475,0003 bd2 ba1.4k sqft430 Hykes Mill Rd, Manchester, PA 17345For Sale
 MLS ID #PAYK2110748, Frank Messina, Coldwell Banker Realty. Bright MLS
 - $389,9004 bd3 ba1.9k sqft2880 Stillmeadow Ln, York, PA 17404For SaleMLS ID #PAYK2111130, Jennifer Kline, Iron Valley Real Estate of York County. Bright MLS
- $399,9003 bd3 ba2.1k sqft2650 Oberlin Dr, York, PA 17404For SaleMLS ID #PAYK2107766, Emillie Albrecht, Real of Pennsylvania. Bright MLS
- $437,9004 bd3 ba1.9k sqftBranson Model At Eagles Vw, York, PA 17406New ConstructionMLS ID #PAYK2075502, Bobby Argento, Berkshire Hathaway HomeServices Homesale Realty. Bright MLS
- $418,9004 bd3 ba1.7k sqftRockford Model At Eagles Vw, York, PA 17406New ConstructionMLS ID #PAYK2099796, Bobby Argento, Berkshire Hathaway HomeServices Homesale Realty. Bright MLS
- $369,9004 bd3 ba1.8k sqft95 Adam St, York, PA 17404For SaleMLS ID #PAYK2107122, Mack Farquhar, Berkshire Hathaway HomeServices Homesale Realty. Bright MLS
- $475,0004 bd3 ba2.5k sqft195 Scarlet Oak Dr, Etters, PA 17319For SaleMLS ID #PAYK2111658, Duane Frey, Berkshire Hathaway HomeServices Homesale Realty. Bright MLS
- $452,9004 bd3 ba2.1k sqftJamestown Model At Eagles Vw, York, PA 17406New ConstructionMLS ID #PAYK2079830, Bobby Argento, Berkshire Hathaway HomeServices Homesale Realty. Bright MLS
- $394,9004 bd3 ba2.2k sqft200 S 8th St, Mount Wolf, PA 17347For SaleMLS ID #PAYK2110504, Jeff Smith, Keller Williams Keystone Realty. Bright MLS
- $490,0004 bd3 ba2.4k sqft40 Butter Rd, York, PA 17404For SaleMLS ID #PAYK2108094, Katie Klenk, Keller Williams Legacy. Bright MLS
- $360,0003 bd2 ba1.7k sqft160 Kennedy Ln, Etters, PA 17319For SaleMLS ID #PAYK2111226, Beau Mora, LPT Realty, LLC. Bright MLS
- $423,9904 bd3 ba2.6k sqft220 Grantway Dr, York, PA 17404New ConstructionMLS ID #PAYK2110888, Tim Bambule, D.R. Horton Realty of Pennsylvania. Bright MLS
