Tucked down a quiet lane on nearly 5 mostly wooded acres, this charming 3-bedroom, 2.5-bath home offers privacy, peaceful surroundings, and room to make it your own! A cozy living room with a wood-burning fireplace creates a warm and inviting gathering space, while the spacious eat-in kitchen opens to a lovely deck, perfect for enjoying the natural setting. An oversized one-car garage is conveniently connected to the home by a breezeway. The walk-out lower level is a standout feature, offering an expansive, versatile space filled with natural light from multiple windows. A wood-burning stove adds warmth and practicality. A great space for whatever suits your needs! This level also includes a half bath and an exceptionally large laundry and utility room. Outside, enjoy established landscaping, garden space, a storage shed, and the beauty of nearly 5 wooded acres. Full of charm and possibilities, this home is ready for its next owners to make it their own!
Active
$415,000
6042 Buffalo Ridge Rd, Earlysville, VA 22936
3beds
2,210sqft
Single Family Residence
Built in 1984
4.71 Acres Lot
$416,900 Zestimate®
$188/sqft
$-- HOA
What's special
Wood-burning fireplaceWood-burning stoveWalk-out lower levelGarden spaceStorage shedOversized one-car garageSpacious eat-in kitchen
- 29 minutes
- 33
- 6
Zillow last checked:
Listing updated:
Listed by:
COLLEEN MARSHALL 434-960-6081,
HOWARD HANNA ROY WHEELER REALTY - ZION CROSSROADS 434-589-2611
Source: CAAR,MLS#: 683910 Originating MLS: Charlottesville Area Association of Realtors
Facts & features
Interior
Bedrooms & bathrooms
- Bedrooms: 3
- Bathrooms: 3
- Full bathrooms: 2
- 1/2 bathrooms: 1
- Main level bathrooms: 2
- Main level bedrooms: 3
Rooms
- Room types: Bathroom, Bonus Room, Bedroom, Den, Dining Room, Eat-in Kitchen, Family Room, Full Bath, Half Bath, Kitchen, Laundry, Living Room, Primary Bathroom, Primary Bedroom, Recreation, Utility Room
Primary bedroom
- Level: First
Bedroom
- Level: First
Primary bathroom
- Level: First
Bathroom
- Level: First
Other
- Level: Basement
Dining room
- Level: First
Half bath
- Level: Basement
Kitchen
- Level: First
Laundry
- Level: Basement
Living room
- Level: First
Recreation
- Level: Basement
Utility room
- Level: Basement
Heating
- Central
Cooling
- Central Air, Heat Pump
Appliances
- Included: Dishwasher, Electric Range, Dryer, Washer
Features
- Primary Downstairs, Breakfast Bar, Eat-in Kitchen, Utility Room
- Flooring: Carpet, Linoleum
- Basement: Exterior Entry,Full,Finished,Walk-Out Access
- Has fireplace: Yes
- Fireplace features: Masonry, Wood Burning, Wood BurningStove
Interior area
- Total structure area: 2,518
- Total interior livable area: 2,210 sqft
- Finished area above ground: 1,105
- Finished area below ground: 1,105
Property
Parking
- Total spaces: 1
- Parking features: Attached, Garage Faces Front, Garage
- Attached garage spaces: 1
Features
- Levels: One
- Stories: 1
- Patio & porch: Brick, Deck, Front Porch, Patio, Porch, Side Porch, Wood
- Has view: Yes
- View description: Garden, Trees/Woods
Lot
- Size: 4.71 Acres
- Features: Garden, Landscaped, Partially Cleared, Private, Secluded, Wooded
Details
- Additional structures: Shed(s)
- Parcel number: 020000000005A5
- Zoning description: RA Rural Area
Construction
Type & style
- Home type: SingleFamily
- Property subtype: Single Family Residence
Materials
- Brick, Stick Built, Wood Siding
- Foundation: Block
- Roof: Architectural
Condition
- New construction: No
- Year built: 1984
Utilities & green energy
- Sewer: Conventional Sewer
- Water: Private, Well
- Utilities for property: Fiber Optic Available
Community & HOA
Community
- Subdivision: NONE
HOA
- Has HOA: No
Location
- Region: Earlysville
Financial & listing details
- Price per square foot: $188/sqft
- Tax assessed value: $367,800
- Annual tax amount: $3,288
- Date on market: 11/10/2026
- Cumulative days on market: 2 days
Estimated market value
$416,900
$350,000 - $479,000
$2,245/mo
Price history
| Date | Event | Price |
|---|---|---|
| 11/11/2026 | Listed for sale | $415,000+144.1%$188/sqft |
Source:  CAAR #683910 Report a problem | ||
| 7/23/2001 | Sold | $170,000$77/sqft |
Source: Agent Provided Report a problem | ||
Public tax history
| Year | Property taxes | Tax assessment |
|---|---|---|
| 2025 | $3,288 +13.9% | $367,800 +8.8% |
| 2024 | $2,886 +3% | $337,900 +3% |
| 2023 | $2,800 +7.8% | $327,900 +7.8% |
| 2022 | $2,597 +7.9% | $304,100 +7.9% |
| 2021 | $2,407 +6.2% | $281,900 +6.2% |
| 2020 | $2,267 +2.4% | $265,500 +2.4% |
| 2019 | $2,215 +7.2% | $259,400 +5.3% |
| 2018 | $2,067 +99.6% | $246,400 -0.2% |
| 2017 | $1,036 -45.7% | $246,900 +8.7% |
| 2016 | $1,906 +108.2% | $227,200 +1.6% |
| 2015 | $916 | $223,600 +0.2% |
| 2014 | -- | $223,200 -0.2% |
| 2013 | -- | $223,600 -2.9% |
| 2012 | -- | $230,300 -0.7% |
| 2011 | -- | $232,000 -0.7% |
| 2010 | -- | $233,700 -3.3% |
| 2009 | -- | $241,600 -3.3% |
| 2008 | -- | $249,800 +3.4% |
| 2007 | -- | $241,700 +24.1% |
| 2006 | -- | $194,800 |
| 2005 | -- | $194,800 +12% |
| 2004 | -- | $173,900 |
| 2003 | -- | $173,900 +32.7% |
| 2002 | -- | $131,000 |
| 2001 | -- | $131,000 |
Find assessor info on the county website
Monthly payment
Est. payment
Payment breakdown
Explore the cost of this home by adjusting the details. Changes won't be saved.Climate risks
Neighborhood: 22936
Nearby schools
Schools provided by the listing agent
- Elementary: Broadus Wood
- Middle: Journey
- High: Albemarle
Source: CAAR. This data may not be complete. We recommend contacting the local school district to confirm school assignments for this home.


Similar homes
- $415,0003 bd3 ba3.1k sqft1693 Dunnes Shop Rd, Ruckersville, VA 22968For Sale
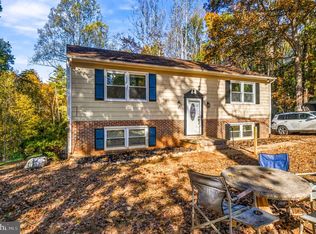
 MLS ID #VAGR2000932, Krystle Smith, CENTURY 21 New Millennium. Bright MLS
- $399,9004 bd3 ba2.1k sqft3060 Watts Farm Rd, Charlottesville, VA 22911For Sale

 MLS ID #673277, GARY PALMER, TOWN REALTY. CAAR
- $369,0003 bd2 ba1.6k sqft399 Frays Mountain Rd, Earlysville, VA 22936For Sale
 MLS ID #2625185, Julie Karvelis, Ridge Point Realty LLC. CVRMLS
- $374,9004 bd2 ba1.6k sqft989 Buck Mountain Ford Ln, Earlysville, VA 22936For Sale
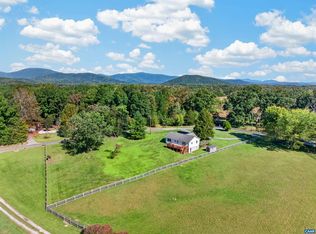 MLS ID #682723, BETHANY DAVIS, KELLER WILLIAMS ALLIANCE - CHARLOTTESVILLE. CAAR
- $385,0003 bd3 ba1.3k sqft286 Snapdragon Rd, Ruckersville, VA 22968For SaleMLS ID #VAGR2000920, Dana Williams, EXP Realty, LLC. Bright MLS
- $379,0003 bd2 ba1.7k sqft4229 Earlysville Rd, Earlysville, VA 22936For SaleMLS ID #676098, ALEX TISCORNIA, HOWARD HANNA ROY WHEELER REALTY CO.- CHARLOTTESVILLE. CAAR
- $420,0003 bd2 ba1.2k sqft2959 Burnley Station Rd, Barboursville, VA 22923For SaleMLS ID #676999, AMANDA SPIGONE, KELLER WILLIAMS ALLIANCE - CHARLOTTESVILLE. CAAR
- $399,9993 bd3 ba2.3k sqft1159 Morning Glory Turn, Ruckersville, VA 22968For SaleMLS ID #681760, RICKY APPLEGATE, THE HOGAN GROUP-CHARLOTTESVILLE. CAAR
- $599,0003 bd3 ba2.3k sqft4650 Mill Run Ln, Earlysville, VA 22936For SaleMLS ID #681927, MARK DAVISON, Equity Saver USA. CAAR
- $389,0004 bd2 ba1.5k sqft405 Swift Run Rd, Ruckersville, VA 22968For SaleMLS ID #682823, THE GUNNELS GROUP, LONG & FOSTER - LAKE MONTICELLO. CAAR
- $520,0003 bd3 ba2.4k sqft1055 Deer Run Dr, Earlysville, VA 22936For SaleMLS ID #682768, JESSICA SAADUT, MONTAGUE, MILLER & CO. - WESTFIELD. CAAR
- $369,9003 bd2 ba1.4k sqft273 Fredericksburg Rd, Ruckersville, VA 22968For SaleMLS ID #683590, ANGELINA SANTUS, EXP REALTY LLC - STAFFORD. CAAR
- $439,0003 bd3 ba1.9k sqft57 Sunrise Ln, Ruckersville, VA 22968For SaleMLS ID #680706, PEGGY ROOTH, MONTAGUE, MILLER & CO. - WESTFIELD. CAAR
- $395,0003 bd2 ba1.5k sqft32 Greene Ct, Ruckersville, VA 22968For SaleMLS ID #680491, LAUREN KOCH, REAL ESTATE III, INC.. CAAR
- $549,9004 bd2 ba2.9k sqft6285 Markwood Rd, Earlysville, VA 22936For SaleMLS ID #682449, MELANIE MORRIS, OPENING DOORS REAL ESTATE. CAAR
- $419,0003 bd3 ba2k sqft421 Sunset Dr, Stanardsville, VA 22973For SaleMLS ID #682170, MARJORIE ADAM, BETTER HOMES & GARDENS R.E.-PATHWAYS. CAAR
- $384,9003 bd3 ba1.1k sqft398 Geranium Rd, Ruckersville, VA 22968For SaleMLS ID #679614, MATTHEW FALLS, RE/MAX ADVANTAGE-WAYNESBORO. CAAR
- $450,0003 bd2 ba1.5k sqft3149 Burnley Station Rd, Barboursville, VA 22923For SaleMLS ID #681783, MARJORIE ADAM, BETTER HOMES & GARDENS R.E.-PATHWAYS. CAAR
- $369,0004 bd3 ba2.4k sqft293 Jonquil Rd, Ruckersville, VA 22968For SaleMLS ID #683010, CHARLOTTESVILLESOLD TEAM, MONTAGUE, MILLER & CO. - WESTFIELD. CAAR
- $499,9005 bd3 ba2.4k sqft2140 Viburnum Ct, Charlottesville, VA 22911For SaleMLS ID #678126, GARY PALMER, TOWN REALTY. CAAR
