Historic Charm Meets Modern Convenience Step into the charm and character of this beautiful 1840 stone farmhouse, set on 2.33 acres at the end of a quiet dead-end public road. This unique property offers 5 bedrooms, 4 full baths, a second kitchen, and a mother-in-law suite, providing plenty of flexibility for extended family, guests, or multigenerational living. The home features two wood-burning fireplaces, one with an insert, freshly painted interiors, brand-new carpeting, and convenient second-floor laundry. Numerous updates include a metal roof (2017), newer well and water filtration system, gas HVAC (2023), central air with air scrubbers (2022), and a new gas water heater. Outside, enjoy a huge barn with 4 horse stalls, additional space for animals and storage, 2 fenced horse pastures, an oversized 2-car garage, and a covered patio. The property also features a security system and offers a peaceful rural setting with plenty of room to enjoy the outdoors. Adding to its character, the property is rumored to have been part of the Underground Railroad, offering a fascinating connection to the area's past. A rare combination of history, charm, modern updates, and versatile living space—come experience it for yourself!
For sale
$699,900
1140 Angus Ln, York, PA 17408
5beds
3,815sqft
Single Family Residence
Built in 1840
2.33 Acres Lot
$-- Zestimate®
$183/sqft
$-- HOA
What's special
Two wood-burning fireplacesMother-in-law suiteSecond kitchenFreshly painted interiorsBrand-new carpetingConvenient second-floor laundryNew gas water heater
- 2 days |
- 361 |
- 21 |
Zillow last checked:
Listing updated:
Listed by:
Mark Den Bleyker 717-620-9241,
Berkshire Hathaway HomeServices Homesale Realty (800) 383-3535,
Co-Listing Agent: Dana Little 717-805-8748,
Berkshire Hathaway HomeServices Homesale Realty
Source: Bright MLS,MLS#: PAYK2109416
Facts & features
Interior
Bedrooms & bathrooms
- Bedrooms: 5
- Bathrooms: 4
- Full bathrooms: 4
- Main level bathrooms: 2
- Main level bedrooms: 1
Basement
- Area: 450
Heating
- Heat Pump, Natural Gas
Cooling
- Air Purification System, Ceiling Fan(s), Central Air, Window Unit(s), Zoned, Electric
Appliances
- Included: Gas Water Heater
- Laundry: Upper Level
Features
- 2nd Kitchen, Attic
- Basement: Exterior Entry,Unfinished,Partial
- Number of fireplaces: 2
- Fireplace features: Wood Burning, Insert
Interior area
- Total structure area: 4,265
- Total interior livable area: 3,815 sqft
- Finished area above ground: 3,815
- Finished area below ground: 0
Property
Parking
- Total spaces: 8
- Parking features: Storage, Garage Faces Side, Garage Door Opener, Inside Entrance, Oversized, Asphalt, Attached, Driveway
- Attached garage spaces: 2
- Uncovered spaces: 6
Accessibility
- Accessibility features: None
Features
- Levels: Three
- Stories: 3
- Pool features: None
Lot
- Size: 2.33 Acres
Details
- Additional structures: Above Grade, Below Grade, Outbuilding
- Parcel number: 24000KG0061A000000
- Zoning: RESIDENTIAL
- Special conditions: Standard
- Horses can be raised: Yes
- Horse amenities: Stable(s), Horses Allowed
Construction
Type & style
- Home type: SingleFamily
- Architectural style: Colonial
- Property subtype: Single Family Residence
Materials
- Concrete, Stick Built, Stone, Vinyl Siding
- Foundation: Block, Stone
- Roof: Metal
Condition
- New construction: No
- Year built: 1840
Utilities & green energy
- Electric: 200+ Amp Service
- Sewer: Public Sewer
- Water: Well
Community & HOA
Community
- Security: Security System
- Subdivision: None Available
HOA
- Has HOA: No
Location
- Region: York
- Municipality: DOVER TWP
Financial & listing details
- Price per square foot: $183/sqft
- Tax assessed value: $321,480
- Annual tax amount: $10,755
- Date on market: 8/13/2026
- Listing agreement: Exclusive Right To Sell
- Listing terms: Cash,Conventional,VA Loan,FHA
- Inclusions: Refrigerators, Dishwashers, Oven / Ranges, Washer / Dryer, Security System, Red Porch Swing, Dehumidifier In The Basement, Swing Set.
- Ownership: Fee Simple
Estimated market value
Not available
Estimated sales range
Not available
Not available
Price history
| Date | Event | Price |
|---|---|---|
| 8/13/2026 | Listed for sale | $699,900+75%$183/sqft |
Source:  Bright MLS #PAYK2109416 Report a problem Bright MLS #PAYK2109416 Report a problem | ||
| 12/20/2019 | Sold | $400,000-4.6%$105/sqft |
Source: Public Record Report a problem | ||
| 12/8/2019 | Pending sale | $419,500$110/sqft |
Source: Howard Hanna - York #PAYK120466 Report a problem | ||
| 9/15/2019 | Price change | $419,500-2.4%$110/sqft |
Source: Howard Hanna - York #PAYK120466 Report a problem | ||
| 7/15/2019 | Listed for sale | $429,900+21.1%$113/sqft |
Source: Howard Hanna Real Estate Services-York #PAYK120466 Report a problem | ||
| 9/21/2015 | Listing removed | $354,900$93/sqft |
Source: Howard Hanna - York #21504354 Report a problem | ||
| 4/20/2015 | Listed for sale | $354,900-10.7%$93/sqft |
Source: Howard Hanna - York #21504354 Report a problem | ||
| 10/21/2014 | Listing removed | $397,500$104/sqft |
Source: Howard Hanna - York #21407952 Report a problem | ||
| 7/12/2014 | Listed for sale | $397,500+7.4%$104/sqft |
Source: HOWARD HANNA REAL ESTATE #21407952 Report a problem | ||
| 5/24/2007 | Sold | $370,000$97/sqft |
Source: Public Record Report a problem | ||
Public tax history
| Year | Property taxes | Tax assessment |
|---|---|---|
| 2025 | $10,547 +0.9% | $321,480 |
| 2024 | $10,450 | $321,480 |
| 2023 | $10,450 +8% | $321,480 |
| 2022 | $9,681 -2.6% | $321,480 |
| 2021 | $9,939 +3.6% | $321,480 |
| 2020 | $9,594 +1.3% | $321,480 |
| 2019 | $9,475 +2.6% | $321,480 |
| 2018 | $9,237 +366.5% | $321,480 |
| 2017 | $1,980 | $321,480 |
| 2016 | -- | $321,480 -11.1% |
| 2015 | -- | $361,560 |
| 2014 | -- | $361,560 |
| 2013 | -- | $361,560 |
| 2012 | -- | $361,560 |
| 2011 | -- | $361,560 |
| 2010 | -- | $361,560 |
| 2009 | -- | $361,560 -2.3% |
| 2008 | -- | $370,000 -8.3% |
| 2007 | -- | $403,430 |
| 2006 | -- | $403,430 +94.8% |
| 2005 | -- | $207,070 -2.9% |
| 2004 | -- | $213,270 |
| 2003 | -- | $213,270 +3% |
| 2002 | -- | $207,070 |
| 2000 | -- | $207,070 |
| 1999 | -- | $207,070 |
Find assessor info on the county website
Monthly payment
Est. payment
Payment breakdown
Explore the cost of this home by adjusting the details. Changes won't be saved.Climate risks
Neighborhood: 17408
Nearby schools
GreatSchools rating
- 5/10Weigelstown El SchoolGrades: K-5Distance: 1.7 mi
- 5/10Dover Area Middle SchoolGrades: 6-8Distance: 2.3 mi
- 6/10Dover Area High SchoolGrades: 9-12Distance: 2.6 mi
Schools provided by the listing agent
- High: Dover Area
- District: Dover Area
Source: Bright MLS. This data may not be complete. We recommend contacting the local school district to confirm school assignments for this home.
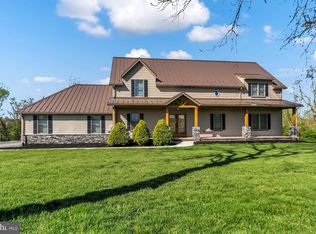
- $528,8003 bd5 ba2.5k sqft1160 Angus Ln, York, PA 17408Off Market
- $383,0572 bd2 ba-- sqft891 Shadowbrooke Dr, Dover, PA 17315Sold
- $409,1372 bd2 ba-- sqft887 Shadowbrooke Dr, Dover, PA 17315Sold
- $385,4992 bd2 ba-- sqft883 Shadowbrooke Dr, Dover, PA 17315Sold
- $396,0002 bd2 ba-- sqft879 Shadowbrooke Dr, Dover, PA 17315Sold
- $406,5002 bd2 ba-- sqft895 Shadowbrooke Dr, Dover, PA 17315Sold
- $379,9902 bd2 ba-- sqft880 Shadowbrooke Dr, Dover, PA 17315Sold
- $389,9902 bd2 ba-- sqft856 Shadowbrooke Dr, Dover, PA 17315New Construction
A local agent can set up tours, give advice and negotiate with sellers.
A local lender can help you make sure your offer is ready when you are.
Similar homes
- $479,9004 bd3 ba2.9k sqft2632 Farmstead Way, York, PA 17408For Sale

 MLS ID #PAYK2109566, Rebecca Schor, The Exchange Real Estate Company LLC. Bright MLS
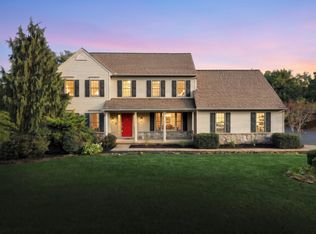
 - $430,0004 bd4 ba3.2k sqft1540 Lilac Rd, York, PA 17408For Sale
 MLS ID #PAYK2109288, Jen Clemens, Iron Valley Real Estate of York County. Bright MLS
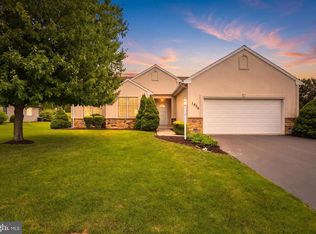
 - $424,9003 bd3 ba2.8k sqft1456 Wheatfield Dr, York, PA 17408For Sale
 MLS ID #PAYK2109604, Adam Druck, Coldwell Banker Realty. Bright MLS
 - $534,9004 bd4 ba4.2k sqft1345 Sterling Dr, York, PA 17404For Sale
 MLS ID #PAYK2109130, Tami Behler, Inch & Co. Real Estate, LLC. Bright MLS
 - $395,0004 bd3 ba2.3k sqft2280 Trotter Ridge Ct, York, PA 17408For SaleMLS ID #PAYK2109852, Marie Arcuri, Coldwell Banker Realty. Bright MLS
- $637,0004 bd5 ba3k sqft1730 Candle Ln, York, PA 17404For SaleMLS ID #PAYK2105966, Mariou Shenouda, Keller Williams Elite. Bright MLS
- $399,9994 bd3 ba2.1k sqft2768 Sparrow Dr, York, PA 17408For SaleMLS ID #PAYK2109484, Samantha Meagher, Monument Sotheby's International Realty. Bright MLS
- $724,9005 bd5 ba5.4k sqft1055 Wetherburn Dr, York, PA 17404For SaleMLS ID #PAYK2102190, Joe Falci, Lime House. Bright MLS
- $399,9004 bd2 ba2k sqft2477 N Gabrielle Ct, York, PA 17408For SaleMLS ID #PAYK2109814, Kait Brocious, Keller Williams Keystone Realty. Bright MLS
- $559,9904 bd4 ba3.2k sqft2471 Belair Dr Lot 35, Dover, PA 17315New ConstructionMLS ID #PAYK2109708, Kathleen Calvert, Berks Homes Realty, LLC. Bright MLS
- $639,9994 bd4 ba3.7k sqft1124 Sarazen Way, York, PA 17404For SaleMLS ID #PAYK2108286, BRITTANY GRUVER, Infinity Real Estate. Bright MLS
- $535,0003 bd3 ba2.7k sqft696 Rishel Dr, York, PA 17406For SaleMLS ID #PAYK2109714, Selina Robinson, Berkshire Hathaway HomeServices Homesale Realty. Bright MLS
- $423,0005 bd4 ba2.6k sqft3002 Balsa St, York, PA 17404For SaleMLS ID #PAYK2109740, Scott A Clinton, Keller Williams Elite. Bright MLS
- $499,9004 bd3 ba2.8k sqft1575 Greenbriar Rd, York, PA 17404For SaleMLS ID #PAYK2108858, Simon Overmiller, Iron Valley Real Estate of York County. Bright MLS
- $399,9003 bd3 ba2.5k sqft2570 Primrose Ln, York, PA 17404For SaleMLS ID #PAYK2108636, Stacy Smires, Iron Valley Real Estate of York County. Bright MLS
- $435,0004 bd4 ba3.3k sqft1065 Stone Gate Dr, York, PA 17406For SaleMLS ID #PAYK2109242, Terrie Myers, Iron Valley Real Estate of York County. Bright MLS
- $499,9904 bd4 ba2.9k sqft2432 Mountain View Dr Lot 3, Dover, PA 17315New ConstructionMLS ID #PAYK2109682, Kathleen Calvert, Berks Homes Realty, LLC. Bright MLS
- $480,0005 bd4 ba3k sqft95 Sienna Dr, York, PA 17406For SaleMLS ID #PAYK2109618, Adam McCallister, EXP Realty, LLC. Bright MLS
- $394,9004 bd3 ba2.6k sqft3120 Hackberry Ln, York, PA 17404For SaleMLS ID #PAYK2109098, Brittani Snyder, Iron Valley Real Estate of York County. Bright MLS
- $484,9004 bd3 ba2.8k sqft2670 Oberlin Dr, York, PA 17404For SaleMLS ID #PAYK2108452, Kevin Murphy, Keller Williams Keystone Realty. Bright MLS
