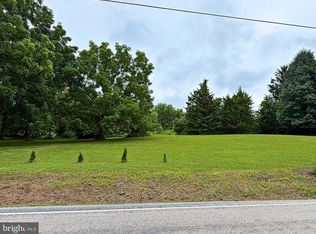
Tucked away in a picturesque 2-acre country setting, this one-of-a-kind two story perfectly balances contemporary comfort with rustic charm. Located just a short walk from State Game Lands and less than a mile from major commuter route US15, this property offers the peaceful lifestyle you've been searching for without sacrificing space or functionality. Step inside to discover a thoughtfully designed floor plan featuring oversized rooms, soaring ceilings, and an abundance of natural light. The expansive living room flows seamlessly into the inviting dining area, complete with a cozy fireplace, custom built-in cabinetry, and ample space to host family gatherings around a large dining table. The recently remodeled kitchen is both beautiful and practical, showcasing bright quartz countertops, generous workspace, and a spacious pantry closet. A substantial two-story addition enhances the home's versatility, creating an additional living area along with a convenient first-floor laundry room and powder room. The main level also features three comfortable bedrooms and a full bathroom, offering the ease of first-floor living. Upstairs, you'll find a welcoming family room, a private primary suite complete with a walk-in closet, and a fifth bedroom, offering space for family, guests, or even a home office. Outside, the property is every bit as impressive. Cool off during the summer in the in-ground saltwater pool or take advantage of the exceptional outbuilding featuring 220-amp electric service, plumbing, a wood stove for heat, two garage bays, and plenty of workshop and storage space—ideal for hobbyists, contractors, or anyone needing extra room for projects and equipment. An additional 2.41 acre lot is also currently available for sale if you are interested in expanding the property! Full of endless possibilities and a setting that embraces the beauty of rural living, this exceptional Dillsburg property offers a rare opportunity to own a truly special place to call home.
For sale
$600,000
219 Old Cabin Hollow Rd, Dillsburg, PA 17019
5beds
3,098sqft
Single Family Residence
Built in 1972
2 Acres Lot
$576,200 Zestimate®
$194/sqft
$-- HOA
What's special
Cozy fireplaceIn-ground saltwater poolBright quartz countertopsCustom built-in cabinetryOversized roomsInviting dining areaConvenient first-floor laundry room
- 2 hours |
- 86 |
- 5 |
Zillow last checked:
Listing updated:
Listed by:
Paul Hayes 717-421-4150,
EXP Realty, LLC 8883977352,
Listing Team: The Paul Hayes Team
Source: Bright MLS,MLS#: PAYK2107332
Loading...
Facts & features
Interior
Bedrooms & bathrooms
- Bedrooms: 5
- Bathrooms: 3
- Full bathrooms: 2
- 1/2 bathrooms: 1
- Main level bathrooms: 2
- Main level bedrooms: 3
Basement
- Area: 0
Heating
- Forced Air, Oil
Cooling
- Central Air, Electric
Appliances
- Included: Electric Water Heater
- Laundry: Main Level
Features
- Basement: Partial,Walk-Out Access,Garage Access,Interior Entry,Unfinished
- Number of fireplaces: 1
Interior area
- Total structure area: 3,098
- Total interior livable area: 3,098 sqft
- Finished area above ground: 3,098
- Finished area below ground: 0
Property
Parking
- Total spaces: 2
- Parking features: Storage, Covered, Oversized, Detached, Driveway
- Garage spaces: 2
- Has uncovered spaces: Yes
Accessibility
- Accessibility features: None
Features
- Levels: Two
- Stories: 2
- Has private pool: Yes
- Pool features: In Ground, Vinyl, Salt Water, Private
Lot
- Size: 2 Acres
Details
- Additional structures: Above Grade, Below Grade
- Parcel number: 29000NC0013D000000
- Zoning: RESIDENTIAL
- Special conditions: Standard
Construction
Type & style
- Home type: SingleFamily
- Architectural style: Cape Cod
- Property subtype: Single Family Residence
Materials
- Frame
- Foundation: Block
Condition
- New construction: No
- Year built: 1972
Utilities & green energy
- Electric: 200+ Amp Service
- Sewer: On Site Septic
- Water: Well
- Utilities for property: Cable Available
Community & HOA
Community
- Subdivision: None Available
HOA
- Has HOA: No
Location
- Region: Dillsburg
- Municipality: FRANKLIN TWP
Financial & listing details
- Price per square foot: $194/sqft
- Tax assessed value: $226,820
- Annual tax amount: $6,594
- Date on market: 7/10/2026
- Listing agreement: Exclusive Right To Sell
- Ownership: Fee Simple
- Road surface type: Other
Estimated market value
$576,200
$536,000 - $622,000
$2,541/mo
Price history
| Date | Event | Price |
|---|---|---|
| 7/10/2026 | Listed for sale | $600,000+71.4%$194/sqft |
Source:  Bright MLS #PAYK2107332 Report a problem Bright MLS #PAYK2107332 Report a problem | ||
| 9/15/2017 | Sold | $350,000+1.4%$113/sqft |
Source: Public Record Report a problem | ||
| 8/8/2017 | Pending sale | $345,000$111/sqft |
Source: Harrisburg - East #10303520 Report a problem | ||
| 7/27/2017 | Price change | $345,000-1.4%$111/sqft |
Source: Harrisburg - East #10303520 Report a problem | ||
| 6/19/2017 | Listed for sale | $350,000+9.4%$113/sqft |
Source: Harrisburg - East #10303520 Report a problem | ||
| 10/31/2006 | Sold | $320,000+114.8%$103/sqft |
Source: Agent Provided Report a problem | ||
| 5/25/2001 | Sold | $149,000$48/sqft |
Source: Public Record Report a problem | ||
Public tax history
| Year | Property taxes | Tax assessment |
|---|---|---|
| 2025 | $6,402 +19.1% | $226,820 +17.9% |
| 2024 | $5,374 +2.2% | $192,430 |
| 2023 | $5,260 +12.4% | $192,430 |
| 2022 | $4,678 0% | $192,430 +3.8% |
| 2021 | $4,679 +5.3% | $185,440 |
| 2020 | $4,445 +2.5% | $185,440 |
| 2019 | $4,335 +2.2% | $185,440 |
| 2018 | $4,244 +297.3% | $185,440 |
| 2017 | $1,068 | $185,440 |
| 2016 | -- | $185,440 |
| 2015 | -- | $185,440 |
| 2014 | -- | $185,440 |
| 2013 | -- | $185,440 |
| 2012 | -- | $185,440 |
| 2011 | -- | $185,440 |
| 2010 | -- | $185,440 |
| 2009 | -- | $185,440 |
| 2008 | -- | $185,440 |
| 2007 | -- | $185,440 |
| 2006 | -- | $185,440 +23.5% |
| 2005 | -- | $150,210 -7.1% |
| 2004 | -- | $161,690 |
| 2003 | -- | $161,690 +54.8% |
| 2002 | -- | $104,460 |
| 2000 | -- | $104,460 |
| 1999 | -- | $104,460 |
Find assessor info on the county website
Monthly payment
Est. payment$--/mo
Payment breakdown
Explore the cost of this home by adjusting the details. Changes won't be saved.All calculations are estimates and provided by Zillow, Inc. for informational purposes only. Actual amounts may vary.
HOA fees may include property taxes on listings classified as Co-Ops. Contact the listing agent and/or owner for fee details.
Mortgage interest rates are dependent on a number of factors, including credit score, down payment, and repayment length. Interest rate data provided by Zillow Group Marketplace, Inc. as of 1/1/1970 from various mortgage lenders with which we have lead or other similar arrangements; the Estimated Payment is an average of those rates.
See how much you could borrow to make a competitive offer.
Climate risks
Neighborhood: 17019
Nearby schools
GreatSchools rating
- 5/10Northern El SchoolGrades: K-5Distance: 1.3 mi
- 5/10Northern Middle SchoolGrades: 6-8Distance: 1.2 mi
- 8/10Northern High SchoolGrades: 9-12Distance: 1.3 mi
Schools provided by the listing agent
- High: Northern
- District: Northern York County
Source: Bright MLS. This data may not be complete. We recommend contacting the local school district to confirm school assignments for this home.

A local agent can set up tours, give advice and negotiate with sellers.
A local lender can help you make sure your offer is ready when you are.


- Pennsylvania
- York County
- Dillsburg
- 17019
- 219 Old Cabin Hollow Rd
Nearby cities
Nearby neighborhoods
Nearby zip codes
Other Dillsburg Topics
