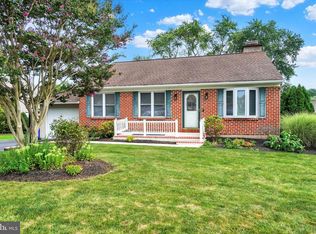
Welcome to this beautifully kept 3 bedroom split foyer home in Lower Windsor Township, York County, offering 1534 sq.ft. of comfort, upgrades and outdoor charm. Every bedroom features double closets and ceiling fans while the updated bathroom includes a heated tile floor for year-round comfort. The freshly painted kitchen, living room, hallway, and foyer create a bright modern feel. The kitchen features Energy star appliances, and stylish finishes. A large bay in the living room fills the space with natural light. Enjoy 2 spacious decks overlooking over more than a half acre lot with mature trees, open green spaces, mulched garden beds and a cozy fire-pit area. You'll find a newer worry free roof replaced in 2022 along with a large shed featuring electric and a 2025 roof as well. The lower level offers a versatile family room perfect for relaxation or entertainment. The hot water heater and well pump were replaced in 2025 with the HVAC system replaced in 2022. Additional features include central air conditioning, maintenance free exterior, and a peaceful, secluded back yard with tree lined view. This move-in ready home blends comfort, upgrades, and privacy- your ideal retreat in a convenient location.
For sale
$314,900
1083 Canadochly Rd, York, PA 17406
3beds
1,553sqft
Single Family Residence
Built in 1976
0.53 Acres Lot
$311,800 Zestimate®
$203/sqft
$-- HOA
What's special
Maintenance free exteriorMature treesMulched garden bedsOpen green spacesCozy fire-pit areaCentral air conditioningCeiling fans
- 1 day |
- 555 |
- 50 |
Zillow last checked:
Listing updated:
Listed by:
Stephen Burkett 717-940-9248,
Berkshire Hathaway HomeServices Homesale Realty 8003833535,
Co-Listing Agent: Ginger Volpone 717-203-6565,
Berkshire Hathaway HomeServices Homesale Realty
Source: Bright MLS,MLS#: PAYK2109796
Facts & features
Interior
Bedrooms & bathrooms
- Bedrooms: 3
- Bathrooms: 2
- Full bathrooms: 1
- 1/2 bathrooms: 1
- Main level bathrooms: 1
- Main level bedrooms: 3
Rooms
- Room types: Living Room, Dining Room, Primary Bedroom, Bedroom 2, Bedroom 3, Kitchen, Family Room, Laundry, Full Bath
Primary bedroom
- Level: Main
Bedroom 2
- Level: Main
Bedroom 3
- Level: Main
Dining room
- Level: Main
Family room
- Level: Lower
Other
- Level: Main
Kitchen
- Level: Main
Laundry
- Level: Lower
Living room
- Level: Main
Heating
- Central, Electric
Cooling
- Central Air, Heat Pump, Electric
Appliances
- Included: Microwave, Dishwasher, Dryer, Oven/Range - Electric, Refrigerator, Washer, Water Heater, Electric Water Heater
- Laundry: Lower Level, Laundry Room
Features
- Dining Area, Dry Wall
- Doors: Insulated
- Windows: Insulated Windows
- Basement: Full,Garage Access,Walk-Out Access
- Has fireplace: No
Interior area
- Total structure area: 2,106
- Total interior livable area: 1,553 sqft
- Finished area above ground: 1,053
- Finished area below ground: 500
Property
Parking
- Total spaces: 5
- Parking features: Basement, Garage Faces Front, Attached, Off Street, Driveway
- Attached garage spaces: 2
- Uncovered spaces: 3
Accessibility
- Accessibility features: None
Features
- Levels: Bi-Level,One
- Stories: 1
- Patio & porch: Deck
- Pool features: None
- Has view: Yes
- View description: Trees/Woods
Lot
- Size: 0.53 Acres
Details
- Additional structures: Above Grade, Below Grade
- Parcel number: 350000501030000000
- Zoning: RESIDENTIAL
- Special conditions: Standard
Construction
Type & style
- Home type: SingleFamily
- Property subtype: Single Family Residence
Materials
- Vinyl Siding, Block, Stick Built
- Foundation: Block
- Roof: Asphalt,Shingle
Condition
- Excellent,Very Good
- New construction: No
- Year built: 1976
Utilities & green energy
- Electric: 200+ Amp Service
- Sewer: Private Septic Tank, Sand Line Trench Beds Approved
- Water: Well
- Utilities for property: Cable Available, Electricity Available, Phone
Community & HOA
Community
- Subdivision: None Available
HOA
- Has HOA: No
Location
- Region: York
- Municipality: LOWER WINDSOR TWP
Financial & listing details
- Price per square foot: $203/sqft
- Tax assessed value: $124,430
- Annual tax amount: $4,819
- Date on market: 8/14/2026
- Listing agreement: Exclusive Right To Sell
- Listing terms: Cash,Conventional,FHA,USDA Loan,VA Loan
- Inclusions: Refrigerator, Washer / Dryer
- Exclusions: Chest Freezer In Garage
- Ownership: Fee Simple
- Road surface type: Black Top, Paved
Estimated market value
$311,800
$296,000 - $327,000
$2,096/mo
Price history
| Date | Event | Price |
|---|---|---|
| 8/14/2026 | Listed for sale | $314,900+70.3%$203/sqft |
Source:  Bright MLS #PAYK2109796 Report a problem Bright MLS #PAYK2109796 Report a problem | ||
| 9/6/2018 | Sold | $184,900$119/sqft |
Source: Public Record Report a problem | ||
| 7/23/2018 | Pending sale | $184,900$119/sqft |
Source: Berkshire Hathaway HomeServices Homesale Realty #1002067770 Report a problem | ||
| 7/19/2018 | Listed for sale | $184,900+14.8%$119/sqft |
Source: Berkshire Hathaway HomeServices Homesale Realty #1002067770 Report a problem | ||
| 11/30/2009 | Sold | $161,000-2.4%$104/sqft |
Source: Public Record Report a problem | ||
| 2/26/2009 | Listing removed | $164,900$106/sqft |
Source: NCI #20811962 Report a problem | ||
| 11/19/2008 | Price change | $164,900-2.9%$106/sqft |
Source: NCI #20811962 Report a problem | ||
| 10/13/2008 | Listed for sale | $169,900+42.8%$109/sqft |
Source: NCI #20811962 Report a problem | ||
| 8/15/2002 | Sold | $119,000$77/sqft |
Source: Public Record Report a problem | ||
Public tax history
| Year | Property taxes | Tax assessment |
|---|---|---|
| 2025 | $4,396 +5.2% | $124,430 |
| 2024 | $4,178 +0.6% | $124,430 |
| 2023 | $4,153 +5.5% | $124,430 |
| 2022 | $3,937 | $124,430 |
| 2021 | $3,937 | $124,430 |
| 2020 | $3,937 +2.6% | $124,430 |
| 2019 | $3,836 +2.4% | $124,430 |
| 2018 | $3,747 +388.8% | $124,430 |
| 2017 | $766 | $124,430 |
| 2016 | -- | $124,430 |
| 2015 | -- | $124,430 |
| 2014 | -- | $124,430 |
| 2013 | -- | $124,430 |
| 2012 | -- | $124,430 |
| 2011 | -- | $124,430 |
| 2010 | -- | $124,430 |
| 2009 | -- | $124,430 |
| 2008 | -- | $124,430 |
| 2007 | -- | $124,430 |
| 2006 | -- | $124,430 +25.3% |
| 2005 | -- | $99,320 |
| 2004 | -- | $99,320 |
| 2003 | -- | $99,320 |
| 2002 | -- | $99,320 |
| 2000 | -- | $99,320 |
| 1999 | -- | $99,320 |
Find assessor info on the county website
Monthly payment
Est. payment
Payment breakdown
Explore the cost of this home by adjusting the details. Changes won't be saved.Climate risks
Neighborhood: 17406
Nearby schools
GreatSchools rating
- 5/10Canadochly El SchoolGrades: K-5Distance: 2.1 mi
- 6/10Eastern York Middle SchoolGrades: 6-8Distance: 1.1 mi
- 7/10Eastern York High SchoolGrades: 9-12Distance: 1.2 mi
Schools provided by the listing agent
- District: Eastern York
Source: Bright MLS. This data may not be complete. We recommend contacting the local school district to confirm school assignments for this home.
- $313,5003 bd2 ba1.5k sqft1077 Canadochly Rd, York, PA 17406Off Market
- $366,6003 bd3 ba1.9k sqft1087 Canadochly Rd, York, PA 17406Off Market
- $352,6003 bd3 ba2.3k sqft919 Keller Rd, York, PA 17406Off Market
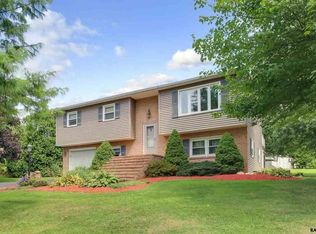
- $339,8003 bd2 ba1.8k sqft1073 Canadochly Rd, York, PA 17406Off Market
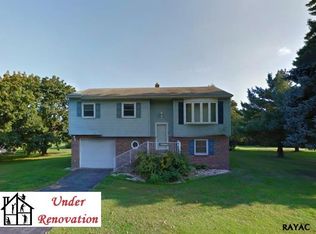
- $301,8003 bd2 ba1.3k sqft1091 Canadochly Rd, York, PA 17406Off Market
- $295,0002 bd2 ba1.8k sqft934 Dallas Dr, York, PA 17406Pending
- $570,0003 bd3 ba2.7k sqft1080 Canadochly Rd, York, PA 17406Sold
- $273,1003 bd1 ba1.2k sqft938 Dallas Dr, York, PA 17406Off Market
A local agent can set up tours, give advice and negotiate with sellers.
A local lender can help you make sure your offer is ready when you are.
Similar homes
- $319,9003 bd2 ba1.5k sqft1145 Freysville Rd, York, PA 17406For Sale
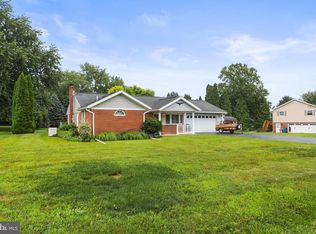
 MLS ID #PAYK2109686, Mindi Weikert-Kauffman, Iron Valley Real Estate of Central PA. Bright MLS
 - $299,9003 bd2 ba1.7k sqft1632 Prayer Mission Rd, Windsor, PA 17366For Sale
 MLS ID #PAYK2109432, Angela Card, RE/MAX Components. Bright MLS
 - $334,9003 bd2 ba1.3k sqft310 Rita Rd, York, PA 17402For Sale
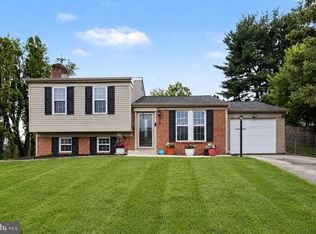 MLS ID #PAYK2109770, Ashley Bleacher, Howard Hanna Real Estate Services - Lancaster. Bright MLS
 - $319,9953 bd3 ba1.6k sqft355 Edgewood Rd, York, PA 17402For Sale
 MLS ID #PAYK2109764, Christopher Martin, Coldwell Banker Realty. Bright MLS
 - $289,9004 bd3 ba2.3k sqft410 Folkstone Ct, York, PA 17402For SaleMLS ID #PAYK2109778, Rick Smith, Berkshire Hathaway HomeServices Homesale Realty. Bright MLS
- $249,9004 bd2 ba1.1k sqft179 Bluestone Rd, York, PA 17406For SaleMLS ID #PAYK2109162, Jill Romine, Keller Williams Keystone Realty. Bright MLS
- $334,9003 bd2 ba1.6k sqft108 Ashley Dr, Marietta, PA 17547For SaleMLS ID #PALA2093372, Joe Heller, Realty ONE Group Unlimited. Bright MLS
- $275,0003 bd2 ba1.8k sqft324 S 2nd St, Wrightsville, PA 17368For SaleMLS ID #PAYK2109774, Adam Flinchbaugh, Keller Williams Keystone Realty. Bright MLS
- $290,0003 bd1 ba1.5k sqft324 Kreutz Creek Rd, York, PA 17406For SaleMLS ID #PAYK2105032, Tamera Phillips, Coldwell Banker Realty. Bright MLS
- $400,0004 bd2 ba2.3k sqft761 Woods Dr, York, PA 17402For SaleMLS ID #PAYK2109894, Bridget Floyd, Coldwell Banker Realty. Bright MLS
- $335,0004 bd2 ba1.6k sqft821 Ridge Ave, Columbia, PA 17512For SaleMLS ID #PALA2093500, Dawn Patrick, CENTURY 21 Home Advisors. Bright MLS
- $399,9003 bd2 ba2k sqft3106 Kingston Rd, York, PA 17402For SaleMLS ID #PAYK2109560, Reid Weinbrom, Keller Williams Keystone Realty. Bright MLS
- $339,7503 bd2 ba1.8k sqft1649 Camp Betty Washington Rd, York, PA 17402For SaleMLS ID #PAYK2108690, Mr. Kim E Moyer, Berkshire Hathaway HomeServices Homesale Realty. Bright MLS
- $260,0004 bd3 ba1.9k sqft2575 Cambridge Rd, York, PA 17402For SaleMLS ID #PAYK2109906, Tim Zhang, L&T Cornerstone Realty LLC. Bright MLS
- $309,9002 bd2 ba1.7k sqft635 S 12th St, Columbia, PA 17512For SaleMLS ID #PALA2093272, Melissa Herr, Howard Hanna Real Estate Services - Lancaster. Bright MLS
- $359,9003 bd2 ba1.6k sqft4158 Trowbridge Rd, York, PA 17402For SaleMLS ID #PAYK2104202, Nichole Meaden, Howard Hanna Real Estate Services-York. Bright MLS
- $312,4004 bd2 ba1.8k sqft2605 Craley Rd, Wrightsville, PA 17368For SaleMLS ID #PAYK2107268, Liz Kirkland, Realty One Group Generations. Bright MLS
- $284,5003 bd2 ba1.2k sqft220 Edgewood Rd, York, PA 17402For SaleMLS ID #PAYK2108934, Chris Leiphart, Berkshire Hathaway HomeServices Homesale Realty. Bright MLS
- $350,0004 bd2 ba1.5k sqft111 Morningside Dr, Red Lion, PA 17356For SaleMLS ID #PAYK2109278, Shelley Metzler, Berkshire Hathaway HomeServices Homesale Realty. Bright MLS
- $346,0005 bd3 ba2k sqft4761 Baer Valley Ln, York, PA 17406For SaleMLS ID #PAYK2089220, Nicole Byrd, First Capitol Property Management. Bright MLS
