Seller financing available! Over 3,500 finished square feet, 4 bedrooms, 5.5 baths and two separate living areas, all for $375,000. Every bedroom has its own full bath, and the finished lower level adds an entire second living space with a full kitchen, living room, large bedroom with walk-in closet, two full baths, its own patio and direct access from the lower-level garage. A separate driveway serves the lower garage, while the main driveway leads to an attached two-car garage. Whether you need space for family, guests, work or simply want separate living areas under one roof, this home can accommodate it. You'll also find a deck, unfinished basement space and plenty of storage. The HOA takes care of much of the exterior maintenance and yard work, giving you more home with less outside upkeep. Convenient High Point location near shopping, dining and everyday amenities. Seller financing available for qualified buyers; contact listing agent for details.
For sale
$375,000
633 Huntington Dr, High Point, NC 27262
4beds
3,501sqft
Stick/Site Built, Residential, Single Family Residence
Built in 1986
0.12 Acres Lot
$360,900 Zestimate®
$--/sqft
$267/mo HOA
What's special
Plenty of storageAttached two-car garage
- 18 days
- 667
- 66
Zillow last checked:
Listing updated:
Listed by:
Laura Reynolds 336-932-7040,
ALLEN MARKETING
Source: Triad MLS,MLS#: 1234996
Facts & features
Interior
Bedrooms & bathrooms
- Bedrooms: 4
- Bathrooms: 6
- Full bathrooms: 5
- 1/2 bathrooms: 1
- Main level bathrooms: 4
Heating
- Forced Air, Natural Gas
Cooling
- Central Air
Appliances
- Included: Dishwasher, Free-Standing Range, Electric Water Heater, Gas Water Heater
- Laundry: Dryer Connection, Main Level, Washer Hookup
Features
- Built-in Features, Ceiling Fan(s), Dead Bolt(s), Pantry, Separate Shower
- Flooring: Carpet, Tile, Vinyl, Wood
- Basement: Partially Finished, Basement
- Attic: Pull Down Stairs
- Number of fireplaces: 1
- Fireplace features: See Remarks
Interior area
- Total structure area: 3,906
- Total interior livable area: 3,501 sqft
- Finished area above ground: 2,356
- Finished area below ground: 1,145
Property
Parking
- Total spaces: 3
- Parking features: Driveway, Garage, Paved, Attached
- Attached garage spaces: 3
- Has uncovered spaces: Yes
Features
- Levels: One
- Stories: 1
- Pool features: None
Lot
- Size: 0.12 Acres
- Features: Corner Lot
Details
- Parcel number: 0204924
- Zoning: RM-5
- Special conditions: Owner Sale
Construction
Type & style
- Home type: SingleFamily
- Property subtype: Stick/Site Built, Residential, Single Family Residence
Materials
- Brick, Cement Siding
Condition
- Year built: 1986
Utilities & green energy
- Sewer: Public Sewer
- Water: Public
Community & HOA
Community
- Subdivision: Chestnut Oaks
HOA
- Has HOA: Yes
- HOA fee: $267 monthly
Location
- Region: High Point
Financial & listing details
- Tax assessed value: $305,600
- Annual tax amount: $4,179
- Date on market: 9/10/2026
- Cumulative days on market: 128 days
- Listing agreement: Exclusive Right To Sell
- Listing terms: Cash,Conventional,FHA,Owner Will Carry,VA Loan
Estimated market value
$360,900
$343,000 - $379,000
$2,910/mo
Price history
| Date | Event | Price |
|---|---|---|
| 9/10/2026 | Listed for sale | $375,000-2.6% |
Source:  Triad MLS #1234996 Report a problem Triad MLS #1234996 Report a problem | ||
| 8/25/2026 | Listing removed | $385,000 |
Source: Triad MLS #1218960 Report a problem | ||
| 8/8/2026 | Price change | $385,000-1% |
Source: Triad MLS #1218960 Report a problem | ||
| 8/6/2026 | Price change | $389,000-2% |
Source: Triad MLS #1218960 Report a problem | ||
| 6/24/2026 | Price change | $396,770-0.7% |
Source: Triad MLS #1218960 Report a problem | ||
| 6/11/2026 | Price change | $399,500-3.7% |
Source: Triad MLS #1218960 Report a problem | ||
| 5/25/2026 | Price change | $415,000-2.4% |
Source: Triad MLS #1218960 Report a problem | ||
| 5/7/2026 | Listed for sale | $425,000-3.4% |
Source: Triad MLS #1218960 Report a problem | ||
| 10/21/2025 | Listing removed | $440,000 |
Source: Triad MLS #1183373 Report a problem | ||
| 8/6/2025 | Price change | $440,000-2.2% |
Source: Triad MLS #1183373 Report a problem | ||
| 6/6/2025 | Listed for sale | $450,000+40.6% |
Source: Triad MLS #1183373 Report a problem | ||
| 4/18/2022 | Sold | $320,000-14.7% |
Source: Triad MLS #1058955 Report a problem | ||
| 4/10/2022 | Pending sale | $375,000 |
Source: Triad MLS #1058955 Report a problem | ||
| 3/18/2022 | Price change | $375,000-6% |
Source: Triad MLS #1058955 Report a problem | ||
| 3/7/2022 | Price change | $399,000-11.3% |
Source: Triad MLS #1058955 Report a problem | ||
| 2/16/2022 | Listed for sale | $450,000+109.3% |
Source: Triad MLS #1058955 Report a problem | ||
| 11/12/1999 | Sold | $215,000 |
Source: Triad MLS #H64256 Report a problem | ||
Public tax history
| Year | Property taxes | Tax assessment |
|---|---|---|
| 2025 | $4,211 | $305,600 |
| 2024 | $4,211 +2.2% | $305,600 |
| 2023 | $4,119 | $305,600 |
| 2022 | $4,119 +29.4% | $305,600 +32.2% |
| 2021 | $3,185 | $231,100 |
| 2018 | $3,185 +14.4% | $231,100 |
| 2017 | $2,784 | $231,100 +15.8% |
| 2016 | $2,784 | $199,500 |
| 2015 | $2,784 -2.7% | $199,500 |
| 2014 | $2,861 | $199,500 |
| 2013 | -- | $199,500 |
| 2012 | -- | $199,500 -21.5% |
| 2011 | -- | $254,000 |
| 2010 | -- | $254,000 |
Find assessor info on the county website
Monthly payment
Est. payment
Payment breakdown
Explore the cost of this home by adjusting the details. Changes won't be saved.Climate risks
Neighborhood: 27262
Similar homes
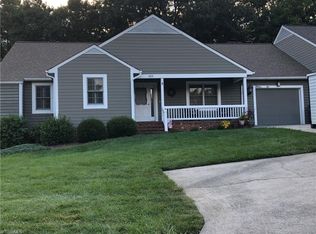
- $334,9004 bd3 ba2.5k sqft800 N Rotary Dr, High Point, NC 27262For Sale

 MLS ID #1235130, Patrick Lulewicz. Triad MLS

 - $416,0004 bd3 ba2.4k sqft1116 Wynnewood Ave, High Point, NC 27262For Sale
 MLS ID #1228497, Edi Gibson. Triad MLS
 - $539,0004 bd4 ba3.4k sqft1317 Overland Dr, High Point, NC 27262For Sale
 MLS ID #1234601, MM Councill. Triad MLS
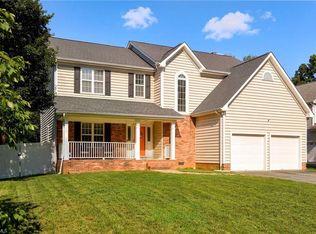
 - $395,0004 bd3 ba2.7k sqft3905 Fairstone Pl, High Point, NC 27265For Sale
 MLS ID #1229593, Dawn Sanders. Triad MLS
 - $489,9004 bd3 ba2.7k sqft1411 Emerywood Dr, High Point, NC 27262For SaleMLS ID #1226528, Carolina Maturino. Triad MLS
- $525,0005 bd3 ba2.5k sqft813 Arbordale Ave, High Point, NC 27262For SaleMLS ID #1233034, Landon Stone. Triad MLS
- $414,9004 bd3 ba2.1k sqft1858 Yates Mill Ct, High Point, NC 27265For SaleMLS ID #1235029, Leslie Rowls. Triad MLS
- $369,9003 bd3 ba1.8k sqft4025 Queens Grant Rd, Jamestown, NC 27282For SaleMLS ID #1235924, Katie Simmons. Triad MLS
- $385,0003 bd3 ba1.8k sqft313 Daniel Paul Dr, Archdale, NC 27263For SaleMLS ID #1228372, Beatriz Guzman. Triad MLS
- $399,9004 bd3 ba2.4k sqft4212 Brentonshire Ln, High Point, NC 27265For SaleMLS ID #1226291, Kendra Sturdivant. Triad MLS
- $465,0004 bd4 ba3.3k sqft707 Impala Ave, High Point, NC 27265For SaleMLS ID #1235272, Helen Howard. Triad MLS
- $375,0003 bd3 ba1.8k sqft4000 Loch Mere Rd, High Point, NC 27265For SaleMLS ID #1227624, Adriana Reyes. Triad MLS
- $360,0005 bd3 ba2.1k sqft1930 Middlewood Ct, High Point, NC 27265For SaleMLS ID #1219790, Nathan Smith. Triad MLS
- $385,0003 bd3 ba2.4k sqft159 Circle Dr, Thomasville, NC 27360For SaleMLS ID #1225056, Jenny L Brewer. Triad MLS
- $419,9004 bd3 ba2.5k sqft905 Northshore Ct, High Point, NC 27265For SaleMLS ID #1229947, Jamie Harrelson. Triad MLS
- $405,9994 bd3 ba2.4k sqft4518 Oak Hollow Dr, High Point, NC 27265For SaleMLS ID #1224850, Katlyn Hamm. Triad MLS
- $495,0005 bd4 ba3.5k sqft1801 Dantzler Dr, High Point, NC 27265For SaleMLS ID #1235558, Julie Hammontree. Triad MLS
- $440,0004 bd3 ba2.4k sqft1207 Dogwood Ln, Archdale, NC 27263For SaleMLS ID #1235686, Jeremy Musgrave. Triad MLS
- $385,0004 bd3 ba3k sqft1200 Quail Hollow Rd, Kernersville, NC 27284For SaleMLS ID #1233566, Regina Cobbler. Triad MLS
- $464,9004 bd4 ba3k sqft2019 La Dora Dr, High Point, NC 27265For SaleMLS ID #1230426, Heather Dodson. Triad MLS
