Welcome to this beautifully maintained split-level home located in the desirable Southwestern School District. The main level features a modern kitchen with a center island and stainless steel appliances, opening to a spacious dining area—perfect for everyday meals and entertaining. The inviting family room boasts beautiful built-ins and flows into a bright sunroom, creating a warm and comfortable living space. Upstairs, the primary suite offers a private bath, while two additional bedrooms and a second full bath provide plenty of space for family and guests. The lower level includes a finished family room with a pellet stove, offering additional living or recreation space. Outside, enjoy a large, wooded and private backyard complete with a fire pit and gazebo—ideal for relaxing or entertaining. Additional highlights include a two-car garage and a wonderful combination of indoor comfort and outdoor privacy. This home is truly move-in ready and ready to welcome its next owners!
For sale
$395,000
5265 Arnold Rd, Glenville, PA 17329
3beds
1,650sqft
Single Family Residence
Built in 1988
1.12 Acres Lot
$388,400 Zestimate®
$239/sqft
$-- HOA
What's special
Two-car garageFire pitBright sunroomInviting family roomBeautiful built-insSpacious dining areaStainless steel appliances
- 2 days |
- 528 |
- 52 |
Zillow last checked:
Listing updated:
Listed by:
Rick Shaffer 717-455-7425,
Berkshire Hathaway HomeServices Homesale Realty (800) 383-3535,
Co-Listing Agent: Travis R Shaffer 717-542-3432,
Berkshire Hathaway HomeServices Homesale Realty
Source: Bright MLS,MLS#: PAYK2109718
Facts & features
Interior
Bedrooms & bathrooms
- Bedrooms: 3
- Bathrooms: 2
- Full bathrooms: 2
Rooms
- Room types: Living Room, Dining Room, Primary Bedroom, Bedroom 2, Bedroom 3, Kitchen, Family Room, Basement, Sun/Florida Room, Bathroom 2, Primary Bathroom
Primary bedroom
- Level: Upper
Bedroom 2
- Level: Upper
Bedroom 3
- Level: Upper
Primary bathroom
- Level: Upper
Bathroom 2
- Level: Upper
Basement
- Level: Lower
Dining room
- Description: -NOT USED-
- Level: Main
- Area: 144 Square Feet
- Dimensions: 12 X 12
Family room
- Features: Fireplace - Other
- Level: Unspecified
Kitchen
- Description: -NOT USED-
- Level: Main
- Area: 121 Square Feet
- Dimensions: 11 X 11
Living room
- Description: -NOT USED-
- Level: Main
- Area: 208 Square Feet
- Dimensions: 16 X 13
Other
- Level: Main
Heating
- Heat Pump, Forced Air, Electric
Cooling
- Central Air, Electric
Appliances
- Included: Oven/Range - Electric, Dishwasher, Microwave, Washer, Dryer, Refrigerator, Oven, Electric Water Heater
- Laundry: In Basement
Features
- Formal/Separate Dining Room, Eat-in Kitchen, Bathroom - Stall Shower, Bathroom - Tub Shower, Ceiling Fan(s)
- Flooring: Carpet, Hardwood, Ceramic Tile
- Windows: Energy Efficient, Skylight(s)
- Basement: Partially Finished
- Number of fireplaces: 1
- Fireplace features: Stone, Wood Burning, Other
Interior area
- Total structure area: 1,650
- Total interior livable area: 1,650 sqft
- Finished area above ground: 1,650
- Finished area below ground: 0
Video & virtual tour
Property
Parking
- Total spaces: 2
- Parking features: Garage Door Opener, Garage Faces Front, Asphalt, Attached
- Attached garage spaces: 2
- Has uncovered spaces: Yes
Accessibility
- Accessibility features: None
Features
- Levels: Multi/Split,Four
- Stories: 4
- Patio & porch: Screened
- Pool features: None
Lot
- Size: 1.12 Acres
- Features: Level, Wooded, Cleared
Details
- Additional structures: Above Grade, Below Grade
- Parcel number: 37000BF0087F000000
- Zoning: RESIDENTIAL
- Special conditions: Standard
Construction
Type & style
- Home type: SingleFamily
- Architectural style: Traditional
- Property subtype: Single Family Residence
Materials
- Vinyl Siding
- Foundation: Other
- Roof: Shingle,Asphalt
Condition
- Very Good
- New construction: No
- Year built: 1988
Utilities & green energy
- Sewer: On Site Septic
- Water: Well
Community & HOA
Community
- Subdivision: None Available
HOA
- Has HOA: No
Location
- Region: Glenville
- Municipality: MANHEIM TWP
Financial & listing details
- Price per square foot: $239/sqft
- Tax assessed value: $158,590
- Annual tax amount: $5,306
- Date on market: 8/13/2026
- Listing agreement: Exclusive Right To Sell
- Listing terms: Cash,Conventional,FHA,VA Loan,USDA Loan
- Inclusions: Refrigerator, Stove, Built In Microwave, Dishwasher, Water Filter, Water Softener, Pellet Stove.
- Exclusions: Rose Bush In Front Garden, Kids Play Ground Equiptment
- Ownership: Fee Simple
Estimated market value
$388,400
$369,000 - $408,000
$1,835/mo
Price history
| Date | Event | Price |
|---|---|---|
| 8/13/2026 | Listed for sale | $395,000+64.7%$239/sqft |
Source:  Bright MLS #PAYK2109718 Report a problem Bright MLS #PAYK2109718 Report a problem | ||
| 8/4/2017 | Sold | $239,900$145/sqft |
Source: Public Record Report a problem | ||
| 7/19/2017 | Listed for sale | $239,900$145/sqft |
Source: RE/MAX QUALITY SERVICE INC #21705372 Report a problem | ||
| 7/19/2017 | Pending sale | $239,900$145/sqft |
Source: RE/MAX QUALITY SERVICE INC #21705372 Report a problem | ||
| 5/18/2017 | Price change | $239,900+2.1%$145/sqft |
Source: RE/MAX QUALITY SERVICE INC #21705372 Report a problem | ||
| 5/13/2017 | Listed for sale | $234,900$142/sqft |
Source: RE/MAX QUALITY SERVICE INC #21705372 Report a problem | ||
Public tax history
| Year | Property taxes | Tax assessment |
|---|---|---|
| 2025 | $4,908 | $158,590 |
| 2024 | $4,908 | $158,590 |
| 2023 | $4,908 +11.1% | $158,590 |
| 2022 | $4,420 -2.7% | $158,590 |
| 2021 | $4,542 -89.7% | $158,590 |
| 2020 | $44,199 +921.6% | $158,590 |
| 2019 | $4,326 +1.5% | $158,590 |
| 2018 | $4,263 +294.7% | $158,590 |
| 2017 | $1,080 | $158,590 |
| 2016 | -- | $158,590 |
| 2015 | -- | $158,590 |
| 2014 | -- | $158,590 |
| 2013 | -- | $158,590 |
| 2012 | -- | $158,590 |
| 2011 | -- | $158,590 |
| 2010 | -- | $158,590 |
| 2009 | -- | $158,590 |
| 2008 | -- | $158,590 |
| 2007 | -- | $158,590 |
| 2006 | -- | $158,590 +32.8% |
| 2005 | -- | $119,460 |
| 2004 | -- | $119,460 |
| 2003 | -- | $119,460 |
| 2002 | -- | $119,460 |
| 2000 | -- | $119,460 |
| 1999 | -- | $119,460 |
Find assessor info on the county website
Monthly payment
Est. payment
Payment breakdown
Explore the cost of this home by adjusting the details. Changes won't be saved.Climate risks
Neighborhood: 17329
Nearby schools
GreatSchools rating
- 7/10Manheim El SchoolGrades: K-5Distance: 0.5 mi
- 5/10Emory H Markle Middle SchoolGrades: 6-8Distance: 6.2 mi
- 5/10South Western Senior High SchoolGrades: 9-12Distance: 6.1 mi
Schools provided by the listing agent
- High: South Western
- District: South Western
Source: Bright MLS. This data may not be complete. We recommend contacting the local school district to confirm school assignments for this home.
- $363,5003 bd1 ba1.3k sqft5297 Arnold Rd, Glenville, PA 17329Off Market
- $349,8003 bd2 ba1.4k sqft5249 Arnold Rd, Glenville, PA 17329Off Market
- $502,3004 bd3 ba2.1k sqft5341 Arnold Rd, Glenville, PA 17329Off Market
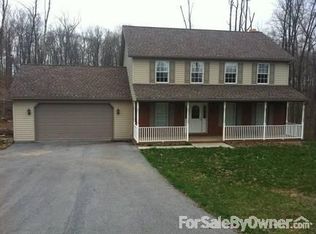
- $423,5004 bd2 ba1.9k sqft5219 Arnold Rd, Glenville, PA 17329Off Market
- $634,1003 bd3 ba2.8k sqft5364 Arnold Rd, Glenville, PA 17329Off Market
- $443,8004 bd3 ba2k sqft5195 Arnold Rd, Glenville, PA 17329Off Market
- $44,480-- bd-- ba178k sqft5053 Arnold Rd, Glenville, PA 17329Off Market
- $500,8003 bd2 ba1.8k sqft5184 Arnold Rd, Glenville, PA 17329Off Market
A local agent can set up tours, give advice and negotiate with sellers.
A local lender can help you make sure your offer is ready when you are.
Similar homes
- $384,7003 bd3 ba2.3k sqft7 Cardinal Dr, Glen Rock, PA 17327For Sale

 MLS ID #PAYK2109422, Jim Penny, RE/MAX 1st Advantage. Bright MLS
 - $407,0003 bd3 ba1.9k sqft141 Oak Hills Dr, Hanover, PA 17331For Sale
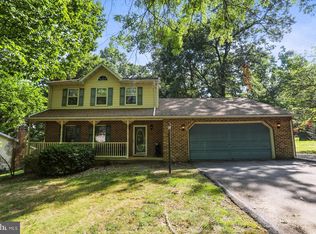 MLS ID #PAYK2109406, Ellen Brown, RE/MAX Quality Service, Inc.. Bright MLS
 - $354,9004 bd2 ba1.8k sqft33 Kristine Cir, Hanover, PA 17331For Sale
 MLS ID #PAYK2109382, Amber Wherley, RE/MAX Quality Service, Inc.. Bright MLS
 - $390,0003 bd2 ba1.9k sqft3443 Augusta Rd, Manchester, MD 21102For Sale
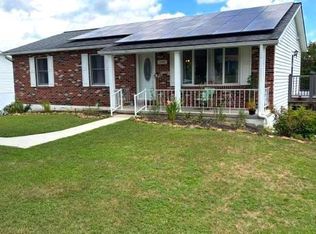 MLS ID #MDCR2036570, Rocio Mosquera, Fairfax Realty Premier. Bright MLS
 - $325,0003 bd3 ba1.4k sqft4024 Grandview Rd, Hanover, PA 17331For SaleMLS ID #PAYK2109418, Chrissie Barrick, Berkshire Hathaway HomeServices Homesale Realty. Bright MLS
- $--3 bd2 ba1.3k sqft3405 Augusta Rd, Manchester, MD 21102AuctionAuction.com 2
- $299,9003 bd2 ba1.7k sqft15 Loop Dr, Hanover, PA 17331For SaleMLS ID #PAYK2109548, Gina Baum, Howard Hanna Real Estate Services-Shrewsbury. Bright MLS
- $394,9003 bd3 ba2k sqft89 Malek Dr, Hanover, PA 17331For SaleMLS ID #PAYK2108258, TIM FORBES, Berkshire Hathaway HomeServices Homesale Realty. Bright MLS
- $409,9003 bd3 ba1.9k sqft3320 Lineboro Rd, Manchester, MD 21102For SaleMLS ID #MDCR2035996, Robin Nesbitt, Berkshire Hathaway HomeServices Homesale Realty. Bright MLS
- $349,9004 bd2 ba1.8k sqft29 Allen Dr, Hanover, PA 17331For SaleMLS ID #PAYK2109290, Neil Reichart, Samson Properties. Bright MLS
- $529,9003 bd2 ba1.7k sqft300 Steeple View Dr, Hanover, PA 17331New ConstructionMLS ID #PAYK2109200, Andrew Spangenberger, Cummings & Co. Realtors. Bright MLS
- $384,9004 bd3 ba1.7k sqft25 Meadow Ln #22, Hanover, PA 17331New ConstructionMLS ID #PAYK2106670, Austin Waechter, Joseph A Myers Real Estate, Inc.. Bright MLS
- $350,0003 bd4 ba2k sqft81 Ayrshire Dr, Hanover, PA 17331For SaleMLS ID #PAYK2108902, PETE WONG, LPT Realty, LLC. Bright MLS
- $385,9004 bd3 ba1.8k sqft430 Ripple Dr #53, Hanover, PA 17331New ConstructionMLS ID #PAYK2103106, Austin Waechter, Joseph A Myers Real Estate, Inc.. Bright MLS
- $--3 bd3 ba1.8k sqft52 Allen Dr, Hanover, PA 17331AuctionXome
- $364,9003 bd2 ba1.4k sqft25 Tanager Ct #C14, Gettysburg, PA 17325New ConstructionMLS ID #PAAD2024794, Mitchell Kemp, Joseph A Myers Real Estate, Inc.. Bright MLS
- $405,0004 bd3 ba1.2k sqft2733 Fridinger Mill Rd, Manchester, MD 21102For SaleMLS ID #MDCR2035912, Jay Palmisano, Witz Realty, LLC. Bright MLS
- $330,0003 bd2 ba2k sqft4300 Main St, Lineboro, MD 21102For SaleMLS ID #MDCR2035512, Perla Vasquez, EXP Realty, LLC. Bright MLS
- $225,0003 bd3 ba1.2k sqft9 Overlook Dr, Hanover, PA 17331For SaleMLS ID #PAYK2109222, Reagan Butt, Iron Valley Real Estate Hanover. Bright MLS
- $274,9003 bd2 ba1.7k sqft133 Zachary Dr, Hanover, PA 17331For SaleMLS ID #PAYK2109760, Wendy Hofmann, RE/MAX Solutions. Bright MLS
