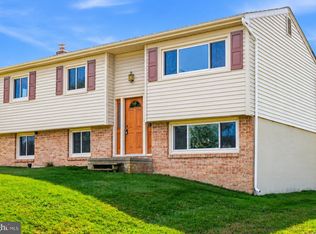
Discover this renovated 4-bedroom, 3-full-bath home in Manchester, featuring updated living spaces on both levels. Fresh paint, new flooring, updated light fixtures, and a refreshed kitchen with new appliances create a welcoming interior. Updated bathrooms and a fully finished basement with new carpet provide additional space for relaxing, entertaining, or working from home. Situated on a corner lot, the home also offers a private backyard and deck for outdoor enjoyment. Schedule your showing today and explore everything this home has to offer!
For sale
Price cut: $6K (9/9)
$399,000
2733 Fridinger Mill Rd, Manchester, MD 21102
4beds
1,232sqft
Single Family Residence
Built in 1984
0.32 Acres Lot
$398,100 Zestimate®
$324/sqft
$-- HOA
What's special
Private backyardDeck for outdoor enjoymentFresh paintNew flooringUpdated light fixturesCorner lotUpdated bathrooms
- 118 days
- 518
- 32
Zillow last checked:
Listing updated:
Listed by:
Jay Palmisano 443-891-3800,
Witz Realty, LLC 410-544-2931
Source: Bright MLS,MLS#: MDCR2035912
Facts & features
Interior
Bedrooms & bathrooms
- Bedrooms: 4
- Bathrooms: 3
- Full bathrooms: 3
- Main level bathrooms: 2
- Main level bedrooms: 3
Basement
- Area: 1232
Heating
- Heat Pump, Electric
Cooling
- Heat Pump, Electric
Appliances
- Included: Microwave, Dishwasher, Disposal, Oven/Range - Electric, Refrigerator, Stainless Steel Appliance(s), Water Heater, Electric Water Heater
- Laundry: In Basement, Hookup, Washer/Dryer Hookups Only
Features
- Dining Area, Eat-in Kitchen
- Flooring: Carpet, Luxury Vinyl
- Basement: Finished,Exterior Entry,Sump Pump
- Has fireplace: No
Interior area
- Total structure area: 2,464
- Total interior livable area: 1,232 sqft
- Finished area above ground: 1,232
- Finished area below ground: 0
Property
Parking
- Parking features: Driveway
- Has uncovered spaces: Yes
Accessibility
- Accessibility features: None
Features
- Levels: One
- Stories: 1
- Pool features: None
- Has view: Yes
- View description: Garden, Street
Lot
- Size: 0.32 Acres
Details
- Additional structures: Above Grade, Below Grade
- Parcel number: 0706043828
- Zoning: R-100
- Special conditions: Standard
Construction
Type & style
- Home type: SingleFamily
- Architectural style: Ranch/Rambler
- Property subtype: Single Family Residence
Materials
- Brick, Vinyl Siding
- Foundation: Block
Condition
- Excellent
- New construction: No
- Year built: 1984
- Major remodel year: 2026
Utilities & green energy
- Sewer: Public Sewer
- Water: Public
Community & HOA
Community
- Subdivision: Manchester Election District
HOA
- Has HOA: No
Location
- Region: Manchester
- Municipality: Manchester
Financial & listing details
- Price per square foot: $324/sqft
- Tax assessed value: $281,333
- Annual tax amount: $3,624
- Date on market: 6/30/2026
- Listing agreement: Exclusive Right To Sell
- Listing terms: Cash,Conventional,FHA,VA Loan
- Ownership: Fee Simple
Estimated market value
$398,100
$378,000 - $418,000
$2,614/mo
Price history
| Date | Event | Price |
|---|---|---|
| 9/9/2026 | Price change | $399,000-1.5%$324/sqft |
Source:  Bright MLS #MDCR2035912 Report a problem Bright MLS #MDCR2035912 Report a problem | ||
| 8/11/2026 | Price change | $405,000-1.2%$329/sqft |
Source: Bright MLS #MDCR2035912 Report a problem | ||
| 7/24/2026 | Price change | $409,900-2.4%$333/sqft |
Source: Bright MLS #MDCR2035912 Report a problem | ||
| 6/30/2026 | Listed for sale | $419,900+46.3%$341/sqft |
Source: Bright MLS #MDCR2035912 Report a problem | ||
| 4/1/2026 | Sold | $287,000+8.3%$233/sqft |
Source: Public Record Report a problem | ||
| 10/24/2005 | Sold | $265,000$215/sqft |
Source: Public Record Report a problem | ||
Public tax history
| Year | Property taxes | Tax assessment |
|---|---|---|
| 2026 | $3,787 +13.5% | $281,333 +6.2% |
| 2025 | $3,336 +0.2% | $264,800 +7% |
| 2024 | $3,331 +7.5% | $247,467 +7.5% |
| 2023 | $3,098 +8.1% | $230,133 +8.1% |
| 2022 | $2,864 +3.1% | $212,800 +3.1% |
| 2021 | $2,779 +3.2% | $206,467 +3.2% |
| 2020 | $2,694 +3.3% | $200,133 +3.3% |
| 2019 | $2,609 +310.4% | $193,800 |
| 2018 | $636 -75.6% | $193,800 |
| 2017 | $2,609 | $193,800 -1.1% |
| 2016 | -- | $195,900 |
| 2015 | -- | $195,900 |
| 2014 | -- | $195,900 -1.9% |
| 2013 | -- | $199,700 |
| 2012 | -- | $199,700 |
| 2011 | -- | $199,700 -17.4% |
| 2010 | -- | $241,800 +9.4% |
| 2009 | -- | $221,062 +10.4% |
| 2008 | -- | $200,326 +11.5% |
| 2007 | -- | $179,590 +11.1% |
| 2006 | -- | $161,716 +12.4% |
| 2005 | -- | $143,826 +14.2% |
| 2004 | -- | $125,950 +3.1% |
| 2003 | -- | $122,222 +3.1% |
| 2002 | -- | $118,503 +3.3% |
| 2001 | -- | $114,770 |
Find assessor info on the county website
Monthly payment
Est. payment
Payment breakdown
Explore the cost of this home by adjusting the details. Changes won't be saved.Climate risks
Neighborhood: 21102
Nearby schools
Schools provided by the listing agent
- District: Carroll County Public Schools
Source: Bright MLS. This data may not be complete. We recommend contacting the local school district to confirm school assignments for this home.
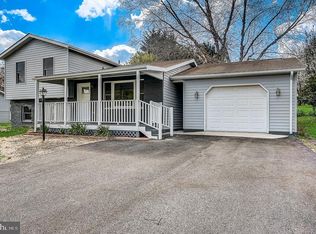
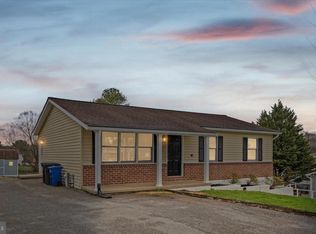
Similar homes
- $399,0004 bd3 ba1.8k sqft3324 Sutton Ct, Manchester, MD 21102For Sale
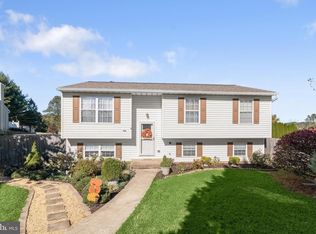
 MLS ID #MDCR2037992, AJ Blye, Northrop Realty. Bright MLS
 - $489,0003 bd3 ba1.8k sqft3112 Keeney Dr, Manchester, MD 21102For Sale
 MLS ID #MDCR2037402, Jessica Galasco, Monument Sotheby's International Realty. Bright MLS
 - $399,9004 bd3 ba1.7k sqft4903 Oriole Ct, Westminster, MD 21158For Sale
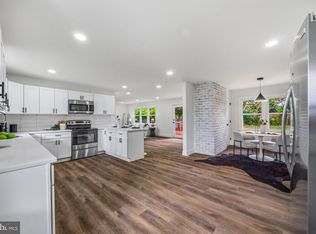 MLS ID #MDCR2037738, Barry Hess, Keller Williams Flagship. Bright MLS
 - $399,8993 bd1 ba988 sqft516 E Baltimore St, Taneytown, MD 21787For Sale
 MLS ID #MDCR2038148, Jim Bim, Winning Edge. Bright MLS
 - $400,0003 bd3 ba1.6k sqft1359 Pleasant Valley Rd, Westminster, MD 21158For SaleMLS ID #MDCR2038442, DIPAL PATEL, Cummings & Co. Realtors. Bright MLS
- $374,9003 bd3 ba1.6k sqft430 Ripple Dr #53, Hanover, PA 17331New ConstructionBright MLS
- $435,0004 bd3 ba1.5k sqft4803 Archer Dr, Hampstead, MD 21074For SaleMLS ID #MDCR2036346, Nikki Monios, Red Cedar Real Estate, LLC. Bright MLS
- $420,9004 bd3 ba1.8k sqft1126 Scarlet Dr #42, York, PA 17408New ConstructionMLS ID #PAYK2113146, Austin Waechter, Joseph A Myers Real Estate, Inc.. Bright MLS
- $350,0003 bd3 ba1.7k sqft65 Woodland Dr, Shrewsbury, PA 17361For SaleMLS ID #PAYK2102152, Erin Rogers, Keller Williams Flagship. Bright MLS
- $425,0003 bd2 ba1.6k sqft61 Huntmaster Dr, Hanover, PA 17331For SaleMLS ID #PAYK2111200, David Stella, Corner House Realty. Bright MLS
- $439,9003 bd3 ba1.7k sqft3317 Old Westminster Pike, Finksburg, MD 21048For SaleMLS ID #MDCR2038426, Iftikhar Khan, RE/MAX Galaxy. Bright MLS
- $399,9004 bd3 ba1.8k sqft32 Eneface Crst, Hanover, PA 17331For SaleMLS ID #PAYK2110742, Dawn Kane, Redfin Corporation. Bright MLS
- $409,9003 bd3 ba1.6k sqft34 Friar Rd #46, York, PA 17408New ConstructionMLS ID #PAYK2111750, Austin Waechter, Joseph A Myers Real Estate, Inc.. Bright MLS
- $529,9003 bd2 ba1.7k sqft300 Steeple View Dr, Hanover, PA 17331New ConstructionBright MLS
- $349,0003 bd2 ba1k sqft760 N Houcksville Rd, Hampstead, MD 21074For SaleMLS ID #MDCR2036376, melinda smith, RE/MAX Solutions. Bright MLS
- $390,0004 bd3 ba1.8k sqft681 Grant Dr, Gettysburg, PA 17325For SaleMLS ID #PAAD2024344, Erica Corbin, Kelly and Co Realty, LLC. Bright MLS
- $289,9004 bd1 ba1.4k sqft58 Linda Ave, Hanover, PA 17331For SaleMLS ID #PAYK2113180, Jay Gerdes, Real of Pennsylvania. Bright MLS
- $440,0004 bd3 ba1.8k sqft13818 Hanover Pike, Reisterstown, MD 21136For SaleMLS ID #MDBC2172402, Brandy Saballos, RLAH @properties. Bright MLS
- $434,0004 bd3 ba1.5k sqft731 Uniontown Rd, Westminster, MD 21158For SaleMLS ID #MDCR2037290, Marc Miller, LPT Realty, LLC. Bright MLS
- $349,9002 bd1 ba1.7k sqft45 Shorbs Hill Rd, Hanover, PA 17331For SaleMLS ID #PAYK2111350, David Sites, Sites Realty, Inc.. Bright MLS
