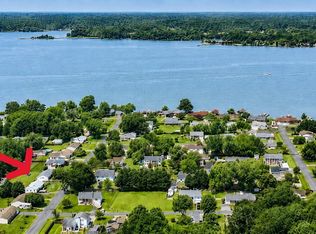
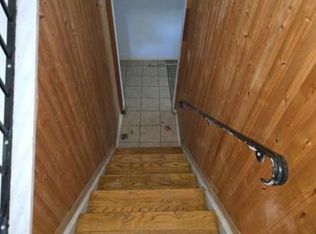
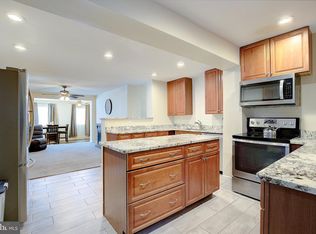
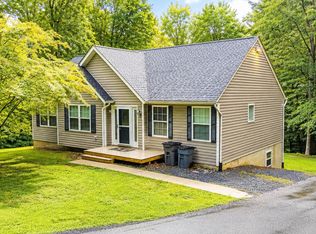
What a great opportunity in Prince Frederick! This 3 bedroom, 2 full bath rambler sits on a nice half acre lot with peaceful views of the surrounding country fields, and wait until you see what has been done inside. The main level has been beautifully renovated with a brand new kitchen, new bathrooms, flooring, lighting, paint, and appliances. It feels fresh, bright, and completely updated without losing that comfortable feeling you want in a home. The finishes are classy with just the right amount of modern style, and every bedroom has a ceiling fan and plenty of natural light. There is also a full unfinished cellar basement, and honestly, the extra space is such a bonus. Use it just as it is for storage, give the kids a place to play, set up a craft or hobby area, create a home gym, or finish it later and make an awesome movie and family room. It gives you options now and room to grow later. And do not overlook the oversized detached garage! If you love working on cars, tinkering with projects, need a workshop, or simply have a lot of stuff, you are going to appreciate this space. Outside you have a half acre to enjoy, room to spread out, and beautiful country views that make the setting feel a little more peaceful. Yet you are still in Prince Frederick and close to shopping, restaurants, schools, and everyday conveniences. For buyers who have been wondering if homeownership is within reach, this home may also qualify for 100% financing for qualified buyers. A beautifully renovated home, half acre lot, oversized garage, extra basement space, and the possibility of little to no money down is a combination worth checking out. Come see this one in person. It is a really nice home with a lot to offer, and it may be exactly what you have been waiting for. Owner is a licensed Realtor in Maryland and Virginia. Shed is being sold as is.
For sale
$429,900
4915 Sixes Rd, Prince Frederick, MD 20678
3beds
1,060sqft
Single Family Residence
Built in 1955
0.49 Acres Lot
$425,400 Zestimate®
$406/sqft
$-- HOA
What's special
Beautiful country viewsHalf acre lotPlenty of natural lightOversized detached garageHalf acre to enjoyBrand new kitchenFull unfinished cellar basement
- 3 days
- 225
- 13
Zillow last checked:
Listing updated:
Listed by:
Melanie Montague 301-442-0154,
EXP Realty, LLC 8888607369,
Listing Team: Montague Properties Of Exp Realty
Source: Bright MLS,MLS#: MDCA2030616
Facts & features
Interior
Bedrooms & bathrooms
- Bedrooms: 3
- Bathrooms: 2
- Full bathrooms: 2
- Main level bathrooms: 2
- Main level bedrooms: 3
Basement
- Area: 784
Heating
- Baseboard, Oil
Cooling
- Ceiling Fan(s), Central Air, Electric
Appliances
- Included: Microwave, Dishwasher, Oven/Range - Electric, Refrigerator, Water Heater, Electric Water Heater
- Laundry: In Basement
Features
- Attic, Bathroom - Walk-In Shower, Ceiling Fan(s), Combination Dining/Living, Entry Level Bedroom, Floor Plan - Traditional
- Flooring: Luxury Vinyl, Ceramic Tile, Carpet
- Basement: Full,Interior Entry,Exterior Entry,Windows
- Has fireplace: No
Interior area
- Total structure area: 1,844
- Total interior livable area: 1,060 sqft
- Finished area above ground: 1,060
- Finished area below ground: 0
Property
Parking
- Total spaces: 5
- Parking features: Garage Faces Front, Garage Door Opener, Oversized, Detached, Driveway
- Garage spaces: 1
- Uncovered spaces: 4
Accessibility
- Accessibility features: None
Features
- Levels: Two
- Stories: 2
- Exterior features: Rain Gutters
- Pool features: None
Lot
- Size: 0.49 Acres
Details
- Additional structures: Above Grade, Below Grade
- Parcel number: 0502005816
- Zoning: RUR
- Special conditions: Standard
Construction
Type & style
- Home type: SingleFamily
- Architectural style: Raised Ranch/Rambler,Ranch/Rambler
- Property subtype: Single Family Residence
Materials
- Vinyl Siding
- Foundation: Block
Condition
- New construction: No
- Year built: 1955
- Major remodel year: 2026
Utilities & green energy
- Sewer: On Site Septic, Private Septic Tank
- Water: Well
Community & HOA
Community
- Subdivision: None Available
HOA
- Has HOA: No
Location
- Region: Prince Frederick
Financial & listing details
- Price per square foot: $406/sqft
- Tax assessed value: $249,367
- Annual tax amount: $3,101
- Date on market: 9/19/2026
- Listing agreement: Exclusive Right To Sell
- Listing terms: Cash,Conventional,FHA,VA Loan,USDA Loan
- Exclusions: All Items In The Shed And Garage
- Ownership: Fee Simple
Estimated market value
$425,400
$404,000 - $447,000
$2,199/mo
Price history
| Date | Event | Price |
|---|---|---|
| 9/19/2026 | Listed for sale | $429,900+86.9%$406/sqft |
Source:  Bright MLS #MDCA2030616 Report a problem Bright MLS #MDCA2030616 Report a problem | ||
| 5/28/2026 | Sold | $230,000+24.3%$217/sqft |
Source: Public Record Report a problem | ||
| 7/9/2014 | Sold | $185,000-7.5%$175/sqft |
Source: Public Record Report a problem | ||
| 5/30/2014 | Listed for sale | $199,900$189/sqft |
Source: RE/MAX One #CA8361479 Report a problem | ||
Public tax history
| Year | Property taxes | Tax assessment |
|---|---|---|
| 2025 | $2,816 +12.7% | $240,433 +3.9% |
| 2024 | $2,498 +7.9% | $231,500 +3.9% |
| 2023 | $2,315 +4.1% | $222,800 -3.8% |
| 2022 | $2,225 +4.2% | $231,500 +12.7% |
| 2021 | $2,134 +1.4% | $205,400 +1.9% |
| 2020 | $2,105 +1.4% | $201,667 -1.8% |
| 2019 | $2,076 +1.9% | $205,400 +5.8% |
| 2018 | $2,037 +0% | $194,200 +1.4% |
| 2017 | $2,037 +85.4% | $191,433 +1.5% |
| 2016 | $1,099 | $188,667 +1.5% |
| 2015 | $1,099 | $185,900 |
| 2014 | $1,099 | $185,900 |
| 2013 | -- | $185,900 -18.8% |
| 2012 | -- | $229,000 |
| 2011 | -- | $229,000 |
| 2010 | -- | $229,000 -17% |
| 2009 | -- | $276,050 +14.9% |
| 2008 | -- | $240,312 +17.5% |
| 2007 | -- | $204,576 +21.2% |
| 2006 | -- | $168,840 +9.9% |
| 2005 | -- | $153,680 +10.9% |
| 2004 | -- | $138,520 +12.3% |
| 2003 | -- | $123,360 +3.3% |
| 2002 | -- | $119,362 +3.5% |
| 2001 | -- | $115,276 |
Find assessor info on the county website
Monthly payment
Est. payment
Payment breakdown
Explore the cost of this home by adjusting the details. Changes won't be saved.Climate risks
Neighborhood: 20678
Nearby schools
Schools provided by the listing agent
- District: Calvert County Public Schools
Source: Bright MLS. This data may not be complete. We recommend contacting the local school district to confirm school assignments for this home.
- $425,000-- bd2 ba1.2k sqft4965 Sixes Rd, Prince Frederick, MD 20678Off Market
- $520,900-- bd2 ba1.8k sqft4905 Sixes Rd, Prince Frederick, MD 20678Off Market
- $488,800-- bd3 ba2.6k sqft4960 Sandy Point Rd, Prince Frederick, MD 20678Off Market
- $662,3003 bd4 ba3k sqft4920 Sixes Rd, Prince Frederick, MD 20678Off Market
Similar homes
- $399,5003 bd1 ba1.4k sqft6028 Dusk Dr, Prince Frederick, MD 20678For Sale
 MLS ID #MDCA2027816, Elizabeth Barresse, Long & Foster Real Estate, Inc.. Bright MLS
 - $--3 bd2 ba1.4k sqft386 S Shore Ter #4, Prince Frederick, MD 20678Auction
 Xome
Xome - $404,7402 bd2 ba1.4k sqft165 Central Dr, Prince Frederick, MD 20678For Sale
 MLS ID #MDCA2029522, William Sammons, Home Towne Real Estate. Bright MLS
 - $485,0004 bd3 ba1.3k sqft1832 Lottie Fowler Rd, Prince Frederick, MD 20678For Sale
 MLS ID #MDCA2029712, Jaclyn Fowler, EXP Realty, LLC. Bright MLS
 - $385,0003 bd2 ba1k sqft19 Robshire Manor Rd, Huntingtown, MD 20639For SaleMLS ID #MDCA2030302, Mike Vakas, EXP Realty, LLC. Bright MLS
- $524,5003 bd2 ba1.3k sqft333 Bay Ave, Prince Frederick, MD 20678For SaleMLS ID #MDCA2030176, Nick Poliansky, Keller Williams Preferred Properties. Bright MLS
- $360,0003 bd2 ba1k sqft3711 Cassell Blvd, Prince Frederick, MD 20678For SaleMLS ID #MDCA2027136, Daniel Demers, Sell Your Home Services. Bright MLS
- $400,0003 bd2 ba1.2k sqft40426 Bay Dr, Mechanicsville, MD 20659For SaleMLS ID #MDSM2030042, Michael Fitzgerald, II, RE/MAX One. Bright MLS
- $429,0002 bd2 ba1.1k sqft17635 Eagle Harbor Rd, Aquasco, MD 20608For SaleMLS ID #MDPG2216664, Irma Proctor, Baldus Real Estate, Inc.. Bright MLS
- $439,9003 bd2 ba1.5k sqft13553 Osprey Ln, Solomons, MD 20688For SaleMLS ID #MDCA2030630, Randy Utz, EXP Realty, LLC. Bright MLS
- $389,0003 bd2 ba1.4k sqft22337 Sandra Ln, California, MD 20619For SaleMLS ID #MDSM2033724, Carl Franzen, Franzen Realtors, Inc.. Bright MLS
- $425,0002 bd2 ba1.2k sqft2020 Woods Rd, Saint Leonard, MD 20685For SaleMLS ID #MDCA2027276, Lesa Clark, Redfin Corp. Bright MLS
- $434,9003 bd2 ba1.4k sqft25397 Allston Ln, Hollywood, MD 20636For SaleMLS ID #MDSM2032158, Gloria Abell, Coldwell Banker Premier. Bright MLS
- $421,0004 bd2 ba1.4k sqft9030 Southern Maryland Blvd, Owings, MD 20736For SaleMLS ID #MDCA2030194, Teri iPhone, Home Towne Real Estate. Bright MLS
- $479,9003 bd2 ba1.5k sqft18758 Potomac Ave, Benedict, MD 20612For SaleMLS ID #MDCH2053914, Bonnie Mindick, Taylor Properties. Bright MLS
- $405,0003 bd3 ba1.5k sqftDrum Point, Lusby, MD 20657For SaleMLS ID #MDCA2030536, Jan Kleponis, O'Brien Realty ERA Powered. Bright MLS
