Panoramic views of Lake Stanley and the Reno skyline embrace this home tucked at the end of a quiet cul-de-sac in Lakeridge Springs. Spanning 2,866 square feet across two levels, it offers three bedrooms, two and one-half baths, a game room, and a two-story layout with the kitchen, primary suite, and main living areas on the entry level. The kitchen is freshly equipped with a new GE oven and microwave and opens directly to the dining and living areas, where the views take center stage. Natural light flows throughout, and a large deck extends the space outdoors to enjoy the same view. The primary suite shares the outlook, with an en-suite bath finished with radiant heated floors. The lower level offers two guest bedrooms, a game room with a pool table, and a custom bar with a leathered granite countertop. Outside, a private yard with a greenhouse and raised planters ready for flowers or a kitchen garden. The community adds further dimension to life at this address which includes a pool, tennis courts, park, and walking trails, all immediately accessible, while the location places shopping, grocery, dining, and major freeway connections within minutes. Owners are including a Weber natural gas barbecue with a permanent gas line (no need for propane tanks) with no warranty. New A/C was installed in 2025. Garage was finished, painted, with added lighting in 2024. $40k of yard improvement was done in 2024. Patio furniture is negotiable. The home has been staged with only the washer/dryer, fridge, pool table, bar, and barbecue included in the sale of the property with no warranties. Come see this beauty SELLER IS MOTIVATED TO SELL.
Active
$1,250,000
6045 Quail Meadows Ct, Reno, NV 89519
3beds
2,866sqft
Single Family Residence
Built in 2000
8,712 Square Feet Lot
$1,199,800 Zestimate®
$436/sqft
$100/mo HOA
What's special
Natural light flows throughoutThree bedroomsTwo and one-half bathsGame room
- 56 days
- 639
- 29
Likely to sell faster than
Zillow last checked:
Listing updated:
Listed by:
Beth Smiddy S.188292 775-560-8404,
Sierra Sotheby's International
Source: NNRMLS,MLS#: 260010058
Facts & features
Interior
Bedrooms & bathrooms
- Bedrooms: 3
- Bathrooms: 3
- Full bathrooms: 2
- 1/2 bathrooms: 1
Heating
- Electric, Fireplace(s), Forced Air, Natural Gas, Radiant Floor
Cooling
- Central Air, Electric
Appliances
- Included: Dishwasher, Disposal, Dryer, Gas Cooktop, Gas Range, Microwave, Oven, Refrigerator, Trash Compactor, Washer
- Laundry: Cabinets, Laundry Room, Shelves, Washer Hookup
Features
- Breakfast Bar, Ceiling Fan(s), Entrance Foyer, High Ceilings, Pantry, Master Downstairs, Smart Thermostat, Vaulted Ceiling(s), Walk-In Closet(s)
- Flooring: Carpet, Concrete, Laminate
- Windows: Blinds, Double Pane Windows, Vinyl Frames
- Basement: Finished,Basement - Walk-Out/Daylight
- Number of fireplaces: 1
- Fireplace features: Gas
- Common walls with other units/homes: No Common Walls
Interior area
- Total structure area: 2,866
- Total interior livable area: 2,866 sqft
Property
Parking
- Total spaces: 3
- Parking features: Attached, Garage, Garage Door Opener, Parking Pad
- Attached garage spaces: 3
Features
- Levels: Two
- Stories: 2
- Patio & porch: Uncovered, Porch, Terrace, Covered, Patio, Deck
- Spa features: None
- Fencing: Back Yard,Front Yard,Full
- Has view: Yes
- View description: City, Golf Course, Mountain(s), Valley
Lot
- Size: 8,712 Square Feet
- Features: Common Area, Cul-De-Sac, Landscaped, Level, Sloped Down, Sprinklers In Front, Sprinklers In Rear
Details
- Additional structures: Other
- Parcel number: 04238207
- Zoning: SF5
Construction
Type & style
- Home type: SingleFamily
- Property subtype: Single Family Residence
Materials
- Stucco
- Foundation: Crawl Space
- Roof: Pitched,Tile
Condition
- New construction: No
- Year built: 2000
Utilities & green energy
- Sewer: Public Sewer
- Water: Public
- Utilities for property: Cable Available, Electricity Connected, Internet Available, Natural Gas Connected, Phone Available, Sewer Available, Sewer Connected, Water Connected, Cellular Coverage, Underground Utilities
Community & HOA
Community
- Features: Pickleball Court
- Security: Carbon Monoxide Detector(s), Security Lights, Security System, Security System Owned, Smoke Detector(s)
- Subdivision: Lakeridge Springs 7
HOA
- Has HOA: Yes
- Amenities included: Pool, Recreation Room, Spa/Hot Tub, Tennis Court(s)
- Services included: Snow Removal
- HOA fee: $299 quarterly
- HOA name: Lakeridge Springs
Location
- Region: Reno
Financial & listing details
- Price per square foot: $436/sqft
- Tax assessed value: $563,150
- Annual tax amount: $5,115
- Date on market: 8/5/2026
- Cumulative days on market: 57 days
- Listing terms: 1031 Exchange,Cash,Conventional,FHA,VA Loan
Estimated market value
$1,199,800
$1.14M - $1.26M
$4,242/mo
Price history
| Date | Event | Price |
|---|---|---|
| 9/30/2026 | Listed for sale | $1,250,000$436/sqft |
Source:  NNRMLS #260010058 Report a problem NNRMLS #260010058 Report a problem | ||
| 9/17/2026 | Contingent | $1,250,000$436/sqft |
Source: NNRMLS #260010058 Report a problem | ||
| 8/5/2026 | Listed for sale | $1,250,000+25%$436/sqft |
Source: NNRMLS #260010058 Report a problem | ||
| 7/28/2023 | Sold | $1,000,000-16.5%$349/sqft |
Source: NNRMLS #230003382 Report a problem | ||
| 7/14/2023 | Pending sale | $1,197,500$418/sqft |
Source: NNRMLS #230003382 Report a problem | ||
| 4/14/2023 | Listed for sale | $1,197,500-4.2%$418/sqft |
Source: NNRMLS #230003382 Report a problem | ||
| 8/6/2022 | Listing removed | -- |
Source: NNRMLS #220005983 Report a problem | ||
| 6/23/2022 | Price change | $1,250,000-7.3%$436/sqft |
Source: NNRMLS #220005983 Report a problem | ||
| 5/4/2022 | Listed for sale | $1,349,0000%$471/sqft |
Source: NNRMLS #220005983 Report a problem | ||
| 8/1/2021 | Listing removed | -- |
Source: NNRMLS #210008075 Report a problem | ||
| 7/6/2021 | Price change | $1,349,500+4.2%$471/sqft |
Source: NNRMLS #210008075 Report a problem | ||
| 6/9/2021 | Listed for sale | $1,295,000+3600%$452/sqft |
Source: NNRMLS #210008075 Report a problem | ||
| 4/30/2007 | Sold | $35,000-95.3%$12/sqft |
Source: Public Record Report a problem | ||
| 5/2/2005 | Sold | $750,000+125.9%$262/sqft |
Source: Public Record Report a problem | ||
| 9/26/2000 | Sold | $332,000$116/sqft |
Source: Public Record Report a problem | ||
Public tax history
| Year | Property taxes | Tax assessment |
|---|---|---|
| 2026 | $4,967 +3% | $197,103 +4.5% |
| 2025 | $4,822 +8% | $188,645 -0.2% |
| 2024 | $4,466 +3% | $189,033 +4.2% |
| 2023 | $4,336 +3% | $181,406 +13.1% |
| 2022 | $4,210 +3.1% | $160,406 +15.5% |
| 2021 | $4,085 +3% | $138,919 +9.3% |
| 2020 | $3,966 -2.9% | $127,061 |
| 2019 | $4,085 +3% | $127,061 +20.9% |
| 2018 | $3,966 +5.1% | $105,131 +0% |
| 2017 | $3,775 | $105,090 +0.1% |
| 2016 | $3,775 | $105,019 +1.3% |
| 2015 | $3,775 +3.2% | $103,623 +1.6% |
| 2014 | $3,660 | $101,948 +4.5% |
| 2013 | $3,660 | $97,590 |
| 2012 | -- | $97,590 +3.7% |
| 2011 | -- | $94,107 -3.5% |
| 2010 | -- | $97,521 -7.7% |
| 2009 | -- | $105,669 -19.1% |
| 2008 | -- | $130,557 |
| 2007 | -- | $130,557 +19.4% |
| 2006 | -- | $109,340 +8.8% |
| 2005 | -- | $100,453 +1% |
| 2004 | -- | $99,494 +1.9% |
| 2003 | -- | $97,639 +0.7% |
| 2002 | -- | $96,975 |
| 2001 | -- | $96,975 |
Find assessor info on the county website
Monthly payment
Est. payment
Payment breakdown
Explore the cost of this home by adjusting the details. Changes won't be saved.Climate risks
Neighborhood: Lakeridge
Nearby schools
Schools provided by the listing agent
- Elementary: Huffaker
- Middle: Pine
- High: Reno
Source: NNRMLS. This data may not be complete. We recommend contacting the local school district to confirm school assignments for this home.

Similar homes
- $1,299,0004 bd4 ba3.2k sqft2517 Rampart Ter, Reno, NV 89519Active

 MLS ID #260011077, Louise Simpson, Dickson Realty - Damonte Ranch. NNRMLS
 - $1,249,0003 bd4 ba3.3k sqft1700 Sandpoint Cir, Reno, NV 89509Active
 MLS ID #260010459, Terri Cole, Coldwell Banker Select Mt Rose. NNRMLS
 - $1,295,0003 bd2 ba2.5k sqft572 Echo Ridge Ct, Reno, NV 89511Active
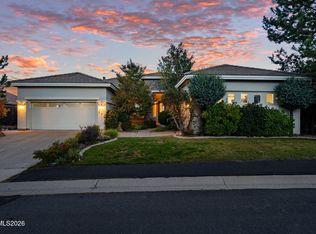 MLS ID #260011562, Cheenu Sandhu, Engel & Volkers Lake Tahoe. NNRMLS
 - $1,550,0004 bd5 ba3.5k sqft3172 Vista Favoloso, Reno, NV 89519Active
 MLS ID #260011427, Jacqueline Mead, Sierra Sotheby's International. NNRMLS
 - $719,0004 bd3 ba2.1k sqft2919 Aspen Meadows Ct, Reno, NV 89519ActiveMLS ID #260011954, Megan Lowe, Chase International-Damonte. NNRMLS
- $950,0004 bd3 ba3.3k sqft6475 Meadow Hill Dr, Reno, NV 89519ActiveMLS ID #260011697, Jason Kirby, Keller Williams Group One Inc.. NNRMLS
- $1,385,0004 bd3 ba2.4k sqft2786 Shadow Dancer Trl, Reno, NV 89511ActiveMLS ID #260012015, Rotem "Ro" Azulay, Compass. NNRMLS
- $1,175,0004 bd2 ba2.4k sqft2782 Sky Horse Trl, Reno, NV 89511ActiveMLS ID #260009500, Brent Copeland, LPT Realty, LLC. NNRMLS
- $965,0005 bd3 ba3.1k sqft4846 Ramcreek Trl, Reno, NV 89519ActiveMLS ID #260011480, Douglas Barker, Solid Source Realty. NNRMLS
- $1,248,0003 bd3 ba2.7k sqft623 Camargue Trl, Reno, NV 89511ActiveMLS ID #260005172, Diana Renfroe, Dickson Realty - Caughlin. NNRMLS
- $1,848,0003 bd3 ba2.7k sqft130 Juniper Hill Rd, Reno, NV 89519ActiveMLS ID #260010467, Benna Mountain Luxury Real Estate, Sierra Sotheby's International. NNRMLS
- $1,497,0003 bd3 ba3.3k sqft1203 Kachina Ct, Reno, NV 89511ActiveMLS ID #260012074, Carol Bond, Dickson Realty - Caughlin. NNRMLS
- $1,045,0003 bd2 ba2.2k sqft3502 Painted Vista Dr, Reno, NV 89511ActiveMLS ID #260010171, Demian Black, Sierra Sotheby's International. NNRMLS
- $1,129,9002 bd3 ba2.3k sqft3206 Old Coach Way, Reno, NV 89511ActiveMLS ID #260010836, Michelle Foster, Ferrari-Lund R.E. Sparks. NNRMLS
- $1,300,0004 bd3 ba3.1k sqft1815 Graysburg Dr, Reno, NV 89523ActiveMLS ID #260011759, David Hughes, Dickson Realty - Caughlin. NNRMLS
- $799,0003 bd2 ba2.2k sqft3850 Raven Way, Reno, NV 89509ActiveMLS ID #260012023, Harmony Steingrebe, Sierra Sotheby's International. NNRMLS
- $1,485,0003 bd4 ba2.9k sqft13360 Stoneland Dr, Reno, NV 89511ActiveMLS ID #260011600, Joe Heider, RE/MAX Gold. NNRMLS
- $813,0004 bd3 ba2.3k sqft1431 Snow Summit Dr, Reno, NV 89523ActiveMLS ID #260012560, Sage Ball, LPT Realty, LLC. NNRMLS
- $1,159,0004 bd4 ba3.6k sqft7855 Granite Basin Ct, Reno, NV 89523ActiveMLS ID #260011681, Ayla Pike, Dickson Realty - Damonte Ranch. NNRMLS
- $699,0004 bd4 ba3.1k sqft201 Sunnyside Dr, Reno, NV 89503ActiveMLS ID #260012364, Darren Maxfield, Sierra Nevada Properties-Reno. NNRMLS
