Welcome home to this beautifully maintained one-level gem in Lakeridge Springs! Built in 1997, this 1,715 sq. ft. home offers 3 bedrooms, 2 bathrooms, and a bright, open layout filled with natural light. Step inside to soaring high ceilings and a great room concept where the updated kitchen, featuring granite countertops, overlooks the spacious living area, perfect for entertaining. A separate dining room just off the kitchen offers the ideal spot for family meals or hosting guests. Tile flooring flows through the kitchen, entryway, living room, and bathrooms, while plush carpet adds comfort to the bedrooms. The owner's suite is a true retreat, boasting dual sinks, an oversized shower, and a relaxing garden tub. A dedicated laundry room with cabinets adds everyday convenience, and the 2-car garage provides ample storage and parking. Outside, enjoy a low-maintenance backyard oasis with a paver patio and drip-irrigated landscaping, ideal for relaxing or entertaining without the upkeep. Lakeridge Springs offers fantastic community amenities, including a pool, tennis court, playground, and park. Don't miss this move-in-ready opportunity in a wonderful community!
Active under contract-no show
$600,000
6085 Quail Meadows Ct, Reno, NV 89519
3beds
1,715sqft
Single Family Residence
Built in 1997
5,662 Square Feet Lot
$589,000 Zestimate®
$350/sqft
$100/mo HOA
What's special
Drip-irrigated landscapingSoaring high ceilingsGreat room concept
- 23 days
- 1,126
- 85
Likely to sell faster than
Zillow last checked:
Listing updated:
Listed by:
Annette Junell BS.144703 775-432-6300,
Keller Williams Group One Inc.
Source: NNRMLS,MLS#: 260013547
Facts & features
Interior
Bedrooms & bathrooms
- Bedrooms: 3
- Bathrooms: 2
- Full bathrooms: 2
Heating
- Fireplace(s), Forced Air, Natural Gas
Cooling
- Central Air
Appliances
- Included: Dishwasher, Disposal, Double Oven, Gas Cooktop, Microwave, Refrigerator
- Laundry: Cabinets, Laundry Room, Washer Hookup
Features
- Breakfast Bar, Ceiling Fan(s), Entrance Foyer, High Ceilings, Smart Thermostat, Walk-In Closet(s)
- Flooring: Carpet, Ceramic Tile
- Windows: Aluminum Frames, Blinds, Double Pane Windows, Rods, Vinyl Frames, Window Coverings
- Number of fireplaces: 1
- Common walls with other units/homes: No Common Walls
Interior area
- Total structure area: 1,715
- Total interior livable area: 1,715 sqft
Property
Parking
- Total spaces: 2
- Parking features: Attached, Garage, Garage Door Opener
- Attached garage spaces: 2
Features
- Levels: One
- Stories: 1
- Patio & porch: Uncovered, Patio
- Exterior features: Rain Gutters
- Spa features: None
- Fencing: Back Yard
Lot
- Size: 5,662 Square Feet
- Features: Landscaped, Sloped Down, Sprinklers In Rear
Details
- Additional structures: None
- Parcel number: 04238210
- Zoning: pud
Construction
Type & style
- Home type: SingleFamily
- Property subtype: Single Family Residence
Materials
- Stucco
- Foundation: Crawl Space
- Roof: Tile
Condition
- New construction: No
- Year built: 1997
Utilities & green energy
- Sewer: Public Sewer
- Water: Public
- Utilities for property: Cable Available, Cable Connected, Electricity Available, Electricity Connected, Internet Available, Internet Connected, Natural Gas Available, Natural Gas Connected, Phone Available, Phone Connected, Sewer Available, Sewer Connected, Water Available, Water Connected, Water Meter Installed
Community & HOA
Community
- Security: Smoke Detector(s)
- Subdivision: Lakeridge Springs 7
HOA
- Has HOA: Yes
- Amenities included: Barbecue, Gated, Landscaping, Pool, Tennis Court(s)
- HOA fee: $299 quarterly
- HOA name: Lakeridge Springs
Location
- Region: Reno
Financial & listing details
- Price per square foot: $350/sqft
- Tax assessed value: $374,309
- Annual tax amount: $3,552
- Date on market: 10/26/2026
- Cumulative days on market: 23 days
- Listing terms: Cash,Conventional,FHA,VA Loan
Estimated market value
$589,000
$560,000 - $618,000
$2,961/mo
Price history
| Date | Event | Price |
|---|---|---|
| 11/10/2026 | Contingent | $600,000$350/sqft |
Source:  NNRMLS #260013547 Report a problem | ||
| 10/26/2026 | Listed for sale | $600,000+133.5%$350/sqft |
Source: NNRMLS #260013547 Report a problem | ||
| 10/8/2010 | Sold | $257,000-1.2%$150/sqft |
Source: Public Record Report a problem | ||
| 8/14/2010 | Price change | $260,000-7.1%$152/sqft |
Source: RE/MAX Realty Affiliates #100003775 Report a problem | ||
| 6/26/2010 | Price change | $279,900-3.3%$163/sqft |
Source: RE/MAX Realty Affiliates #100003775 Report a problem | ||
| 4/17/2010 | Price change | $289,500-3.5%$169/sqft |
Source: RE/MAX Realty Affiliates #100003775 Report a problem | ||
| 3/20/2010 | Listed for sale | $299,900-9%$175/sqft |
Source: RE/MAX Realty Affiliates #100003775 Report a problem | ||
| 10/25/2009 | Listing removed | $329,500$192/sqft |
Source: Robert Clement, CRS, CRB #90008310 Report a problem | ||
| 9/20/2009 | Price change | $329,500-5.7%$192/sqft |
Source: Robert Clement, CRS, CRB #90008310 Report a problem | ||
| 8/16/2009 | Price change | $349,500-5.4%$204/sqft |
Source: Robert Clement, CRS, CRB #90008310 Report a problem | ||
| 8/2/2009 | Listed for sale | $369,500+21.9%$215/sqft |
Source: Robert Clement, CRS, CRB #90008310 Report a problem | ||
| 11/30/2007 | Sold | $303,000-11.9%$177/sqft |
Source: Public Record Report a problem | ||
| 4/12/2007 | Sold | $343,786-1.8%$200/sqft |
Source: Public Record Report a problem | ||
| 1/3/2005 | Sold | $350,000+84.7%$204/sqft |
Source: Public Record Report a problem | ||
| 11/18/1997 | Sold | $189,500$110/sqft |
Source: Public Record Report a problem | ||
Public tax history
| Year | Property taxes | Tax assessment |
|---|---|---|
| 2026 | $3,553 +3% | $131,008 +4% |
| 2025 | $3,451 +3% | $126,005 -0.3% |
| 2024 | $3,351 +2.9% | $126,433 +3.9% |
| 2023 | $3,256 +2.9% | $121,700 +13.5% |
| 2022 | $3,164 +3.1% | $107,216 +14.4% |
| 2021 | $3,068 +4.3% | $93,741 +10.2% |
| 2020 | $2,942 -4.1% | $85,058 |
| 2019 | $3,068 +4.3% | $85,058 +7.3% |
| 2018 | $2,942 +8.3% | $79,295 +1.5% |
| 2017 | $2,715 | $78,137 -0.3% |
| 2016 | $2,715 | $78,393 +3% |
| 2015 | $2,715 +299% | $76,079 +1.3% |
| 2014 | $681 -74.1% | $75,093 +5.5% |
| 2013 | $2,631 | $71,210 |
| 2012 | -- | $71,210 +3.5% |
| 2011 | -- | $68,830 -5.4% |
| 2010 | -- | $72,772 -10.6% |
| 2009 | -- | $81,413 -11.9% |
| 2008 | -- | $92,403 |
| 2007 | -- | $92,403 +20.2% |
| 2006 | -- | $76,884 +8.7% |
| 2005 | -- | $70,720 +0.1% |
| 2004 | -- | $70,665 +3% |
| 2003 | -- | $68,602 +0.7% |
| 2002 | -- | $68,148 |
| 2001 | -- | $68,148 |
Find assessor info on the county website
Monthly payment
Est. payment
Payment breakdown
Explore the cost of this home by adjusting the details. Changes won't be saved.Climate risks
Neighborhood: Lakeridge
Nearby schools
Schools provided by the listing agent
- Elementary: Huffaker
- Middle: Swope
- High: Reno
Source: NNRMLS. This data may not be complete. We recommend contacting the local school district to confirm school assignments for this home.

Similar homes
- $599,9992 bd2 ba1.4k sqft6320 Copper Creek Ct N, Reno, NV 89519Active
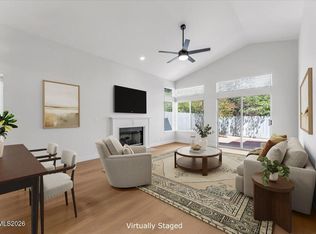
 MLS ID #260010973, Jeannette Harpole, Keller Williams Group One Inc.. NNRMLS
- $584,9002 bd2 ba1.4k sqft6321 Copper Creek Ct N, Reno, NV 89519Active
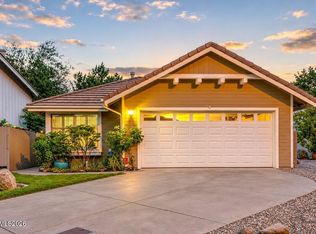 MLS ID #260012069, Alexander Landeck, RE/MAX Professionals-Reno. NNRMLS
- $640,0003 bd3 ba2k sqft6409 Meadow Country Dr, Reno, NV 89519Active
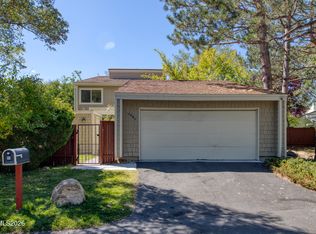 MLS ID #260012243, Ana Hooker, Dickson Realty - Caughlin. NNRMLS
- $700,0003 bd2 ba1.9k sqft2540 Granite Springs Rd, Reno, NV 89519Active
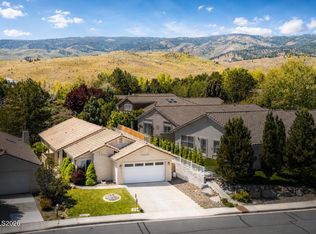 MLS ID #260005987, Christopher Galli, Dickson Realty - Downtown. NNRMLS
- $739,0003 bd3 ba1.8k sqft3155 Alpine Creek Rd, Reno, NV 89519ActiveMLS ID #260012290, Karen Walker-Hill, Ferrari-Lund Real Estate Reno. NNRMLS
- $799,9003 bd2 ba2.2k sqft6140 Carriage House Way, Reno, NV 89519ActiveMLS ID #260014070, Dustin Hall, RE/MAX Professionals-Reno. NNRMLS
- $550,0003 bd2 ba1.6k sqft3950 Warren Way, Reno, NV 89509ActiveMLS ID #260014129, Marissa Phillips, Dickson Realty - Damonte Ranch. NNRMLS
- $664,9002 bd3 ba1.7k sqft2680 Idlewild Dr, Reno, NV 89509ActiveMLS ID #260014372, Wesley Pittman, TrueNest Properties. NNRMLS
- $700,0003 bd2 ba1.7k sqft3860 Tannenbaum Way, Reno, NV 89509ActiveMLS ID #260013679, Cristy Silverman, Keller Williams Group One Inc.. NNRMLS
- $580,0003 bd3 ba1.6k sqft7570 Lighthouse Ln, Reno, NV 89511ActiveMLS ID #260012991, Yolanda Young, RE/MAX Gold. NNRMLS
- $615,0004 bd3 ba2.4k sqft832 Blue Falls Pl, Reno, NV 89511ActiveMLS ID #260013776, Kylie Keenan, Dickson Realty - Caughlin. NNRMLS
- $589,9003 bd3 ba1.5k sqft880 Salazar Ln, Reno, NV 89509ActiveMLS ID #260012669, Robert Bartshe, RE/MAX Professionals-Carson. NNRMLS
- $649,9004 bd3 ba2k sqft995 Leah Cir, Reno, NV 89511ActiveMLS ID #260009082, Ron Boles, Boles Realty. NNRMLS
- $540,0003 bd3 ba1.6k sqft860 Swaledale Dr, Reno, NV 89511ActiveMLS ID #260013625, Larry Peyton, LPT Realty LLC. NNRMLS
- $590,0002 bd3 ba1.9k sqft1305 Waterloo Dr, Reno, NV 89509ActiveMLS ID #260012828, Daniel Delano, Real Broker LLC. NNRMLS
- $650,0002 bd3 ba2.1k sqft6255 Copper Penny Dr, Reno, NV 89519ActiveMLS ID #260006860, Roddrick Walker, Clark Real Estate & Inv.. NNRMLS
- $849,0005 bd3 ba2.5k sqft6495 Brookview Cir, Reno, NV 89519ActiveMLS ID #260012836, Justin Rossi, Ferrari-Lund Real Estate Reno. NNRMLS
- $899,9003 bd3 ba1.8k sqft1175 Dartmouth Dr, Reno, NV 89509ActiveMLS ID #260014368, Lauren Jantz, Wedgewood Homes Realty. NNRMLS
- $765,0003 bd3 ba1.8k sqft4730 Bradford Ln, Reno, NV 89519ActiveMLS ID #260011721, Lindsey Pena, Chase International-Damonte. NNRMLS
