Looking for a home with character, charm & a neighborhood where every house doesn't look the same? This home is Tucked away on a quiet cul-de-sac. This beautiful Victorian-style home welcomes you with incredible curb appeal, tree-lined streets & a full wraparound front porch. Step inside and you'll find a spacious home office/den with true hardwood floors, formal dining room and an updated eat-in kitchen featuring: An Island Bar, Granite Countertops, Tile Backsplash & Stainless-Steel KitchenAid Appliances. The large living room is made for gatherings with a gas FP & built-in bookcases. Upstairs, you'll find 4 spacious BR's & 3 Full Baths, plus a walk-in floored attic with permanent stairs for fantastic storage. Wait until you see the updated primary & 4th Bedroom's Custom Tile Showers. The Backyard may become your favorite part of the home. Enjoy a private outdoor retreat featuring a large deck, pergola & a custom rock FP that's perfect for cool evenings. 1 year Home Warranty Included!
For sale
Price cut: $35K (8/12)
$489,900
4015 Baytree Ct, High Point, NC 27265
4beds
2,830sqft
Stick/Site Built, Residential, Single Family Residence
Built in 1987
0.33 Acres Lot
$479,800 Zestimate®
$--/sqft
$-- HOA
What's special
- 3 days |
- 485 |
- 27 |
Zillow last checked:
Listing updated:
Listed by:
Michael Byrd 336-442-7669,
Stan Byrd & Associates
Source: Triad MLS,MLS#: 1230963
Facts & features
Interior
Bedrooms & bathrooms
- Bedrooms: 4
- Bathrooms: 4
- Full bathrooms: 3
- 1/2 bathrooms: 1
- Main level bathrooms: 1
Primary bedroom
- Level: Second
- Dimensions: 15.5 x 24.33
Bedroom 2
- Level: Second
- Dimensions: 11.25 x 15.42
Bedroom 3
- Level: Second
- Dimensions: 11.08 x 12.5
Bedroom 4
- Level: Second
- Dimensions: 18.33 x 23.58
Breakfast
- Level: Main
- Dimensions: 13.42 x 8
Dining room
- Level: Main
- Dimensions: 11.17 x 14.17
Kitchen
- Level: Main
- Dimensions: 13.25 x 12.17
Laundry
- Level: Main
- Dimensions: 6 x 6
Living room
- Level: Main
- Dimensions: 15.5 x 23.67
Office
- Level: Main
- Dimensions: 13.42 x 15.5
Heating
- Forced Air, Electric, Natural Gas
Cooling
- Central Air
Appliances
- Included: Microwave, Dishwasher, Free-Standing Range, Gas Water Heater
- Laundry: Main Level
Features
- Built-in Features, Ceiling Fan(s), Dead Bolt(s), Freestanding Tub, Kitchen Island, Pantry, Separate Shower, Solid Surface Counter
- Flooring: Carpet, Tile, Wood
- Basement: Crawl Space
- Attic: Permanent Stairs,Walk-In
- Number of fireplaces: 1
- Fireplace features: Gas Log, Living Room
Interior area
- Total structure area: 2,830
- Total interior livable area: 2,830 sqft
- Finished area above ground: 2,830
Property
Parking
- Total spaces: 2
- Parking features: Driveway, Garage, Garage Door Opener, Attached
- Attached garage spaces: 2
- Has uncovered spaces: Yes
Features
- Levels: Two
- Stories: 2
- Patio & porch: Porch
- Exterior features: Lighting
- Pool features: None
- Fencing: Fenced
Lot
- Size: 0.33 Acres
- Features: Cul-De-Sac, Not in Flood Zone
Details
- Additional structures: Storage
- Parcel number: 0206730
- Zoning: RS-15
- Special conditions: Owner Sale
Construction
Type & style
- Home type: SingleFamily
- Architectural style: Victorian
- Property subtype: Stick/Site Built, Residential, Single Family Residence
Materials
- Wood Siding
Condition
- Year built: 1987
Utilities & green energy
- Sewer: Public Sewer
- Water: Public
Community & HOA
Community
- Security: Smoke Detector(s)
- Subdivision: Shorewood Estates
HOA
- Has HOA: No
Location
- Region: High Point
Financial & listing details
- Tax assessed value: $265,700
- Annual tax amount: $3,633
- Date on market: 8/12/2026
- Cumulative days on market: 74 days
- Listing agreement: Exclusive Right To Sell
Estimated market value
$479,800
$456,000 - $504,000
$2,678/mo
Price history
| Date | Event | Price |
|---|---|---|
| 8/12/2026 | Price change | $489,900-6.7% |
Source:  Triad MLS #1230963 Report a problem Triad MLS #1230963 Report a problem | ||
| 7/9/2026 | Price change | $524,900-11.8% |
Source: Triad MLS #1222209 Report a problem | ||
| 5/28/2026 | Listed for sale | $595,000+1883.3% |
Source: Triad MLS #1222209 Report a problem | ||
| 9/15/1987 | Sold | $30,000$11/sqft |
Source: Agent Provided Report a problem | ||
Public tax history
| Year | Property taxes | Tax assessment |
|---|---|---|
| 2025 | $3,661 | $265,700 |
| 2024 | $3,661 +2.2% | $265,700 |
| 2023 | $3,582 | $265,700 |
| 2022 | $3,582 +15.5% | $265,700 +18% |
| 2021 | $3,102 | $225,100 |
| 2018 | $3,102 +3.3% | $225,100 |
| 2017 | $3,003 | $225,100 +4.6% |
| 2016 | $3,003 | $215,200 |
| 2015 | $3,003 -2.7% | $215,200 |
| 2014 | $3,086 | $215,200 |
| 2013 | -- | $215,200 |
| 2012 | -- | $215,200 +1.1% |
| 2011 | -- | $212,800 |
| 2010 | -- | $212,800 |
| 2009 | -- | $212,800 |
| 2008 | -- | $212,800 |
| 2007 | -- | $212,800 |
| 2006 | -- | $212,800 |
| 2005 | -- | $212,800 |
| 2004 | -- | $212,800 +16.3% |
| 2002 | -- | $183,000 |
| 2001 | -- | $183,000 |
Find assessor info on the county website
Monthly payment
Est. payment
Payment breakdown
Explore the cost of this home by adjusting the details. Changes won't be saved.Climate risks
Neighborhood: 27265
Nearby schools
GreatSchools rating
- 8/10Shadybrook Elementary SchoolGrades: PK-5Distance: 2.4 mi
- 7/10Ferndale Middle SchoolGrades: 6-8Distance: 5.3 mi
- 5/10High Point Central High SchoolGrades: 9-12Distance: 5.4 mi
- $394,0003 bd3 ba2.7k sqft4011 Baytree Ct, High Point, NC 27265Off Market
- $375,3003 bd2 ba2.2k sqft4019 Baytree Ct, High Point, NC 27265Off Market
- $414,4004 bd2 ba2.8k sqft4005 Baytree Ct, High Point, NC 27265Off Market

- $360,1003 bd2 ba2k sqft2409 Tweedmore Ct, High Point, NC 27265Off Market
- $454,4003 bd3 ba2.7k sqft2413 Tweedmore Ct, High Point, NC 27265Off Market
- $361,4003 bd2 ba2.4k sqft2405 Tweedmore Ct, High Point, NC 27265Off Market
- $460,1004 bd3 ba2.7k sqft4023 Baytree Ct, High Point, NC 27265Off Market
- $376,0004 bd3 ba2.4k sqft2401 Tweedmore Ct, High Point, NC 27265Off Market
A local agent can set up tours, give advice and negotiate with sellers.
A local lender can help you make sure your offer is ready when you are.
Similar homes
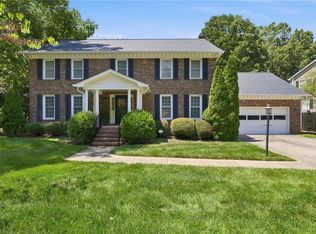
- $479,0004 bd4 ba3k sqft2019 La Dora Dr, High Point, NC 27265For Sale
 MLS ID #1230426, Heather Dodson. Triad MLS
 - $500,0005 bd4 ba3.5k sqft1801 Dantzler Dr, High Point, NC 27265For Sale
 MLS ID #1224929, Julie Hammontree. Triad MLS
 - $430,0005 bd3 ba2.4k sqft4200 Brentonshire Ln, High Point, NC 27265For Sale
 MLS ID #1222352, Sherri Kiser. Triad MLS
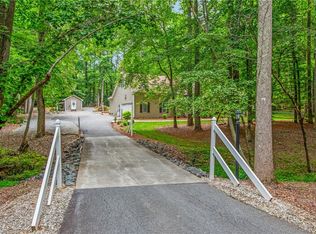
 - $544,9004 bd4 ba2.7k sqft1239 Blackberry Ridge Rd, High Point, NC 27265For Sale
 MLS ID #1229071, Garland Shelton. Triad MLS
 - $639,9004 bd4 ba3.3k sqft4008 Braddock Rd, High Point, NC 27265For SaleMLS ID #1230055, Angela Brown Cranford. Triad MLS
- $498,5005 bd4 ba2.9k sqft3210 Peninsula Dr, Jamestown, NC 27282For SaleMLS ID #1229853, Madalyn E. Kunow. Triad MLS
- $489,9004 bd3 ba2.7k sqft1411 Emerywood Dr, High Point, NC 27262For SaleMLS ID #1226528, Carolina Maturino. Triad MLS
- $520,0004 bd4 ba3.1k sqft2903 Beckworth Ct, Jamestown, NC 27282For SaleMLS ID #1224121, Kim Delahanty. Triad MLS
- $525,0004 bd3 ba2.7k sqft1203 Brookfield Ct, High Point, NC 27262For SaleMLS ID #1227246, Elizabeth Sheffield. Triad MLS
- $434,0004 bd4 ba3.4k sqft102 Farriers Ln, Jamestown, NC 27282For SaleMLS ID #1230940, Brittany Cecil. Triad MLS
- $439,0004 bd3 ba2.4k sqft1116 Wynnewood Ave, High Point, NC 27262For SaleMLS ID #1228497, Edi Gibson. Triad MLS
- $399,9004 bd5 ba3.1k sqft731 Barrington Park Cir, Kernersville, NC 27284For SaleMLS ID #1231129, Jewell Penn. Triad MLS
- $374,9004 bd3 ba2.3k sqft1579 Pondhaven Dr, High Point, NC 27265For SaleMLS ID #1217134, Kim Frazier. Triad MLS
- $529,0004 bd4 ba2.3k sqft809 Hillcrest Dr, High Point, NC 27262For SaleMLS ID #1227083, Laurel Smith. Triad MLS
- $559,9004 bd4 ba3.2k sqft2803 Hackney Way, Jamestown, NC 27282For SaleMLS ID #1216978, John Hinnant. Triad MLS
- $459,0004 bd3 ba2.6k sqft1708 Ambleside Ct, Greensboro, NC 27407For SaleMLS ID #1219280, Julie Fronzaglio. Triad MLS
- $662,5005 bd4 ba3.6k sqft4386 Ashton Oaks Ct, High Point, NC 27265For SaleMLS ID #1216378, Mark Guglielmo. Triad MLS
- $509,0004 bd4 ba2.5k sqft2404 S Tuckers Farm Ct, Colfax, NC 27235For SaleMLS ID #1218870, Michaela Haberer. Triad MLS
- $389,0004 bd3 ba2.2k sqft3116 Southhampton Dr, Jamestown, NC 27282For SaleMLS ID #1225630, Erica Yochim. Triad MLS
- $529,0004 bd3 ba2.8k sqft8202 Quail Creek Dr, Colfax, NC 27235For SaleMLS ID #1220361, Angie U. Wilkie. Triad MLS
