Meticulously maintained and ready for the new owners this home is Bigger Than It Looks. A GREAT ROOM was added to the first level which features a cathedral ceiling, stone fireplace & full walk behind bar for entertaining. The study could be used as a 5th bedroom and the original family room could be used for a large study with a fireplace. The original living room is now the formal dining surrounded with wainscoting and a picture window with a seat. Country styled kitchen/ breakfast with bump out bay and walkout to a large deck. The lower level recreation room features a 3rd stone fireplace, a full bath plus an incredible workshop. The lower level bar and wall cabinet are excluded. The flooring is finished under the bar. This is an exceptional home and homesite. Updates include Roof 2025 and Water Heater 2022.
Pending
Price cut: $25.5K (9/19)
$499,500
6046 Gaines Rd, Cincinnati, OH 45247
5beds
3,661sqft
Single Family Residence
Built in 1986
0.42 Acres Lot
$-- Zestimate®
$136/sqft
$-- HOA
What's special
Incredible workshopStone fireplace
- 133 days
- 618
- 28
Zillow last checked:
Listing updated:
Listed by:
Tom Canning 513-703-5430,
Comey & Shepherd 513-489-2100,
Julie B. Canning 513-703-7151,
Comey & Shepherd
Source: Cincy MLS,MLS#: 1877984 Originating MLS: Cincinnati Area Multiple Listing Service
Originating MLS: Cincinnati Area Multiple Listing Service
Facts & features
Interior
Bedrooms & bathrooms
- Bedrooms: 5
- Bathrooms: 4
- Full bathrooms: 4
Primary bedroom
- Features: Bath Adjoins, Vaulted Ceiling(s)
- Level: Second
- Area: 234
- Dimensions: 18 x 13
Bedroom 2
- Level: Second
- Area: 121
- Dimensions: 11 x 11
Bedroom 3
- Level: Second
- Area: 99
- Dimensions: 11 x 9
Bedroom 4
- Level: Second
- Area: 90
- Dimensions: 10 x 9
Bedroom 5
- Level: First
- Area: 140
- Dimensions: 14 x 10
Primary bathroom
- Features: Shower, Double Vanity, Jetted Tub
Bathroom 1
- Features: Full
- Level: Second
Bathroom 2
- Features: Full
- Level: Second
Bathroom 3
- Features: Full
- Level: First
Bathroom 4
- Features: Full
- Level: Basement
Dining room
- Level: First
- Area: 208
- Dimensions: 16 x 13
Family room
- Features: Walkout, Wall-to-Wall Carpet, Fireplace, Wood Floor
- Area: 456
- Dimensions: 24 x 19
Kitchen
- Features: Butler's Pantry, Planning Desk, Counter Bar, Walkout, Gourmet, Wood Cabinets, Wood Floor
- Area: 252
- Dimensions: 21 x 12
Living room
- Features: Wall-to-Wall Carpet, Fireplace
- Area: 224
- Dimensions: 16 x 14
Office
- Features: Wall-to-Wall Carpet
- Level: First
- Area: 140
- Dimensions: 14 x 10
Heating
- Forced Air, Gas, Zoned
Cooling
- Central Air
Appliances
- Included: Dishwasher, Disposal, Oven/Range, Refrigerator, Water Softener, Gas Water Heater
Features
- Cathedral Ceiling(s), Vaulted Ceiling(s)
- Windows: Insulated Windows
- Basement: Full,Finished
- Number of fireplaces: 3
- Fireplace features: Stone, Gas, Wood Burning, Basement, Family Room, Living Room
Interior area
- Total structure area: 3,661
- Total interior livable area: 3,661 sqft
Video & virtual tour
Property
Parking
- Total spaces: 2
- Parking features: Driveway, Garage Door Opener
- Attached garage spaces: 2
- Has uncovered spaces: Yes
Features
- Levels: Two
- Stories: 2
Lot
- Size: 0.42 Acres
- Dimensions: 96 x 226 irr
- Topography: Rolling
Details
- Parcel number: 5500202013400
- Zoning description: Residential
- Other equipment: Air Cleaner
Construction
Type & style
- Home type: SingleFamily
- Architectural style: Traditional
- Property subtype: Single Family Residence
Materials
- Brick, Stone
- Foundation: Concrete Perimeter
- Roof: Shingle
Condition
- New construction: No
- Year built: 1986
Utilities & green energy
- Gas: Natural
- Sewer: Aerobic Septic, Private Sewer
- Water: Public
Community & HOA
Community
- Subdivision: Briarwood
HOA
- Has HOA: No
Location
- Region: Cincinnati
Financial & listing details
- Price per square foot: $136/sqft
- Tax assessed value: $422,190
- Annual tax amount: $8,004
- Date on market: 6/14/2026
- Listing terms: No Special Financing
Estimated market value
Not available
Estimated sales range
Not available
Not available
Price history
| Date | Event | Price |
|---|---|---|
| 10/6/2026 | Pending sale | $499,500$136/sqft |
Source:  Cincy MLS #1877984 Report a problem Cincy MLS #1877984 Report a problem | ||
| 9/19/2026 | Price change | $499,500-4.9%$136/sqft |
Source: Cincy MLS #1877984 Report a problem | ||
| 9/1/2026 | Price change | $525,000-4.5%$143/sqft |
Source: Cincy MLS #1877984 Report a problem | ||
| 7/8/2026 | Price change | $550,000-4.3%$150/sqft |
Source: Cincy MLS #1877984 Report a problem | ||
| 6/14/2026 | Listed for sale | $575,000+125.5%$157/sqft |
Source: Cincy MLS #1877984 Report a problem | ||
| 9/15/1997 | Sold | $255,000$70/sqft |
Source: Cincy MLS #599798 Report a problem | ||
Public tax history
| Year | Property taxes | Tax assessment |
|---|---|---|
| 2025 | $8,004 +2.3% | $147,767 |
| 2024 | $7,825 -0.5% | $147,767 |
| 2023 | $7,863 +20.4% | $147,767 +47.4% |
| 2022 | $6,532 +8% | $100,240 |
| 2021 | $6,047 | $100,240 |
| 2020 | $6,047 +6.9% | $100,240 +5% |
| 2019 | $5,659 +5.8% | $95,466 |
| 2018 | $5,347 | $95,466 0% |
| 2017 | $5,347 -11.8% | $95,467 -9.7% |
| 2016 | $6,063 | $105,683 |
| 2015 | $6,063 -0.2% | $105,683 |
| 2014 | $6,074 +5.9% | $105,683 -1% |
| 2013 | $5,737 -0.2% | $106,750 |
| 2012 | $5,750 +11.4% | $106,750 |
| 2011 | $5,160 +10.2% | $106,750 +4.3% |
| 2010 | $4,680 +2.3% | $102,375 |
| 2009 | $4,574 +2.5% | $102,375 |
| 2008 | $4,464 -1.2% | $102,375 -10% |
| 2007 | $4,517 +10.2% | $113,750 |
| 2006 | $4,099 -0.1% | $113,750 |
| 2005 | $4,105 +11.2% | $113,750 +19% |
| 2003 | $3,691 -0.8% | $95,550 |
| 2002 | $3,719 +1.4% | $95,550 +6.7% |
| 2001 | $3,668 +2.8% | $89,565 |
| 2000 | $3,570 | $89,565 |
Find assessor info on the county website
Monthly payment
Est. payment
Payment breakdown
Explore the cost of this home by adjusting the details. Changes won't be saved.Climate risks
Neighborhood: 45247
Similar homes
- $515,0004 bd4 ba2.9k sqft8127 Valley Crossing Dr, Cincinnati, OH 45247For Sale
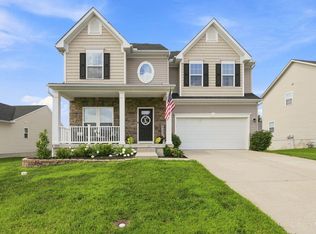
 MLS ID #1897318, Julie Rose, Coldwell Banker Realty. Cincy MLS
 - $480,0003 bd4 ba2.5k sqft8221 Springleaf Lake Dr, Cincinnati, OH 45247For Sale
 MLS ID #1887808, John C. O'Maley, JMG Ohio. Cincy MLS
 - $488,8005 bd4 ba2.9k sqft5391 Stonetrace Dr, Cincinnati, OH 45251For Sale
 MLS ID #1892280, Mika M. Walker, Coldwell Banker Realty. Cincy MLS
 - $420,0004 bd4 ba2.2k sqft4576 Runningfawn Dr, Cincinnati, OH 45247For Sale
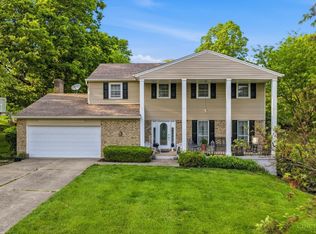 MLS ID #1878007, Jonathan V Price, Coldwell Banker Realty. Cincy MLS
 - $500,0004 bd3 ba2.7k sqft4 Beechurst Woods Ln, Cincinnati, OH 45233For SaleMLS ID #1879683, Kevin W. Duffy, Comey & Shepherd. Cincy MLS
- $494,9004 bd3 ba3k sqft5316 Quailwood Ct, Cincinnati, OH 45238For SaleMLS ID #1891954, Nick G Guetle, Cincinnati Boardwalk, Inc.. Cincy MLS
- $519,9004 bd3 ba2.8k sqft5919 Muddy Creek Rd, Cincinnati, OH 45233For SaleMLS ID #1886024, Mark Schupp, Sibcy Cline, Inc.. Cincy MLS
- $529,0004 bd5 ba2.6k sqft1163 Gleneagles Ct, Cincinnati, OH 45233For SaleMLS ID #1896074, Lyn Jevicky, Coldwell Banker Realty, Anders. Cincy MLS
- $555,0003 bd4 ba2.8k sqft3685 Powner Rd, Cincinnati, OH 45248For SaleMLS ID #1893100, Holly S. Maloney, eXp Realty. Cincy MLS
- $444,0004 bd3 ba2.2k sqft2590 Westbourne Dr, Cincinnati, OH 45248For SaleMLS ID #1889716, Jamie L Ogden, Plum Tree Realty. Cincy MLS
- $485,0004 bd3 ba2.5k sqft5753 Franklin Trl, Liberty Township, OH 45011For SaleMLS ID #1897838, Lisa A. Tesmer, Coldwell Banker Realty. Cincy MLS
- $549,0004 bd4 ba3.3k sqft11119 Embassy Dr, Cincinnati, OH 45240For SaleMLS ID #1895350, Alexandria E. Piercy, Real of Ohio. Cincy MLS
- $444,0004 bd3 ba1.9k sqft1460 Ebenezer Rd, Cincinnati, OH 45233For SaleMLS ID #1884142, Cynda T Parkinson, eXp Realty. Cincy MLS
- $500,0004 bd3 ba3.4k sqft6750 Eldorado Dr, Liberty Township, OH 45044For SaleMLS ID #1897390, Robert F. Merkt, OwnerLand Realty, Inc.. Cincy MLS
- $405,0004 bd5 ba3.1k sqft7870 Surreywood Dr, North Bend, OH 45052For SaleMLS ID #1896546, Melissa S Leurck, Coldwell Banker Realty. Cincy MLS
- $590,0006 bd4 ba5.3k sqft5912 Bridgeview Ct, Cincinnati, OH 45248For SaleMLS ID #1879294, Aberaal Sandler, Huff Realty. Cincy MLS
- $510,0004 bd4 ba2.8k sqft8218 Eagleridge Dr, West Chester, OH 45069For Sale
 MLS ID #970730, Lynn Schwarber, Comey & Shepherd REALTORS. DABR MLS
 - $495,0004 bd3 ba2.3k sqft7540 Lawyer Rd, Cincinnati, OH 45244For SaleMLS ID #1897459, Krista D. Wagner, eXp Realty. Cincy MLS
- $550,0004 bd4 ba3k sqft4089 Oakleaf Ct, Cincinnati, OH 45241For SaleMLS ID #1897127, Angela M Kemp, Sibcy Cline, Inc.. Cincy MLS
- $389,9004 bd3 ba2.9k sqft3484 Constitution Ct, Cincinnati, OH 45248For SaleMLS ID #1888227, Danielle S. Lumpkin, DSL Real Estate Services. Cincy MLS
