Nestled along a quaint cul-de-sac in the desirable Brockie neighborhood, this home is located within the York Suburban School District and offers a convenient location just minutes from the Country Club of York, York Hospital, York College, York Country Day School, and the York County Heritage Rail Trail. Inside, timeless character meets a bright and spacious layout, featuring solid hardwood flooring throughout and thick crown molding that adds architectural detail. Picture windows overlook the mature shade trees, bringing an abundance of natural light into the living spaces. The living room features a cozy wood-burning fireplace flanked by built-in bookcases and flows seamlessly into the dining room. Just off the dining room, the eat-in kitchen offers a functional layout with stainless steel appliances. The main level also features a primary bedroom, full bath, and a cozy den highlighted by floor-to-ceiling built-in bookcases. The lower level expands the living and entertaining space with a bar area and sliding glass doors leading to the covered patio. Ample storage and a dedicated workshop area provide additional functionality. Upstairs, you’ll find three additional bedrooms to include a versatile bonus space that could be used as a recreation room, office, or hobby area. Outside, mature shade trees surround the property, providing privacy while framing the nice-sized backyard. Enjoy multiple outdoor spaces, including a covered patio and open patio, ideal for relaxing or entertaining. Conveniently located with easy access to I-83 and Route 30, this home offers classic character, versatile living space, and a desirable York Suburban location.
For sale
Price cut: $10K (10/13)
$489,900
983 Brockie Ln, York, PA 17403
5beds
2,917sqft
Single Family Residence
Built in 1940
0.34 Acres Lot
$481,000 Zestimate®
$168/sqft
$-- HOA
What's special
Cozy wood-burning fireplaceNice-sized backyardAbundance of natural lightQuaint cul-de-sacAmple storageDedicated workshop areaSolid hardwood flooring throughout
- 20 days
- 1,107
- 62
Zillow last checked:
Listing updated:
Listed by:
Adam Flinchbaugh 717-288-7766,
Keller Williams Keystone Realty 7177555599
Source: Bright MLS,MLS#: PAYK2112738
Facts & features
Interior
Bedrooms & bathrooms
- Bedrooms: 5
- Bathrooms: 2
- Full bathrooms: 2
- Main level bathrooms: 1
- Main level bedrooms: 2
Rooms
- Room types: Living Room, Dining Room, Bedroom 2, Bedroom 3, Bedroom 4, Bedroom 5, Kitchen, Bedroom 1, Recreation Room, Utility Room, Workshop, Full Bath
Bedroom 1
- Features: Ceiling Fan(s), Flooring - HardWood
- Level: Main
- Area: 240 Square Feet
- Dimensions: 15 X 16
Bedroom 2
- Features: Built-in Features, Crown Molding, Flooring - HardWood
- Level: Main
- Area: 120 Square Feet
- Dimensions: 10 X 12
Bedroom 3
- Features: Flooring - Carpet, Walk-In Closet(s)
- Level: Upper
- Area: 330 Square Feet
- Dimensions: 15 X 22
Bedroom 4
- Features: Flooring - HardWood
- Level: Upper
- Area: 437 Square Feet
- Dimensions: 19 X 23
Bedroom 5
- Features: Flooring - Carpet
- Level: Upper
- Area: 312 Square Feet
- Dimensions: 13 X 24
Dining room
- Features: Chair Rail, Crown Molding, Flooring - HardWood
- Level: Main
- Area: 192 Square Feet
- Dimensions: 12 X 16
Other
- Features: Bathroom - Tub Shower, Flooring - Ceramic Tile
- Level: Main
- Area: 90 Square Feet
- Dimensions: 9 X 10
Other
- Features: Bathroom - Tub Shower, Flooring - Vinyl
- Level: Upper
- Area: 56 Square Feet
- Dimensions: 7 X 8
Kitchen
- Features: Flooring - Ceramic Tile, Countertop(s) - Quartz, Eat-in Kitchen, Kitchen - Electric Cooking
- Level: Main
- Area: 189 Square Feet
- Dimensions: 9 X 21
Living room
- Features: Flooring - HardWood, Fireplace - Wood Burning, Built-in Features, Crown Molding
- Level: Main
- Area: 308 Square Feet
- Dimensions: 14 X 22
Recreation room
- Features: Flooring - Carpet
- Level: Lower
- Area: 468 Square Feet
- Dimensions: 18 X 26
Utility room
- Level: Lower
Workshop
- Level: Lower
Heating
- Forced Air, Natural Gas
Cooling
- Central Air, Electric
Appliances
- Included: Gas Water Heater
Features
- Attic, Attic/House Fan, Bathroom - Tub Shower, Built-in Features, Ceiling Fan(s), Chair Railings, Crown Molding, Dining Area, Entry Level Bedroom, Formal/Separate Dining Room, Eat-in Kitchen, Kitchen - Table Space, Upgraded Countertops, Walk-In Closet(s), Bar
- Flooring: Carpet, Ceramic Tile, Hardwood, Wood
- Basement: Full,Interior Entry,Exterior Entry,Partially Finished,Workshop
- Number of fireplaces: 1
- Fireplace features: Wood Burning, Mantel(s), Brick
Interior area
- Total structure area: 3,517
- Total interior livable area: 2,917 sqft
- Finished area above ground: 2,567
- Finished area below ground: 350
Property
Parking
- Total spaces: 3
- Parking features: Covered, Garage Faces Front, Attached, Driveway
- Attached garage spaces: 1
- Uncovered spaces: 2
Accessibility
- Accessibility features: Accessible Entrance
Features
- Levels: Two
- Stories: 2
- Patio & porch: Patio
- Pool features: None
Lot
- Size: 0.34 Acres
Details
- Additional structures: Above Grade, Below Grade
- Parcel number: 480003000470000000
- Zoning: RESIDENTIAL
- Special conditions: Standard
Construction
Type & style
- Home type: SingleFamily
- Architectural style: Cape Cod
- Property subtype: Single Family Residence
Materials
- Frame, Masonry
- Foundation: Brick/Mortar
- Roof: Architectural Shingle
Condition
- Excellent
- New construction: No
- Year built: 1940
Utilities & green energy
- Sewer: Public Sewer
- Water: Public
Community & HOA
Community
- Subdivision: Brockie
HOA
- Has HOA: No
Location
- Region: York
- Municipality: SPRING GARDEN TWP
Financial & listing details
- Price per square foot: $168/sqft
- Tax assessed value: $259,400
- Annual tax amount: $10,504
- Date on market: 10/2/2026
- Listing agreement: Exclusive Right To Sell
- Listing terms: Cash,Conventional,FHA,VA Loan
- Inclusions: Oven / Range, Dishwasher, Refrigerator, Microwave, Washer, Dryer, And Window Treatments
- Ownership: Fee Simple
Estimated market value
$481,000
$457,000 - $505,000
$2,210/mo
Price history
| Date | Event | Price |
|---|---|---|
| 10/13/2026 | Price change | $489,900-2%$168/sqft |
Source:  Bright MLS #PAYK2112738 Report a problem | ||
| 10/2/2026 | Listed for sale | $499,900-2.9%$171/sqft |
Source: Bright MLS #PAYK2112738 Report a problem | ||
| 9/23/2026 | Listing removed | $515,000$177/sqft |
Source: Bright MLS #PAYK2111520 Report a problem | ||
| 9/10/2026 | Listed for sale | $515,000-1.9%$177/sqft |
Source: Bright MLS #PAYK2111520 Report a problem | ||
| 9/10/2026 | Listing removed | $525,000$180/sqft |
Source: Bright MLS #PAYK2105836 Report a problem | ||
| 7/9/2026 | Listed for sale | $525,000+118.8%$180/sqft |
Source: Bright MLS #PAYK2105836 Report a problem | ||
| 8/17/2018 | Listing removed | $240,000$82/sqft |
Source: Berkshire Hathaway HomeServices Homesale Realty #1000800815 Report a problem | ||
| 6/30/2018 | Sold | $240,000$82/sqft |
Source: Agent Provided Report a problem | ||
| 10/23/2017 | Pending sale | $240,000$82/sqft |
Source: Berkshire Hathaway HomeServices Homesale Realty #1000800815 Report a problem | ||
| 7/19/2017 | Listed for sale | $240,000$82/sqft |
Source: Berkshire Hathaway Homesale #21700211 Report a problem | ||
| 7/19/2017 | Pending sale | $240,000+4.4%$82/sqft |
Source: Berkshire Hathaway Homesale #21700211 Report a problem | ||
| 6/5/2017 | Price change | $229,900-2.1%$79/sqft |
Source: Berkshire Hathaway Homesale #21700211 Report a problem | ||
| 6/1/2017 | Price change | $234,900-2.1%$81/sqft |
Source: Berkshire Hathaway Homesale #21700211 Report a problem | ||
| 5/1/2017 | Price change | $239,900-3.1%$82/sqft |
Source: Berkshire Hathaway Homesale #21700211 Report a problem | ||
| 4/24/2017 | Price change | $247,500-2.9%$85/sqft |
Source: Berkshire Hathaway Homesale #21700211 Report a problem | ||
| 2/21/2017 | Price change | $254,900-3.8%$87/sqft |
Source: Berkshire Hathaway Homesale #21700211 Report a problem | ||
| 2/9/2017 | Price change | $264,900-3.6%$91/sqft |
Source: Berkshire Hathaway Homesale #21700211 Report a problem | ||
| 1/5/2017 | Listed for sale | $274,900+10%$94/sqft |
Source: Berkshire Hathaway Homesale #21700211 Report a problem | ||
| 10/24/2002 | Sold | $250,000$86/sqft |
Source: Public Record Report a problem | ||
Public tax history
| Year | Property taxes | Tax assessment |
|---|---|---|
| 2026 | $10,045 +2.3% | $259,400 |
| 2025 | $9,821 +2.4% | $259,400 |
| 2024 | $9,588 +1.4% | $259,400 |
| 2023 | $9,458 +9.1% | $259,400 |
| 2022 | $8,670 -1.3% | $259,400 |
| 2021 | $8,787 +2.1% | $259,400 |
| 2020 | $8,609 +2.6% | $259,400 |
| 2019 | $8,394 +2.1% | $259,400 |
| 2018 | $8,218 +312.2% | $259,400 |
| 2017 | $1,994 | $259,400 |
| 2016 | -- | $259,400 |
| 2015 | -- | $259,400 |
| 2014 | -- | $259,400 |
| 2013 | -- | $259,400 |
| 2012 | -- | $259,400 |
| 2011 | -- | $259,400 |
| 2010 | -- | $259,400 |
| 2009 | -- | $259,400 |
| 2008 | -- | $259,400 |
| 2007 | -- | $259,400 |
| 2006 | -- | $259,400 +42.8% |
| 2005 | -- | $181,620 |
| 2004 | -- | $181,620 |
| 2003 | -- | $181,620 |
| 2002 | -- | $181,620 |
| 2000 | -- | $181,620 |
| 1999 | -- | $181,620 |
Find assessor info on the county website
Monthly payment
Est. payment
Payment breakdown
Explore the cost of this home by adjusting the details. Changes won't be saved.Climate risks
Neighborhood: Grantley
Nearby schools
Schools provided by the listing agent
- District: York Suburban
Source: Bright MLS. This data may not be complete. We recommend contacting the local school district to confirm school assignments for this home.

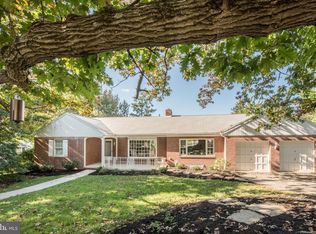
Similar homes
- $299,9004 bd2 ba2.3k sqft958 Country Club Rd, York, PA 17403For Sale
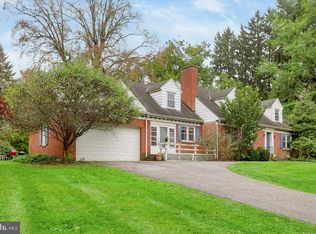
 MLS ID #PAYK2113844, Cheryl Yerger, The Exchange Real Estate Company LLC. Bright MLS
- $349,9004 bd2 ba2.9k sqft980 Brockie Ln, York, PA 17403For Sale
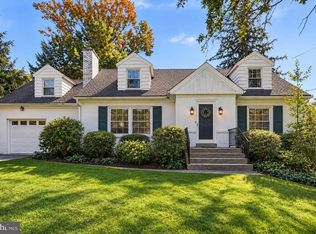 MLS ID #PAYK2112634, Katie Klenk, Keller Williams Legacy. Bright MLS
- $489,9004 bd3 ba3.8k sqft525 Eton Ln, York, PA 17402For Sale
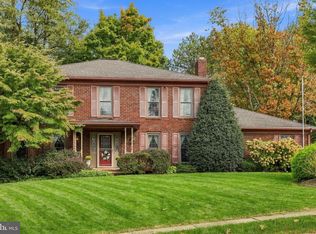 MLS ID #PAYK2113576, Jesica Mazur, Berkshire Hathaway HomeServices Homesale Realty. Bright MLS
- $470,0004 bd3 ba3.2k sqft739 Monarch Dr, York, PA 17403For Sale
 MLS ID #PAYK2108748, BUSHIRA JOHNSON, Keller Williams Keystone Realty. Bright MLS
- $475,0004 bd3 ba3.3k sqft2005 Woodberry Rd, York, PA 17408For SaleMLS ID #PAYK2109768, ADRIAN SMITH, Keller Williams Realty. Bright MLS
- $430,0004 bd4 ba3.4k sqft2555 Primrose Ln, York, PA 17404For SaleMLS ID #PAYK2113498, Jen Clemens, Iron Valley Real Estate of York County. Bright MLS
- $439,9004 bd4 ba3.6k sqft2035 Parkton Ln, York, PA 17408For SaleMLS ID #PAYK2113654, Jerry Riggleman, Real of Pennsylvania. Bright MLS
- $649,9004 bd4 ba4.1k sqft1770 Wyndham Dr, York, PA 17403For SaleMLS ID #PAYK2111066, Jim Powers, Berkshire Hathaway HomeServices Homesale Realty. Bright MLS
- $304,9003 bd3 ba2.5k sqft362 Greendale Rd, York, PA 17403For SaleMLS ID #PAYK2113144, FRAN VALERIO, Coldwell Banker Realty. Bright MLS
- $534,9004 bd3 ba4k sqft7619 Seneca Ridge Dr, York, PA 17403For SaleMLS ID #PAYK2111270, Elle Hale, E Hale Realty Real Estate Brokerage. Bright MLS
- $474,9004 bd3 ba2.3k sqft3729 Silverwood Dr, York, PA 17402For SaleMLS ID #PAYK2107624, MALAK DANOUR, Iron Valley Real Estate of York County. Bright MLS
- $295,0004 bd2 ba2.4k sqft828 S Queen St, York, PA 17403For SaleMLS ID #PAYK2112836, Colin Cameron, EXP Realty, LLC. Bright MLS
- $399,9004 bd4 ba2.8k sqft556 Harvest Dr, York, PA 17404For SaleMLS ID #PAYK2112458, Kristi Kohr Pokopec, Coldwell Banker Realty. Bright MLS
- $415,0004 bd4 ba3.3k sqft1735 Ashland Dr, York, PA 17408For SaleMLS ID #PAYK2112536, Cathy Burkhart, Coldwell Banker Realty. Bright MLS
- $449,5004 bd3 ba2.2k sqft891 Solarlight Dr, York, PA 17402For SaleMLS ID #PAYK2111128, Earl Click III, The Exchange Real Estate Company LLC. Bright MLS
- $399,5004 bd3 ba3.5k sqft1755 Camp Betty Washington Rd, York, PA 17402For SaleMLS ID #PAYK2108004, Dawn Graham, Chris Timmons Group LLC. Bright MLS
- $325,0003 bd2 ba2.1k sqft516 S Yale St, York, PA 17403For SaleMLS ID #PAYK2111918, Michael Wheeler, Berkshire Hathaway HomeServices Homesale Realty. Bright MLS
- $349,9003 bd2 ba1.8k sqft1733 Powder Mill Rd, York, PA 17403For SaleMLS ID #PAYK2110288, Jill Romine, Keller Williams Keystone Realty. Bright MLS
- $514,9905 bd3 ba3.4k sqft1147 Lake Rd, Spring Grove, PA 17362For SaleMLS ID #PAYK2111832, Steph Werner, Berkshire Hathaway HomeServices Homesale Realty. Bright MLS
- $450,0004 bd3 ba2.5k sqft309 Majestic Cir, Dallastown, PA 17313For SaleMLS ID #PAYK2112882, Elisa Schwenk, House Broker Realty LLC. Bright MLS
