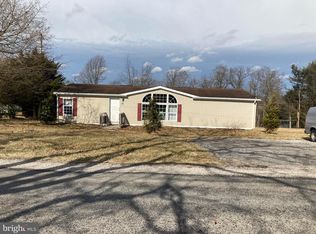
**Coming Soon!** Showings begin Monday 07/13/2026. Welcome to 49 Pickett Rd in Dover! This well-maintained 3-bedroom, 2-bath modular home, built on a permanent foundation, offers the perfect blend of comfort, space, and peace of mind on nearly an acre of land. Inside, you'll find a thoughtfully updated home featuring a remodeled kitchen, new kitchen sink, updated bathroom faucets and toilets, and numerous major system improvements. The furnace was replaced in 2022 and includes a transferable 10-year warranty. The hot water heater was replaced in 2023, while the home's water system was updated in 2025 with a UV light, water softener, and sediment filter. The septic system was installed in 2017 and pumped in 2025, providing added confidence for the next owner. Outside, enjoy the expansive 0.98-acre lot, an oversized two-story garage offering endless possibilities for storage, hobbies, or a workshop, a chicken coop, and an established garden ready for your green thumb. The home also features newer windows and roof (2018), brand-new gutters on both the house and garage with a lifetime warranty, and freshly painted exterior and shutters completed in 2026 with a two-year guarantee. As an added bonus, the sale includes the pool table, electric fireplace, garage refrigerator, kitchen appliances, washer and dryer, chicken coop, and garden. This lovingly cared-for property is truly move-in ready and offers the space, updates, and flexibility that today's buyers are looking for. Don't miss your opportunity to make this wonderful property your next home!
Coming soon 07/13
$284,900
49 Pickett Rd, Dover, PA 17315
3beds
1,820sqft
Manufactured Home
Built in 1985
0.91 Acres Lot
$276,600 Zestimate®
$157/sqft
$-- HOA
What's special
- 2 days |
- 505 |
- 57 |
Zillow last checked:
Listing updated:
Listed by:
Sarah Weber 484-883-8786,
Coldwell Banker Realty (717) 735-8400,
Listing Team: The Steve Hammond Team, Co-Listing Team: The Steve Hammond Team,Co-Listing Agent: Stephen Hammond 717-824-6054,
Coldwell Banker Realty
Source: Bright MLS,MLS#: PAYK2107100
Facts & features
Interior
Bedrooms & bathrooms
- Bedrooms: 3
- Bathrooms: 2
- Full bathrooms: 2
- Main level bathrooms: 2
- Main level bedrooms: 3
Basement
- Area: 700
Heating
- Forced Air, Oil
Cooling
- Central Air, Electric
Appliances
- Included: Electric Water Heater
Features
- Basement: Partially Finished
- Has fireplace: No
Interior area
- Total structure area: 1,820
- Total interior livable area: 1,820 sqft
- Finished area above ground: 1,120
- Finished area below ground: 700
Video & virtual tour
Property
Parking
- Total spaces: 4
- Parking features: Oversized, Storage, Garage Faces Front, Driveway, Detached, Off Street
- Garage spaces: 4
- Has uncovered spaces: Yes
- Details: Garage Sqft: 1200
Accessibility
- Accessibility features: None
Features
- Levels: One
- Stories: 1
- Pool features: None
- Fencing: Wire
Lot
- Size: 0.91 Acres
Details
- Additional structures: Above Grade, Below Grade
- Parcel number: 50000KE0002H000000
- Zoning: RURAL RESIDENTIAL (RR)
- Special conditions: Standard
Construction
Type & style
- Home type: MobileManufactured
- Property subtype: Manufactured Home
Materials
- Vinyl Siding, Aluminum Siding
- Foundation: Block
- Roof: Asphalt,Shingle
Condition
- New construction: No
- Year built: 1985
Utilities & green energy
- Sewer: On Site Septic
- Water: Private
Community & HOA
Community
- Subdivision: None Available
HOA
- Has HOA: No
Location
- Region: Dover
- Municipality: WASHINGTON TWP
Financial & listing details
- Price per square foot: $157/sqft
- Tax assessed value: $89,510
- Annual tax amount: $2,536
- Date on market: 7/13/2026
- Listing agreement: Exclusive Agency
- Listing terms: Cash,Conventional,FHA,VA Loan
- Inclusions: Pool Table, Chicken Coop, Electric Fireplace, Garden; Appliances: Refrigerator In Garage, Washer And Dryer, Refrigerator In Kitchen, Microwave, Stove
- Ownership: Fee Simple
Estimated market value
$276,600
$257,000 - $296,000
$1,419/mo
Price history
| Date | Event | Price |
|---|---|---|
| 9/29/2021 | Sold | $226,000-1.5%$124/sqft |
Source:  Bright MLS #PAYK2003968 Report a problem Bright MLS #PAYK2003968 Report a problem | ||
| 8/19/2021 | Pending sale | $229,500$126/sqft |
Source: Bright MLS #PAYK2003968 Report a problem | ||
| 8/13/2021 | Listed for sale | $229,500$126/sqft |
Source: Bright MLS #PAYK2003968 Report a problem | ||
| 8/10/2021 | Pending sale | $229,500$126/sqft |
Source: Bright MLS #PAYK2003968 Report a problem | ||
| 8/6/2021 | Listed for sale | $229,500+63.9%$126/sqft |
Source: Bright MLS #PAYK2003968 Report a problem | ||
| 6/30/2017 | Sold | $140,000+3.8%$77/sqft |
Source: Public Record Report a problem | ||
| 4/24/2017 | Listed for sale | $134,900+93%$74/sqft |
Source: Berkshire Hathaway Homesale #21704437 Report a problem | ||
| 10/13/2004 | Sold | $69,900+3698.9%$38/sqft |
Source: Public Record Report a problem | ||
| 10/16/2001 | Sold | $1,840$1/sqft |
Source: Public Record Report a problem | ||
Public tax history
| Year | Property taxes | Tax assessment |
|---|---|---|
| 2025 | $2,460 +1.1% | $89,510 |
| 2024 | $2,433 | $89,510 |
| 2023 | $2,433 -7.1% | $89,510 |
| 2022 | $2,619 +16.7% | $89,510 |
| 2021 | $2,245 -13.5% | $89,510 |
| 2020 | $2,595 +1.3% | $89,510 |
| 2019 | $2,562 +1.6% | $89,510 |
| 2018 | $2,523 +402.4% | $89,510 |
| 2017 | $502 | $89,510 |
| 2016 | -- | $89,510 |
| 2015 | -- | $89,510 |
| 2014 | -- | $89,510 |
| 2013 | -- | $89,510 |
| 2012 | -- | $89,510 |
| 2011 | -- | $89,510 |
| 2010 | -- | $89,510 |
| 2009 | -- | $89,510 |
| 2008 | -- | $89,510 |
| 2007 | -- | $89,510 |
| 2006 | -- | $89,510 +12.5% |
| 2005 | -- | $79,570 -9.1% |
| 2004 | -- | $87,490 |
| 2003 | -- | $87,490 +10% |
| 2002 | -- | $79,570 +8.6% |
| 2000 | -- | $73,270 |
| 1999 | -- | $73,270 |
Find assessor info on the county website
Monthly payment
Estimated monthly payment$1,822
All calculations are estimates and provided by Zillow, Inc. for informational purposes only. Actual amounts may vary.
HOA fees may include property taxes on listings classified as Co-Ops. Contact the listing agent and/or owner for fee details.
Mortgage interest rates are dependent on a number of factors, including credit score, down payment, and repayment length. Interest rate data provided by Zillow Group Marketplace, Inc. as of 1/1/1970 from various mortgage lenders with which we have lead or other similar arrangements; the Estimated Payment is an average of those rates.
See how much you could borrow to make a competitive offer.
Climate risks
Neighborhood: 17315
Nearby schools
GreatSchools rating
- 5/10Northern El SchoolGrades: K-5Distance: 8.4 mi
- 5/10Northern Middle SchoolGrades: 6-8Distance: 8.5 mi
- 8/10Northern High SchoolGrades: 9-12Distance: 8.5 mi
Schools provided by the listing agent
- District: Northern York County
Source: Bright MLS. This data may not be complete. We recommend contacting the local school district to confirm school assignments for this home.
A local agent can set up tours, give advice and negotiate with sellers.



- Pennsylvania
- York County
- Dover
- 17315
- 49 Pickett Rd
Nearby cities
Nearby neighborhoods
Nearby zip codes
Other Dover Topics
