Welcome to 2477 N Gabrielle Court, an absolute masterpiece of modern design and unparalleled mechanical perfection. Tucked away in a private cul-de-sac within the highly sought-after West York Area School District, this 4-bedroom plus dedicated office residence has been completely reimagined from the studs up. Offering an ultra-rare, immaculate history with strictly zero pets and no smoking, the entire home looks, feels, and smells like pristine new construction, completely free of allergens. Every major structural and mechanical system is brand new, offering the incoming owner total financial peace of mind. A brand-new roof, new high-efficiency HVAC system, new water heater, new windows, and all-new exterior/interior doors mean absolutely zero deferred maintenance for decades to come. Step inside the bright, sun-drenched upper level, boasting a seamless layout dressed in premium, brand-new laminate flooring that flows throughout the entire home. The gourmet kitchen is a designer's dream, featuring custom cabinetry, newly remodeled modern finishes, elegant recessed lighting, and a matching, top-tier black stainless steel appliance suite that conveys fully with the sale. Flush, modern lighting and designer fixtures elevate every corner of the home, complemented by a crisp, professional interior paint job. The main level hosts spacious bedrooms and beautifully remodeled bathrooms outfitted with high-end vanities and custom tile work. The lower level is a masterclass in functional space, completely and beautifully finished to double your livable square footage. Featuring a convenient driveway-level entry, a large laundry room equipped with a washer and dryer, a 4th bedroom, and a dedicated executive office space, it is the ultimate setup for multi-generational living or modern hybrid work.The luxury continues outdoors on your premier 1/4-acre lot, strategically transformed into a low-maintenance private resort. The expansive, freshly painted rear deck has been structurally reinforced to easily support a heavy hot tub, stepping down into an immaculate, fully fenced-in backyard sanctuary. Entertain effortlessly around the dedicated fire pit zone, surrounded by beautiful custom landscaping in both the front and rear yards. Storage and hobby needs are fully met by a pristine, new detached storage shed fully outfitted with its own electrical service. An extended concrete driveway leading to the 1-car garage offers abundant off-street parking, complete with brand-new, modern exterior step railings. Do not miss this rare opportunity to own the finest, most meticulously upgraded turn-key home on the market today. No HOA!! Schedule your private tour before this crown jewel is gone!
For sale
$399,900
2477 N Gabrielle Ct, York, PA 17408
4beds
2,016sqft
Single Family Residence
Built in 1987
0.25 Acres Lot
$391,500 Zestimate®
$198/sqft
$-- HOA
What's special
Designer fixturesPrivate cul-de-sacCustom tile workNewly remodeled modern finishesNew water heaterBrand-new roofNew windows
- 2 days |
- 384 |
- 29 |
Zillow last checked:
Listing updated:
Listed by:
Kait Brocious 717-968-6117,
Keller Williams Keystone Realty 7177555599,
Listing Team: The Kait Brocious Group
Source: Bright MLS,MLS#: PAYK2109814
Facts & features
Interior
Bedrooms & bathrooms
- Bedrooms: 4
- Bathrooms: 2
- Full bathrooms: 2
- Main level bathrooms: 1
- Main level bedrooms: 3
Basement
- Area: 796
Heating
- Forced Air, Natural Gas
Cooling
- Central Air, Electric
Appliances
- Included: Gas Water Heater
Features
- Basement: Full,Finished,Exterior Entry,Walk-Out Access
- Has fireplace: No
Interior area
- Total structure area: 2,016
- Total interior livable area: 2,016 sqft
- Finished area above ground: 1,220
- Finished area below ground: 796
Property
Parking
- Total spaces: 4
- Parking features: Garage Faces Front, Inside Entrance, Driveway, Attached
- Attached garage spaces: 1
- Uncovered spaces: 3
Accessibility
- Accessibility features: 2+ Access Exits
Features
- Levels: Split Foyer,Two
- Stories: 2
- Pool features: None
Lot
- Size: 0.25 Acres
Details
- Additional structures: Above Grade, Below Grade
- Parcel number: 510002502170000000
- Zoning: R3
- Zoning description: R-3 Residential Zone
- Special conditions: Standard
Construction
Type & style
- Home type: SingleFamily
- Property subtype: Single Family Residence
Materials
- Vinyl Siding, Aluminum Siding
- Foundation: Block
Condition
- New construction: No
- Year built: 1987
Utilities & green energy
- Sewer: Public Sewer
- Water: Public
Community & HOA
Community
- Subdivision: None Available
HOA
- Has HOA: No
Location
- Region: York
- Municipality: WEST MANCHESTER TWP
Financial & listing details
- Price per square foot: $198/sqft
- Tax assessed value: $126,560
- Annual tax amount: $4,628
- Date on market: 8/13/2026
- Listing agreement: Exclusive Right To Sell
- Inclusions: Refrigerator, Washer, Dryer, Hot Tub, Hot Tub Equipment, Tvs In Bedrooms
- Ownership: Fee Simple
Estimated market value
$391,500
$372,000 - $411,000
$2,027/mo
Price history
| Date | Event | Price |
|---|---|---|
| 8/13/2026 | Listed for sale | $399,900+166.8%$198/sqft |
Source:  Bright MLS #PAYK2109814 Report a problem Bright MLS #PAYK2109814 Report a problem | ||
| 5/13/2005 | Sold | $149,900$74/sqft |
Source: Public Record Report a problem | ||
Public tax history
| Year | Property taxes | Tax assessment |
|---|---|---|
| 2025 | $4,268 +2.6% | $126,560 |
| 2024 | $4,161 | $126,560 |
| 2023 | $4,161 +3.1% | $126,560 |
| 2022 | $4,034 0% | $126,560 |
| 2021 | $4,034 | $126,560 |
| 2020 | $4,034 +3% | $126,560 +1.1% |
| 2019 | $3,916 +0.8% | $125,220 |
| 2018 | $3,885 +420.5% | $125,220 |
| 2017 | $746 | $125,220 |
| 2016 | -- | $125,220 |
| 2015 | -- | $125,220 |
| 2014 | -- | $125,220 |
| 2013 | -- | $125,220 |
| 2012 | -- | $125,220 |
| 2011 | -- | $125,220 |
| 2010 | -- | $125,220 |
| 2009 | -- | $125,220 |
| 2008 | -- | $125,220 |
| 2007 | -- | $125,220 |
| 2006 | -- | $125,220 +28.4% |
| 2005 | -- | $97,500 |
| 2004 | -- | $97,500 |
| 2003 | -- | $97,500 |
| 2002 | -- | $97,500 |
| 2000 | -- | $97,500 |
| 1999 | -- | $97,500 |
Find assessor info on the county website
Monthly payment
Est. payment
Payment breakdown
Explore the cost of this home by adjusting the details. Changes won't be saved.Climate risks
Neighborhood: Shiloh
Nearby schools
GreatSchools rating
- 8/10Trimmer El SchoolGrades: 2,4-5Distance: 0.6 mi
- 4/10West York Area Middle SchoolGrades: 6-8Distance: 1.5 mi
- 6/10West York Area High SchoolGrades: 9-12Distance: 1.2 mi
Schools provided by the listing agent
- High: West York Area
- District: West York Area
Source: Bright MLS. This data may not be complete. We recommend contacting the local school district to confirm school assignments for this home.
- $472,2004 bd2 ba2.1k sqft2485 N Gabrielle Dr, York, PA 17408Off Market
- $332,1003 bd2 ba1.9k sqft2469 Gabrielle Ct, York, PA 17408Off Market
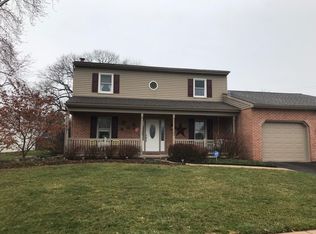
- $298,8003 bd2 ba1.3k sqft1395 Taxville Rd, York, PA 17408Off Market
- $311,6004 bd2 ba1.6k sqft2572 Onyx Rd, York, PA 17408Off Market
- $335,0003 bd3 ba2.1k sqft2486 Gabrielle Ct, York, PA 17408Sold
- $335,0003 bd3 ba3k sqft2486 N Gabrielle Ct, York, PA 17408Sold
- $265,4003 bd1 ba1k sqft2461 Gabrielle Ct, York, PA 17408Off Market
- $315,3003 bd2 ba1.5k sqft1397 Taxville Rd, York, PA 17408Off Market
A local agent can set up tours, give advice and negotiate with sellers.
A local lender can help you make sure your offer is ready when you are.
Similar homes
- $399,9994 bd3 ba2.1k sqft2768 Sparrow Dr, York, PA 17408For Sale
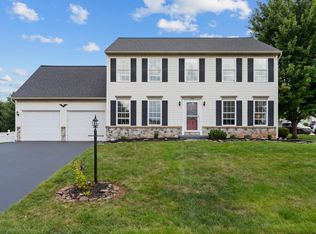
 MLS ID #PAYK2109484, Samantha Meagher, Monument Sotheby's International Realty. Bright MLS
 - $395,0004 bd3 ba2.3k sqft2280 Trotter Ridge Ct, York, PA 17408For Sale
 MLS ID #PAYK2109852, Marie Arcuri, Coldwell Banker Realty. Bright MLS
 - $424,9003 bd3 ba2.8k sqft1456 Wheatfield Dr, York, PA 17408For Sale
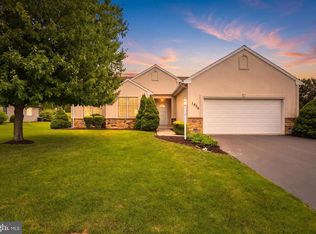 MLS ID #PAYK2109604, Adam Druck, Coldwell Banker Realty. Bright MLS
 - $399,9004 bd3 ba2.4k sqft2822 Ridings Way, York, PA 17408For Sale
 MLS ID #PAYK2108074, Murat Muradov, Coldwell Banker Realty. Bright MLS
 - $389,9004 bd3 ba2.6k sqft783 Aslan Ct, York, PA 17404For SaleMLS ID #PAYK2109042, Amari Marrero, LPT Realty, LLC. Bright MLS
- $350,0004 bd3 ba1.8k sqft2720 Sparrow Dr, York, PA 17408For SaleMLS ID #PAYK2108900, Seth Trone, Iron Valley Real Estate of York County. Bright MLS
- $479,9004 bd3 ba2.9k sqft2632 Farmstead Way, York, PA 17408For SaleMLS ID #PAYK2109566, Rebecca Schor, The Exchange Real Estate Company LLC. Bright MLS
- $399,9003 bd3 ba2.5k sqft2570 Primrose Ln, York, PA 17404For SaleMLS ID #PAYK2108636, Stacy Smires, Iron Valley Real Estate of York County. Bright MLS
- $349,9003 bd3 ba2.5k sqft2780 Northvue Ln, York, PA 17408For SaleMLS ID #PAYK2109478, Logan Chappel, JRHeller.com LLC. Bright MLS
- $350,0003 bd2 ba1.8k sqft2708 Sunset Ln, York, PA 17408For SaleMLS ID #PAYK2107296, Dominic Davis, Keller Williams Keystone Realty. Bright MLS
- $--4 bd2 ba1.9k sqft350 Canary Cir, York, PA 17404AuctionXome
- $299,9003 bd1 ba1.5k sqft2042 W Stanton St, York, PA 17404For SaleMLS ID #PAYK2109518, Jill Romine, Keller Williams Keystone Realty. Bright MLS
- $324,9003 bd2 ba1.8k sqft2613 Broad St, York, PA 17408For SaleMLS ID #PAYK2108860, Erin Kuhn, Real of Pennsylvania. Bright MLS
- $250,0003 bd2 ba1.5k sqft2400 Catherine St, York, PA 17408For SaleMLS ID #PAYK2107398, Ethan Funderburk, Real of Pennsylvania. Bright MLS
- $314,0004 bd1 ba1.6k sqft2913 Bull Rd, York, PA 17408For SaleMLS ID #PAYK2105704, Brittani Snyder, Iron Valley Real Estate of York County. Bright MLS
- $299,9004 bd2 ba1.8k sqft200 Canary Cir, York, PA 17404For SaleMLS ID #PAYK2108556, Rick Shaffer, Berkshire Hathaway HomeServices Homesale Realty. Bright MLS
- $334,9003 bd2 ba1.2k sqft2330 Redwood Rd, York, PA 17408For SaleMLS ID #PAYK2102934, claudia castillo, Realty One Group Generations. Bright MLS
- $294,9003 bd3 ba2.5k sqft1391 Wellington Dr #A3, York, PA 17408For SaleMLS ID #PAYK2108334, Stephen Brillhart, Keller Williams Elite. Bright MLS
- $364,9003 bd3 ba1.7k sqft2168 Brandywine Ln, York, PA 17404For SaleMLS ID #PAYK2106064, Jessica Mann, Berkshire Hathaway HomeServices Homesale Realty. Bright MLS
- $585,0004 bd3 ba2.8k sqft1013 Pin Oak Ln, York, PA 17403For SaleMLS ID #PAYK2109846, Tenly Reinhold, Keller Williams Keystone Realty. Bright MLS
