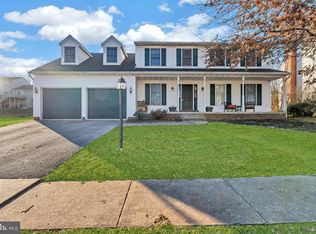

Welcome to 2822 Ridings Way, York, PA 17408 — a beautifully updated 4-bedroom, 2.5-bathroom home that perfectly combines comfort, style, and functionality. This move-in ready property has been thoughtfully upgraded throughout and is ready for its next owners. The heart of the home features stunning quartz countertops, complemented by new luxury vinyl plank flooring throughout for a modern, cohesive look. Recent exterior improvements include a newly paved driveway, an attractive new stair pathway, and a new sliding glass door that enhances both natural light and access to the backyard. You'll also enjoy peace of mind knowing a new HVAC system was installed in 2025. With spacious living areas, generously sized bedrooms, and numerous high-quality updates already completed, this home offers exceptional value and is ready for you to move right in. Don't miss your opportunity to make this beautifully maintained property your new home!
For sale
Price cut: $10K (9/8)
$389,900
2822 Ridings Way, York, PA 17408
4beds
2,459sqft
Single Family Residence
Built in 1995
10,454 Square Feet Lot
$-- Zestimate®
$159/sqft
$-- HOA
What's special
Stunning quartz countertopsNewly paved drivewayAttractive new stair pathwayGenerously sized bedrooms
- 58 days
- 1,266
- 60
Zillow last checked:
Listing updated:
Listed by:
Murat Muradov 717-615-0511,
Coldwell Banker Realty (717) 735-8400
Source: Bright MLS,MLS#: PAYK2108074
Facts & features
Interior
Bedrooms & bathrooms
- Bedrooms: 4
- Bathrooms: 3
- Full bathrooms: 2
- 1/2 bathrooms: 1
- Main level bathrooms: 1
Basement
- Area: 0
Heating
- Forced Air, Natural Gas
Cooling
- Central Air, Electric
Appliances
- Included: Gas Water Heater
Features
- Basement: Concrete
- Number of fireplaces: 1
- Fireplace features: Wood Burning
Interior area
- Total structure area: 2,459
- Total interior livable area: 2,459 sqft
- Finished area above ground: 2,459
- Finished area below ground: 0
Property
Parking
- Total spaces: 4
- Parking features: Garage Faces Front, Attached, Driveway
- Attached garage spaces: 2
- Uncovered spaces: 2
Accessibility
- Accessibility features: Accessible Entrance
Features
- Levels: Two
- Stories: 2
- Pool features: None
Lot
- Size: 10,454 Square Feet
Details
- Additional structures: Above Grade, Below Grade
- Parcel number: 510002804170000000
- Zoning: RESIDENTIAL
- Zoning description: Residential
- Special conditions: Standard
Construction
Type & style
- Home type: SingleFamily
- Architectural style: Colonial
- Property subtype: Single Family Residence
Materials
- Vinyl Siding
- Foundation: Block
Condition
- Very Good
- New construction: No
- Year built: 1995
Utilities & green energy
- Sewer: Public Sewer
- Water: Public
Community & HOA
Community
- Subdivision: Lexington Estates
HOA
- Has HOA: No
Location
- Region: York
- Municipality: WEST MANCHESTER TWP
Financial & listing details
- Price per square foot: $159/sqft
- Tax assessed value: $216,670
- Annual tax amount: $7,664
- Date on market: 7/23/2026
- Listing agreement: Exclusive Right To Sell
- Listing terms: Cash,Conventional,FHA,VA Loan
- Inclusions: Fridge, Microwave, Gas Stove And Dishwasher
- Exclusions: Hallway Shoe Cabinet, Mirrors, Home Decorative Items
- Ownership: Fee Simple
Estimated market value
Not available
Estimated sales range
Not available
Not available
Price history
| Date | Event | Price |
|---|---|---|
| 9/8/2026 | Price change | $389,900-2.5%$159/sqft |
Source:  Bright MLS #PAYK2108074 Report a problem Bright MLS #PAYK2108074 Report a problem | ||
| 8/5/2026 | Price change | $399,900-3.6%$163/sqft |
Source: Bright MLS #PAYK2108074 Report a problem | ||
| 7/23/2026 | Listed for sale | $415,000+23.9%$169/sqft |
Source: Bright MLS #PAYK2108074 Report a problem | ||
| 7/8/2024 | Sold | $335,000$136/sqft |
Source: Bright MLS #PAYK2055848 Report a problem | ||
| 5/10/2024 | Pending sale | $335,000$136/sqft |
Source: Bright MLS #PAYK2055848 Report a problem | ||
| 5/8/2024 | Price change | $335,000-2.9%$136/sqft |
Source: Bright MLS #PAYK2055848 Report a problem | ||
| 5/1/2024 | Price change | $345,000-3.6%$140/sqft |
Source: Bright MLS #PAYK2055848 Report a problem | ||
| 4/26/2024 | Listed for sale | $358,000$146/sqft |
Source: Bright MLS #PAYK2055848 Report a problem | ||
Public tax history
| Year | Property taxes | Tax assessment |
|---|---|---|
| 2026 | $7,524 +3% | $216,670 |
| 2025 | $7,306 +2.6% | $216,670 |
| 2024 | $7,123 | $216,670 |
| 2023 | $7,123 +3.1% | $216,670 |
| 2022 | $6,906 0% | $216,670 |
| 2021 | $6,906 | $216,670 |
| 2020 | $6,906 +1.9% | $216,670 |
| 2019 | $6,776 +0.8% | $216,670 |
| 2018 | $6,722 +420.5% | $216,670 |
| 2017 | $1,291 | $216,670 |
| 2016 | -- | $216,670 |
| 2015 | -- | $216,670 |
| 2014 | -- | $216,670 |
| 2013 | -- | $216,670 |
| 2012 | -- | $216,670 |
| 2011 | -- | $216,670 |
| 2010 | -- | $216,670 |
| 2009 | -- | $216,670 |
| 2008 | -- | $216,670 |
| 2007 | -- | $216,670 |
| 2006 | -- | $216,670 +27.7% |
| 2005 | -- | $169,640 |
| 2004 | -- | $169,640 |
| 2003 | -- | $169,640 |
| 2002 | -- | $169,640 |
| 2000 | -- | $169,640 |
| 1999 | -- | $169,640 |
Find assessor info on the county website
Monthly payment
Est. payment
Payment breakdown
Explore the cost of this home by adjusting the details. Changes won't be saved.Climate risks
Neighborhood: Shiloh
Nearby schools
Schools provided by the listing agent
- Middle: West York Area
- High: West York Area
- District: West York Area
Source: Bright MLS. This data may not be complete. We recommend contacting the local school district to confirm school assignments for this home.
Similar homes
- $389,9004 bd3 ba2.3k sqft2280 Trotter Ridge Ct, York, PA 17408For Sale

 MLS ID #PAYK2109852, Marie Arcuri, Coldwell Banker Realty. Bright MLS
 - $369,9994 bd3 ba2k sqft4840 Darlington Rd, York, PA 17408For Sale
 MLS ID #PAYK2111000, Natasha Slavens, Real of Pennsylvania. Bright MLS
 - $345,0003 bd3 ba2k sqft2188 Esbenshade Rd, York, PA 17408For Sale
 MLS ID #PAYK2110490, Binay Luitel, Ghimire Homes. Bright MLS
 - $364,9004 bd3 ba2.4k sqft4161 Walters Hatchery Rd, York, PA 17408For Sale
 MLS ID #PAYK2104762, Karin Negron-Caraballo, Berkshire Hathaway HomeServices Homesale Realty. Bright MLS
 - $419,9005 bd4 ba2.2k sqft252 Valley View Cir, York, PA 17408For SaleMLS ID #PAYK2109516, Amber Pradhan, Ghimire Homes. Bright MLS
- $399,9004 bd3 ba2.6k sqft740 Chesterbrook Dr, York, PA 17406For SaleMLS ID #PAYK2108606, Stephany Flanagan, Long & Foster Real Estate, Inc.. Bright MLS
- $324,9003 bd2 ba1.9k sqft1112 Hanover Rd, York, PA 17408For SaleMLS ID #PAYK2111190, JAMI ZELGER, Coldwell Banker Realty. Bright MLS
- $399,9003 bd3 ba2.1k sqft3495 Edenbridge Rd, York, PA 17402For SaleMLS ID #PAYK2111598, Tyarra Toomey, Keller Williams Keystone Realty. Bright MLS
- $374,9004 bd3 ba2.6k sqft2031 Paperback Way, York, PA 17408For SaleMLS ID #PAYK2103340, Emillie Albrecht, Real of Pennsylvania. Bright MLS
- $289,9004 bd2 ba1.8k sqft200 Canary Cir, York, PA 17404For SaleMLS ID #PAYK2108556, Rick Shaffer, Berkshire Hathaway HomeServices Homesale Realty. Bright MLS
- $349,9003 bd2 ba1.8k sqft1733 Powder Mill Rd, York, PA 17403For SaleMLS ID #PAYK2110288, Jill Romine, Keller Williams Keystone Realty. Bright MLS
- $294,0003 bd2 ba1.5k sqft1020 Hanover Rd, York, PA 17408For SaleMLS ID #PAYK2108838, Lloyd Fernandez, Elite Property Sales, LLC. Bright MLS
- $379,9003 bd3 ba2.3k sqft90 Steffie Dr, Mount Wolf, PA 17347For SaleMLS ID #PAYK2110564, Adam Kautz, Iron Valley Real Estate of York County. Bright MLS
- $474,9004 bd3 ba2.3k sqft3729 Silverwood Dr, York, PA 17402For SaleMLS ID #PAYK2107624, MALAK DANOUR, Iron Valley Real Estate of York County. Bright MLS
- $257,9003 bd3 ba2k sqft2303 Golden Eagle Dr #146, York, PA 17408For SaleMLS ID #PAYK2108506, Cindy Mann, Coldwell Banker Realty. Bright MLS
- $385,0004 bd2 ba2.7k sqft152 Poplar Rd, New Oxford, PA 17350For SaleMLS ID #PAAD2025218, JUAN AGUILAR-URBINA, Keller Williams Keystone Realty. Bright MLS
- $495,0004 bd4 ba3.1k sqft2236 Bernays Dr, York, PA 17404For SaleMLS ID #PAYK2108930, Kent Anderson, Inch & Co. Real Estate, LLC. Bright MLS
- $419,9004 bd4 ba2.5k sqft3530 Hardwood Ter, Spring Grove, PA 17362For SaleMLS ID #PAYK2110612, David Linton, Berkshire Hathaway HomeServices Homesale Realty. Bright MLS
- $430,0004 bd4 ba2k sqft624 Bartlett Dr, Dallastown, PA 17313For SaleMLS ID #PAYK2108916, Spencer Blake, Renaissance Realty Sales, LLC. Bright MLS
