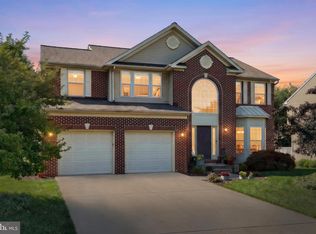
Spacious Barrington Place Colonial with Exceptional Upgrades & Timeless Appeal Welcome to refined living in the sought-after community of Barrington Place. Tucked gracefully at the end of a peaceful cul-de-sac, this beautiful Colonial offers an exceptional blend of timeless elegance, generous living spaces, and modern comfort, all set on a beautifully landscaped 0.39-acre lot. From the moment you arrive, the home's classic curb appeal sets the tone. A welcoming front porch, mature landscaping, and an expansive level yard create an inviting first impression, while the oversized side-entry three-car garage and spacious driveway provide both convenience and impressive parking capacity. Inside, an elegant yet comfortable atmosphere awaits. Rich hardwood flooring, ceramic tile, and plush carpeting complement the home's thoughtfully designed interior. The open-concept main level is ideal for both sophisticated entertaining and relaxed everyday living, with the spacious family room flowing seamlessly into the beautifully appointed kitchen. A gas fireplace framed by a striking stone mantel creates a warm focal point for gatherings and quiet evenings alike. The gourmet-inspired kitchen is designed to balance style and functionality, featuring stainless steel appliances, upgraded countertops, abundant cabinetry, and a bright breakfast area. The open layout allows conversations to flow effortlessly from the kitchen to the family room, making this truly the heart of the home. Upstairs, four generously proportioned bedrooms provide exceptional flexibility for family, guests, or a dedicated home office. The private primary suite offers a peaceful retreat, complete with a luxurious en-suite bath and spacious walk-in closet. Throughout the home, architectural details including crown molding, chair rail accents, and recessed lighting elevate the overall aesthetic and add a polished, custom feel. The lower level expands the possibilities even further. With windows providing natural light, a full bathroom and a private bonus room, this versatile space can be used as a recreation area, bedroom, home gym, media room, play space, or private hobby area, while still offering abundant storage. Outside, the beautifully maintained grounds provide a private backdrop for enjoying the seasons. The expansive, level yard offers endless possibilities for outdoor entertaining, gardening, recreation, or simply enjoying the tranquility of your surroundings. A charming brick patio, new deck and fireplace provides the perfect setting for al fresco dining, morning coffee, or unwinding after a long day. Combining classic Colonial architecture with desirable modern amenities, abundant living space, and an enviable cul-de-sac setting, this Barrington Place residence offers a lifestyle that is both elegant and effortlessly comfortable. Beautifully maintained. Thoughtfully designed. Exceptionally spacious. This is more than a home—it is the place where your next chapter begins.
For sale
$430,000
1540 Lilac Rd, York, PA 17408
4beds
3,254sqft
Single Family Residence
Built in 2002
0.39 Acres Lot
$423,500 Zestimate®
$132/sqft
$-- HOA
What's special
Expansive level yardWelcoming front porchPeaceful cul-de-sacEnviable cul-de-sac settingClassic curb appealSpacious drivewayOversized side-entry three-car garage
- 1 day |
- 463 |
- 47 |
Zillow last checked:
Listing updated:
Listed by:
Jen Clemens 717-779-7791,
Iron Valley Real Estate of York County (717) 316-8777,
Co-Listing Agent: Terrie Myers 717-332-4911,
Iron Valley Real Estate of York County
Source: Bright MLS,MLS#: PAYK2109288
Facts & features
Interior
Bedrooms & bathrooms
- Bedrooms: 4
- Bathrooms: 4
- Full bathrooms: 3
- 1/2 bathrooms: 1
- Main level bathrooms: 1
Basement
- Area: 750
Heating
- Forced Air, Natural Gas
Cooling
- Central Air, Electric
Appliances
- Included: Microwave, Dishwasher, Disposal, Oven/Range - Gas, Refrigerator, Stainless Steel Appliance(s), Water Conditioner - Owned, Tankless Water Heater, Washer, Dryer, Water Treat System, Gas Water Heater
- Laundry: Main Level
Features
- Attic, Bar, Bathroom - Stall Shower, Breakfast Area, Ceiling Fan(s), Chair Railings, Crown Molding, Dining Area, Family Room Off Kitchen, Open Floorplan, Formal/Separate Dining Room, Pantry, Primary Bath(s), Recessed Lighting, Upgraded Countertops, Wainscotting, Walk-In Closet(s), Dry Wall, Cathedral Ceiling(s), Vaulted Ceiling(s)
- Flooring: Carpet, Ceramic Tile, Hardwood, Wood
- Doors: Six Panel, Sliding Glass
- Windows: Bay/Bow, Double Pane Windows, Insulated Windows, Screens, Window Treatments
- Basement: Connecting Stairway,Heated,Improved,Interior Entry,Partial,Partially Finished,Space For Rooms,Windows
- Number of fireplaces: 1
- Fireplace features: Gas/Propane, Stone, Mantel(s)
Interior area
- Total structure area: 3,254
- Total interior livable area: 3,254 sqft
- Finished area above ground: 2,504
- Finished area below ground: 750
Property
Parking
- Total spaces: 9
- Parking features: Garage Faces Side, Garage Door Opener, Oversized, Asphalt, Attached, Driveway
- Attached garage spaces: 3
- Uncovered spaces: 6
Accessibility
- Accessibility features: 2+ Access Exits
Features
- Levels: Three
- Stories: 3
- Patio & porch: Brick, Patio, Porch
- Exterior features: Lighting, Other, Sidewalks
- Pool features: None
Lot
- Size: 0.39 Acres
- Features: Cleared, Cul-De-Sac, Front Yard, Level, Rear Yard
Details
- Additional structures: Above Grade, Below Grade
- Parcel number: 510003300810000000
- Zoning: RESIDENTIAL
- Special conditions: Standard
Construction
Type & style
- Home type: SingleFamily
- Architectural style: Colonial
- Property subtype: Single Family Residence
Materials
- Frame
- Foundation: Permanent
- Roof: Architectural Shingle
Condition
- Very Good
- New construction: No
- Year built: 2002
Utilities & green energy
- Electric: 200+ Amp Service
- Sewer: Public Sewer
- Water: Public
- Utilities for property: Cable Available, Electricity Available, Natural Gas Available, Phone Available, Sewer Available, Water Available
Community & HOA
Community
- Security: Carbon Monoxide Detector(s), Smoke Detector(s)
- Subdivision: Barrington Place
HOA
- Has HOA: No
Location
- Region: York
- Municipality: WEST MANCHESTER TWP
Financial & listing details
- Price per square foot: $132/sqft
- Tax assessed value: $235,900
- Annual tax amount: $8,627
- Date on market: 8/14/2026
- Listing agreement: Exclusive Right To Sell
- Listing terms: Cash,Conventional,FHA,VA Loan
- Inclusions: Dishwasher, Refrigerator, Stove, Microwave, Washer, Dryer, All Window Coverings, Ri For Central Vac, Water Filter System.
- Exclusions: All Personal Property
- Ownership: Fee Simple
Estimated market value
$423,500
$402,000 - $445,000
$2,613/mo
Price history
| Date | Event | Price |
|---|---|---|
| 8/14/2026 | Listed for sale | $430,000+40.1%$132/sqft |
Source:  Bright MLS #PAYK2109288 Report a problem Bright MLS #PAYK2109288 Report a problem | ||
| 12/21/2018 | Sold | $307,000+0%$94/sqft |
Source: Public Record Report a problem | ||
| 11/14/2018 | Pending sale | $306,900$94/sqft |
Source: Berkshire Hathaway HomeServices Homesale Realty #1009908266 Report a problem | ||
| 10/23/2018 | Price change | $306,900-2.2%$94/sqft |
Source: Berkshire Hathaway HomeServices Homesale Realty #1009908266 Report a problem | ||
| 10/12/2018 | Price change | $313,9000%$96/sqft |
Source: Berkshire Hathaway HomeServices Homesale Realty #1009908266 Report a problem | ||
| 9/18/2018 | Listed for sale | $314,000+11.1%$96/sqft |
Source: Owner Report a problem | ||
| 12/27/2002 | Sold | $282,539$87/sqft |
Source: Public Record Report a problem | ||
Public tax history
| Year | Property taxes | Tax assessment |
|---|---|---|
| 2025 | $7,955 +2.6% | $235,900 |
| 2024 | $7,755 | $235,900 |
| 2023 | $7,755 +3.1% | $235,900 |
| 2022 | $7,519 | $235,900 |
| 2021 | $7,519 | $235,900 |
| 2020 | $7,519 +1.9% | $235,900 |
| 2019 | $7,377 +0.8% | $235,900 |
| 2018 | $7,319 +420.5% | $235,900 |
| 2017 | $1,406 | $235,900 |
| 2016 | -- | $235,900 |
| 2015 | -- | $235,900 |
| 2014 | -- | $235,900 +0.2% |
| 2013 | -- | $235,500 |
| 2012 | -- | $235,500 |
| 2011 | -- | $235,500 |
| 2010 | -- | $235,500 |
| 2009 | -- | $235,500 |
| 2008 | -- | $235,500 |
| 2007 | -- | $235,500 |
| 2006 | -- | $235,500 +16.4% |
| 2005 | -- | $202,300 |
| 2004 | -- | $202,300 |
| 2003 | -- | $202,300 +3962.2% |
| 2002 | -- | $4,980 |
| 2000 | -- | $4,980 |
| 1999 | -- | $4,980 |
Find assessor info on the county website
Monthly payment
Est. payment
Payment breakdown
Explore the cost of this home by adjusting the details. Changes won't be saved.Climate risks
Neighborhood: Shiloh
Nearby schools
GreatSchools rating
- NAWallace Elementary SchoolGrades: PK-1Distance: 0.5 mi
- 4/10West York Area Middle SchoolGrades: 6-8Distance: 2.2 mi
- 6/10West York Area High SchoolGrades: 9-12Distance: 2.1 mi
Schools provided by the listing agent
- District: West York Area
Source: Bright MLS. This data may not be complete. We recommend contacting the local school district to confirm school assignments for this home.
- $457,5004 bd3 ba2.3k sqft1550 Lilac Rd, York, PA 17408Off Market
- $616,8004 bd2 ba3k sqft1530 Lilac Rd, York, PA 17408Off Market
- $446,4004 bd3 ba2.2k sqft1539 Lilac Rd, York, PA 17408Off Market
- $441,8004 bd3 ba3.1k sqft1529 Lilac Rd, York, PA 17408Off Market
- $413,8003 bd2 ba2.2k sqft1560 Lilac Rd, York, PA 17408Off Market
- $478,2004 bd3 ba2.6k sqft1549 Lilac Rd, York, PA 17408Off Market
- $481,8004 bd3 ba2.6k sqft1519 Lilac Rd, York, PA 17408Off Market
- $470,1004 bd2 ba2.5k sqft1559 Lilac Rd, York, PA 17408Off Market
A local agent can set up tours, give advice and negotiate with sellers.
A local lender can help you make sure your offer is ready when you are.
Similar homes
- $479,9004 bd3 ba2.9k sqft2632 Farmstead Way, York, PA 17408For Sale

 MLS ID #PAYK2109566, Rebecca Schor, The Exchange Real Estate Company LLC. Bright MLS
 - $525,0004 bd3 ba3.3k sqft2005 Woodberry Rd, York, PA 17408For Sale
 MLS ID #PAYK2109768, ADRIAN SMITH, Keller Williams Realty. Bright MLS
 - $394,9004 bd3 ba2.6k sqft3120 Hackberry Ln, York, PA 17404For Sale
 MLS ID #PAYK2109098, Brittani Snyder, Iron Valley Real Estate of York County. Bright MLS
 - $435,0004 bd4 ba3.3k sqft1065 Stone Gate Dr, York, PA 17406For Sale
 MLS ID #PAYK2109242, Terrie Myers, Iron Valley Real Estate of York County. Bright MLS
 - $399,9003 bd3 ba2.5k sqft2570 Primrose Ln, York, PA 17404For SaleMLS ID #PAYK2108636, Stacy Smires, Iron Valley Real Estate of York County. Bright MLS
- $415,0004 bd4 ba3.2k sqft1802 Michelle Dr, York, PA 17408For SaleMLS ID #PAYK2107880, Michael Pellitta, Keller Williams Elite. Bright MLS
- $534,9004 bd4 ba4.2k sqft1345 Sterling Dr, York, PA 17404For SaleMLS ID #PAYK2109130, Tami Behler, Inch & Co. Real Estate, LLC. Bright MLS
- $450,0004 bd4 ba3.2k sqft1405 Karens Way, York, PA 17402For SaleMLS ID #PAYK2109574, Jessica Engle, Berkshire Hathaway HomeServices Homesale Realty. Bright MLS
- $415,0004 bd3 ba2.4k sqft31 N Alpine Dr, York, PA 17408For SaleMLS ID #PAYK2106096, MICHAEL ALESSANDRONI, Keller Williams Keystone Realty. Bright MLS
- $410,0004 bd3 ba2.6k sqft740 Chesterbrook Dr, York, PA 17406For SaleMLS ID #PAYK2108606, Stephany Flanagan, Long & Foster Real Estate, Inc.. Bright MLS
- $429,9004 bd3 ba2.6k sqft665 Clydesdale Dr, York, PA 17402For SaleMLS ID #PAYK2109348, Ashley Motter, House Broker Realty LLC. Bright MLS
- $499,9994 bd4 ba3.1k sqft2236 Bernays Dr, York, PA 17404For SaleMLS ID #PAYK2108930, Kent Anderson, Inch & Co. Real Estate, LLC. Bright MLS
- $499,9004 bd3 ba2.8k sqft1575 Greenbriar Rd, York, PA 17404For SaleMLS ID #PAYK2108858, Simon Overmiller, Iron Valley Real Estate of York County. Bright MLS
- $360,0003 bd4 ba2.7k sqft100 Meadow Hill Dr, York, PA 17402For SaleMLS ID #PAYK2109652, Lisa Roemer, Iron Valley Real Estate of York County. Bright MLS
- $449,9003 bd3 ba2.7k sqft3580 Board Rd, York, PA 17406For SaleMLS ID #PAYK2109352, Kristi Kohr Pokopec, Coldwell Banker Realty. Bright MLS
- $499,9004 bd4 ba3.1k sqft2455 Brandywine Ln, York, PA 17404For SaleMLS ID #PAYK2106004, Jeff Cleaver, Berkshire Hathaway HomeServices Homesale Realty. Bright MLS
- $585,0004 bd3 ba2.8k sqft1013 Pin Oak Ln, York, PA 17403For SaleMLS ID #PAYK2109846, Tenly Reinhold, Keller Williams Keystone Realty. Bright MLS
- $549,7504 bd4 ba3.2k sqft651 Mountain Laurel Ln, York, PA 17402For SaleMLS ID #PAYK2109150, Mr. Kim E Moyer, Berkshire Hathaway HomeServices Homesale Realty. Bright MLS
- $620,0005 bd5 ba3.4k sqft406 Wynwood Rd, York, PA 17402For SaleMLS ID #PAYK2109752, Martha Mitchell, Keller Williams Keystone Realty. Bright MLS
- $439,0004 bd3 ba3.5k sqft1755 Camp Betty Washington Rd, York, PA 17402For SaleMLS ID #PAYK2108004, Dawn Graham, Chris Timmons Group LLC. Bright MLS
