Just in time to take a look at this lovely townhouse with a fenced in back yard! Great for pets and young children! If space is what you are looking for this unit has it! Large Open Family Room opens to a Dining Area and steps away from the Kitchen with island and ready to use as a breakfast bar for daily living. It is right off the Sun Room filled with lots of windows and light coming into the area which is happy and bright. Half Bath also located on this level. Upstairs in a Large Primary bedroom with walk-in closet and a Primary Bathroom with Double Vanity, Large Jetted Soaking Tub walk-in shower and toilet area. Two Additional Bedrooms with Full Bath Room. Downstairs is a recreation room and laundry room with half bath close by. Storage Closet and a whole different level for entertaining or your private gym. Located on a shared private entry way. Come take a look!!!!!
For sale
$255,000
35 Zachary Dr, Hanover, PA 17331
3beds
1,914sqft
Townhouse
Built in 2003
5,471 Square Feet Lot
$-- Zestimate®
$133/sqft
$13/mo HOA
What's special
Storage closetShared private entry wayRecreation roomLarge jetted soaking tubKitchen with islandLaundry roomBreakfast bar
- 12 hours |
- 139 |
- 9 |
Zillow last checked:
Listing updated:
Listed by:
Ellen Brown 717-476-2943,
RE/MAX Quality Service, Inc. (717) 632-5111
Source: Bright MLS,MLS#: PAYK2109692
Facts & features
Interior
Bedrooms & bathrooms
- Bedrooms: 3
- Bathrooms: 4
- Full bathrooms: 2
- 1/2 bathrooms: 2
- Main level bathrooms: 1
Rooms
- Room types: Dining Room, Primary Bedroom, Bedroom 2, Bedroom 3, Kitchen, Family Room, Sun/Florida Room, Laundry, Recreation Room, Bathroom 2, Primary Bathroom
Primary bedroom
- Features: Ceiling Fan(s), Walk-In Closet(s), Flooring - Carpet
- Level: Upper
- Area: 228 Square Feet
- Dimensions: 12 X 19
Bedroom 2
- Features: Flooring - Carpet, Ceiling Fan(s)
- Level: Upper
- Area: 99 Square Feet
- Dimensions: 11 X 9
Bedroom 3
- Features: Flooring - Carpet, Ceiling Fan(s)
- Level: Upper
- Area: 110 Square Feet
- Dimensions: 11 X 10
Primary bathroom
- Features: Flooring - Vinyl, Recessed Lighting, Bathroom - Walk-In Shower, Bathroom - Jetted Tub
- Level: Upper
- Area: 110 Square Feet
- Dimensions: 11 X 10
Bathroom 2
- Features: Flooring - Vinyl, Bathroom - Tub Shower
- Level: Upper
- Area: 45 Square Feet
- Dimensions: 9 X 5
Dining room
- Features: Flooring - Laminate Plank
- Level: Main
- Area: 128 Square Feet
- Dimensions: 16 X 8
Family room
- Features: Flooring - Laminate Plank, Ceiling Fan(s)
- Level: Main
- Area: 192 Square Feet
- Dimensions: 12 X 16
Kitchen
- Features: Flooring - Laminate Plank
- Level: Main
- Area: 192 Square Feet
- Dimensions: 12 X 16
Laundry
- Level: Lower
- Area: 44 Square Feet
- Dimensions: 4 X 11
Recreation room
- Features: Flooring - Carpet, Recessed Lighting
- Level: Lower
- Area: 266 Square Feet
- Dimensions: 19 X 14
Other
- Features: Flooring - Laminate Plank, Ceiling Fan(s)
- Level: Main
- Area: 121 Square Feet
- Dimensions: 11 X 11
Heating
- Forced Air, Natural Gas
Cooling
- Central Air, Electric
Appliances
- Included: Microwave, Dishwasher, Disposal, Dryer, Refrigerator, Washer, Water Heater, Built-In Range, Electric Water Heater
- Laundry: Laundry Room
Features
- Bathroom - Walk-In Shower, Bathroom - Tub Shower, Ceiling Fan(s), Dining Area, Family Room Off Kitchen, Kitchen Island, Recessed Lighting, Walk-In Closet(s), Dry Wall
- Flooring: Carpet, Laminate, Vinyl
- Basement: Partial
- Has fireplace: No
Interior area
- Total structure area: 1,914
- Total interior livable area: 1,914 sqft
- Finished area above ground: 1,614
- Finished area below ground: 300
Video & virtual tour
Property
Parking
- Total spaces: 1
- Parking features: Garage Faces Front, Attached, Driveway, On Street
- Attached garage spaces: 1
- Has uncovered spaces: Yes
Accessibility
- Accessibility features: Other
Features
- Levels: Two
- Stories: 2
- Pool features: None
- Has spa: Yes
- Spa features: Bath
Lot
- Size: 5,471 Square Feet
Details
- Additional structures: Above Grade, Below Grade
- Parcel number: 52000160049C000000
- Zoning: RESIDENTIAL
- Special conditions: Standard
Construction
Type & style
- Home type: Townhouse
- Architectural style: Traditional
- Property subtype: Townhouse
Materials
- Vinyl Siding, Brick
- Foundation: Slab
- Roof: Architectural Shingle
Condition
- Very Good
- New construction: No
- Year built: 2003
Details
- Builder name: J A MYERS
Utilities & green energy
- Sewer: On Site Septic
- Water: Public
- Utilities for property: Cable Available, Electricity Available, Natural Gas Available, Sewer Available, Water Available, Cable
Community & HOA
Community
- Subdivision: Colonial Hills
HOA
- Has HOA: Yes
- Services included: Management
- HOA fee: $160 annually
- HOA name: COLONIAL HILLS
Location
- Region: Hanover
- Municipality: WEST MANHEIM TWP
Financial & listing details
- Price per square foot: $133/sqft
- Tax assessed value: $145,330
- Annual tax amount: $5,240
- Date on market: 8/15/2026
- Listing agreement: Exclusive Right To Sell
- Listing terms: Cash,Conventional,VA Loan
- Inclusions: Washer, Dryer, Refrigerator, Oven / Range, Microwave, Dishwasher,
- Ownership: Fee Simple
Estimated market value
Not available
Estimated sales range
Not available
Not available
Price history
| Date | Event | Price |
|---|---|---|
| 8/15/2026 | Listed for sale | $255,000+60.4%$133/sqft |
Source:  Bright MLS #PAYK2109692 Report a problem Bright MLS #PAYK2109692 Report a problem | ||
| 7/26/2019 | Sold | $159,000$83/sqft |
Source: BHHS Homesale Realty #PAYK114166_17331 Report a problem | ||
| 6/10/2019 | Pending sale | $159,000$83/sqft |
Source: Berkshire Hathaway HomeServices Homesale Realty #PAYK114166 Report a problem | ||
| 6/1/2019 | Price change | $159,000-2.2%$83/sqft |
Source: Berkshire Hathaway HomeServices Homesale Realty #PAYK114166 Report a problem | ||
| 5/18/2019 | Price change | $162,500-4.4%$85/sqft |
Source: Berkshire Hathaway HomeServices Homesale Realty #PAYK114166 Report a problem | ||
| 4/13/2019 | Listed for sale | $169,900+4.6%$89/sqft |
Source: Berkshire Hathaway HomeServices Homesale Realty #PAYK114166 Report a problem | ||
| 7/12/2016 | Listing removed | $162,500$85/sqft |
Source: RE/MAX OF GETTYSBURG #21600664 Report a problem | ||
| 6/3/2016 | Price change | $162,500-1.5%$85/sqft |
Source: RE/MAX OF GETTYSBURG #21600664 Report a problem | ||
| 3/29/2016 | Price change | $165,000-2.9%$86/sqft |
Source: RE/MAX OF GETTYSBURG #21600664 Report a problem | ||
| 1/17/2016 | Listed for sale | $169,900+3%$89/sqft |
Source: RE/MAX OF GETTYSBURG #21600664 Report a problem | ||
| 5/29/2014 | Sold | $165,000-1.5%$86/sqft |
Source: Public Record Report a problem | ||
| 4/10/2014 | Pending sale | $167,500$88/sqft |
Source: Long & Foster Real Estate #YK8304744 Report a problem | ||
| 3/31/2014 | Listed for sale | $167,500-6.4%$88/sqft |
Source: Long & Foster Real Estate #YK8304744 Report a problem | ||
| 9/5/2013 | Listing removed | $179,000$94/sqft |
Source: PRUDENTIAL BOB YOST HOMESALE #21305139 Report a problem | ||
| 5/10/2013 | Listed for sale | $179,000-4.7%$94/sqft |
Source: Prudential Bob Yost Homesale Services - Hanover - Baltimore Street #21305139 Report a problem | ||
| 12/28/2009 | Sold | $187,900+30.3%$98/sqft |
Source: Public Record Report a problem | ||
| 10/28/2003 | Sold | $144,238$75/sqft |
Source: Public Record Report a problem | ||
Public tax history
| Year | Property taxes | Tax assessment |
|---|---|---|
| 2025 | $4,877 | $145,330 |
| 2024 | $4,877 | $145,330 |
| 2023 | $4,877 +8.3% | $145,330 |
| 2022 | $4,502 -1.9% | $145,330 |
| 2021 | $4,591 +2.5% | $145,330 |
| 2020 | $4,479 +2% | $145,330 |
| 2019 | $4,393 +1.7% | $145,330 |
| 2018 | $4,321 +243.3% | $145,330 |
| 2017 | $1,259 | $145,330 |
| 2016 | -- | $145,330 |
| 2015 | -- | $145,330 |
| 2014 | -- | $145,330 |
| 2013 | -- | $145,330 |
| 2012 | -- | $145,330 |
| 2011 | -- | $145,330 |
| 2010 | -- | $145,330 |
| 2009 | -- | $145,330 |
| 2008 | -- | $145,330 |
| 2007 | -- | $145,330 |
| 2006 | -- | $145,330 +26% |
| 2005 | -- | $115,380 +825.3% |
| 2004 | -- | $12,470 |
| 2003 | -- | $12,470 |
| 2002 | -- | $12,470 |
| 2000 | -- | $12,470 |
Find assessor info on the county website
Monthly payment
Est. payment
Payment breakdown
Explore the cost of this home by adjusting the details. Changes won't be saved.Climate risks
Neighborhood: 17331
Nearby schools
GreatSchools rating
- 7/10West Manheim El SchoolGrades: K-5Distance: 0.7 mi
- 5/10Emory H Markle Middle SchoolGrades: 6-8Distance: 1.2 mi
- 5/10South Western Senior High SchoolGrades: 9-12Distance: 1.3 mi
Schools provided by the listing agent
- Elementary: West Manheim
- Middle: Emory H Markle
- High: South Western Senior
- District: South Western
Source: Bright MLS. This data may not be complete. We recommend contacting the local school district to confirm school assignments for this home.
- $249,4003 bd3 ba1.8k sqft33 Zachary Dr, Hanover, PA 17331Off Market
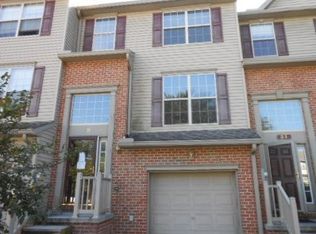
- $262,9003 bd3 ba2.1k sqft39 Zachary Dr, Hanover, PA 17331Off Market
- $289,0003 bd3 ba1.8k sqft31 Zachary Dr, Hanover, PA 17331Off Market
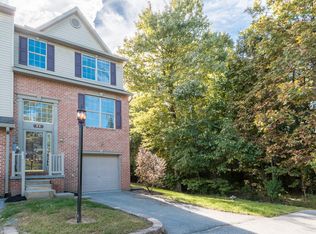
- $267,0003 bd3 ba1.9k sqft41 Zachary Dr, Hanover, PA 17331Off Market
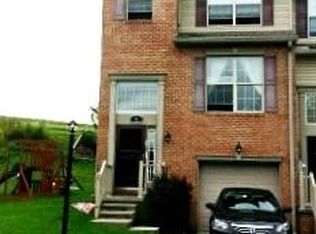
- $273,5003 bd3 ba2k sqft51 Zachary Dr, Hanover, PA 17331Off Market
- $277,7003 bd3 ba2k sqft1388 Wanda Dr, Hanover, PA 17331Off Market
- $230,5003 bd2 ba1.2k sqft27 Zachary Dr, Hanover, PA 17331Off Market
- $255,0003 bd3 ba1.7k sqft53 Zachary Dr, Hanover, PA 17331Sold
A local agent can set up tours, give advice and negotiate with sellers.
A local lender can help you make sure your offer is ready when you are.
Similar homes
- $259,9003 bd4 ba2.2k sqft95 Colonial Dr, Hanover, PA 17331For Sale
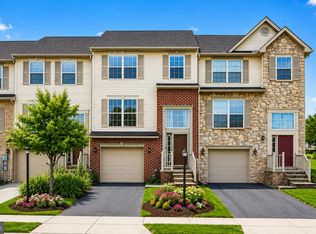
 MLS ID #PAYK2108534, Julie DiMaggio, Berkshire Hathaway HomeServices Homesale Realty. Bright MLS
 - $229,9903 bd3 ba1.7k sqft1226 Wanda Dr, Hanover, PA 17331For Sale
 MLS ID #PAYK2109068, Brad West, HomeSmart. Bright MLS
 - $270,0003 bd3 ba2k sqft55 S Center St, Hanover, PA 17331For Sale
 MLS ID #PAYK2106300, Kelly Schuit, Kelly and Co Realty, LLC. Bright MLS
 - $269,9993 bd3 ba1.9k sqft196 Ridge View Ln, Hanover, PA 17331For Sale
 MLS ID #PAYK2105874, Noah Barger, JRHeller.com LLC. Bright MLS
 - $235,0003 bd2 ba1.2k sqft217 Georgetown Cir, Hanover, PA 17331For SaleMLS ID #PAYK2109170, DAVID HOOKE, Keller Williams of Central PA. Bright MLS
- $264,9004 bd3 ba1.9k sqft26 S Center St, Hanover, PA 17331For SaleMLS ID #PAYK2106780, Chris Yankosky, Corner House Realty. Bright MLS
- $250,0003 bd3 ba1.5k sqft722 Blossom Dr, Hanover, PA 17331For SaleMLS ID #PAYK2104858, Sue Pindle, RE/MAX Quality Service, Inc.. Bright MLS
- $263,0003 bd3 ba1.5k sqft37 S Center St, Hanover, PA 17331For SaleMLS ID #PAYK2107982, Lisa Barrett, Berkshire Hathaway HomeServices Homesale Realty. Bright MLS
- $289,9003 bd3 ba1.8k sqft833 Blossom Dr, Hanover, PA 17331For SaleMLS ID #PAYK2108818, jenni Dominguez, Long & Foster Real Estate, Inc.. Bright MLS
- $295,0003 bd3 ba1.5k sqft96 Ayrshire Dr, Hanover, PA 17331For SaleMLS ID #PAYK2105246, Cathy Relac, Berkshire Hathaway HomeServices Homesale Realty. Bright MLS
- $252,9003 bd3 ba1.8k sqft413 Springbrook Ct, Hanover, PA 17331For SaleMLS ID #PAYK2100646, Noelle Wilson, Realty One Group Generations. Bright MLS
- $274,0004 bd3 ba1.8k sqft522 Charles Ave, Hanover, PA 17331For SaleMLS ID #PAYK2107966, Julie DiMaggio, Berkshire Hathaway HomeServices Homesale Realty. Bright MLS
- $280,0003 bd3 ba1.9k sqft806 Blossom Dr, Hanover, PA 17331For SaleMLS ID #PAYK2107046, Jennifer Jenkins, Coldwell Banker Realty. Bright MLS
- $249,9003 bd2 ba1.7k sqft220 Kennedy Ct, Hanover, PA 17331For SaleMLS ID #PAYK2108956, Lori Hockensmith, Iron Valley Real Estate Hanover. Bright MLS
- $325,0003 bd3 ba1.5k sqft426 Pumping Station Rd, Hanover, PA 17331For SaleMLS ID #PAYK2107078, Carmen E. Lennartsson, Keller Williams Flagship. Bright MLS
- $295,0003 bd4 ba1.8k sqft225 Holstein Dr, Hanover, PA 17331For SaleMLS ID #PAYK2107106, Kathleen Keller, RE/MAX Solutions. Bright MLS
- $266,9004 bd2 ba1.5k sqft55 Baugher Dr, Hanover, PA 17331For SaleMLS ID #PAYK2106742, Austin Will, Keller Williams Elite. Bright MLS
- $295,0003 bd3 ba1.8k sqft32 Coop Ln, Hanover, PA 17331For SaleMLS ID #PAYK2107402, Edward Treadwell, LPT Realty, LLC. Bright MLS
- $215,0003 bd2 ba1.5k sqft436 Springbrook Ct Unit E-1, Hanover, PA 17331For SaleMLS ID #PAYK2105942, Carmen E. Lennartsson, Keller Williams Flagship. Bright MLS
- $235,0003 bd3 ba1.4k sqft409 Springbrook Ct, Hanover, PA 17331For SaleMLS ID #PAYK2105254, Steph Werner, Berkshire Hathaway HomeServices Homesale Realty. Bright MLS
