This Beautiful well-maintained 3 bedroom, 1.5 bath Townhome with 1 -Car gargage in Colonial Hills is ready for it's next owner! 3 levels of beautiful upgrades including fresh paint throughout, new hardwood and carpet flooring, updated lighting and ceiling fans, cordless blinds, and a Honeywell thermostat. The kitchen has been refreshed with new appliances and a kitchen island, providing additional prep space and casual seating. The lower-level family room offers even more room to spread out and features a built-in wet bar—perfect for entertaining friends, hosting game night, or creating your own recreation space. Step outside onto the new deck overlooking the newly fenced-in backyard, offering a great spot for relaxing, entertaining, pets, or outdoor activities. Additional updates include New Roof - 2024 (transferrable warrenty) New sump pump - 2026, New fence 2025, new deck 2026, all new hardwood and carpet - 2025. Fiber internet in home, all new kitchen appliances, new kitchen island, all new ceiling fans and light fixtures, keyless entry front door and so much more.... Schedule your private showing and come see all this Hanover townhome has to offer!
For sale
$274,900
133 Zachary Dr, Hanover, PA 17331
3beds
1,786sqft
Townhouse
Built in 2003
2,914 Square Feet Lot
$272,800 Zestimate®
$154/sqft
$13/mo HOA
What's special
- 2 days |
- 151 |
- 10 |
Zillow last checked:
Listing updated:
Listed by:
Wendy Hofmann 443-789-0222,
RE/MAX Solutions 410-871-4300
Source: Bright MLS,MLS#: PAYK2109760
Facts & features
Interior
Bedrooms & bathrooms
- Bedrooms: 3
- Bathrooms: 2
- Full bathrooms: 1
- 1/2 bathrooms: 1
- Main level bathrooms: 1
Rooms
- Room types: Dining Room, Bathroom 1
Bathroom 1
- Level: Upper
Dining room
- Level: Main
Heating
- Heat Pump, Central, Natural Gas
Cooling
- Central Air, Electric
Appliances
- Included: Microwave, Dishwasher, Dryer, Oven/Range - Gas, Refrigerator, Electric Water Heater
- Laundry: Lower Level
Features
- Flooring: Luxury Vinyl, Carpet
- Basement: Garage Access,Partially Finished
- Has fireplace: No
Interior area
- Total structure area: 1,786
- Total interior livable area: 1,786 sqft
- Finished area above ground: 1,486
- Finished area below ground: 300
Property
Parking
- Total spaces: 2
- Parking features: Garage Door Opener, Attached, Driveway, On Street
- Attached garage spaces: 2
- Has uncovered spaces: Yes
Accessibility
- Accessibility features: None
Features
- Levels: Three
- Stories: 3
- Pool features: None
- Fencing: Wood
Lot
- Size: 2,914 Square Feet
Details
- Additional structures: Above Grade, Below Grade
- Parcel number: 52000160054C000000
- Zoning: RESIDENTIAL
- Special conditions: Standard
Construction
Type & style
- Home type: Townhouse
- Architectural style: Colonial
- Property subtype: Townhouse
Materials
- Vinyl Siding, Aluminum Siding
- Foundation: Concrete Perimeter
- Roof: Asphalt
Condition
- Excellent
- New construction: No
- Year built: 2003
Utilities & green energy
- Electric: 200+ Amp Service
- Sewer: Public Sewer
- Water: Public
- Utilities for property: Cable Available, Electricity Available, Natural Gas Available, Phone Available, Water Available
Community & HOA
Community
- Subdivision: Colonial Drive
HOA
- Has HOA: Yes
- Amenities included: None
- Services included: Maintenance Grounds, Snow Removal
- HOA fee: $160 annually
- HOA name: COLONIAL HILLS
Location
- Region: Hanover
- Municipality: WEST MANHEIM TWP
Financial & listing details
- Price per square foot: $154/sqft
- Tax assessed value: $124,880
- Annual tax amount: $4,503
- Date on market: 8/13/2026
- Listing agreement: Exclusive Right To Sell
- Listing terms: Cash,Conventional,FHA,PHFA,USDA Loan
- Exclusions: Barrel Bar, Gazbo, Pool Table
- Ownership: Fee Simple
Estimated market value
$272,800
$259,000 - $286,000
$1,883/mo
Price history
| Date | Event | Price |
|---|---|---|
| 8/14/2026 | Listed for sale | $274,900+34.1%$154/sqft |
Source:  Bright MLS #PAYK2109760 Report a problem Bright MLS #PAYK2109760 Report a problem | ||
| 10/6/2023 | Sold | $205,000+5.1%$115/sqft |
Source: Bright MLS #PAYK2042976 Report a problem | ||
| 9/1/2023 | Pending sale | $195,000$109/sqft |
Source: Bright MLS #PAYK2042976 Report a problem | ||
| 8/28/2023 | Listed for sale | $195,000+6.6%$109/sqft |
Source: Bright MLS #PAYK2042976 Report a problem | ||
| 8/28/2006 | Sold | $182,900+51.4%$102/sqft |
Source: Public Record Report a problem | ||
| 12/29/2003 | Sold | $120,840$68/sqft |
Source: Public Record Report a problem | ||
Public tax history
| Year | Property taxes | Tax assessment |
|---|---|---|
| 2025 | $4,194 -0.4% | $124,880 |
| 2024 | $4,213 +1.8% | $124,880 +1.4% |
| 2023 | $4,138 +8.3% | $123,190 |
| 2022 | $3,820 -1.8% | $123,190 |
| 2021 | $3,892 +2.5% | $123,190 |
| 2020 | $3,797 +2% | $123,190 |
| 2019 | $3,724 +1.7% | $123,190 |
| 2018 | $3,662 +243.3% | $123,190 |
| 2017 | $1,067 | $123,190 |
| 2016 | -- | $123,190 |
| 2015 | -- | $123,190 |
| 2014 | -- | $123,190 |
| 2013 | -- | $123,190 |
| 2012 | -- | $123,190 |
| 2011 | -- | $123,190 |
| 2010 | -- | $123,190 |
| 2009 | -- | $123,190 |
| 2008 | -- | $123,190 |
| 2007 | -- | $123,190 |
| 2006 | -- | $123,190 +13.9% |
| 2005 | -- | $108,110 +836% |
| 2004 | -- | $11,550 |
| 2003 | -- | $11,550 |
| 2002 | -- | $11,550 |
| 2000 | -- | $11,550 |
Find assessor info on the county website
Monthly payment
Est. payment
Payment breakdown
Explore the cost of this home by adjusting the details. Changes won't be saved.Climate risks
Neighborhood: 17331
Nearby schools
GreatSchools rating
- 6/10Park Hills El SchoolGrades: K-5Distance: 2.3 mi
- 5/10Emory H Markle Middle SchoolGrades: 6-8Distance: 1.3 mi
- 5/10South Western Senior High SchoolGrades: 9-12Distance: 1.4 mi
Schools provided by the listing agent
- District: South Western
Source: Bright MLS. This data may not be complete. We recommend contacting the local school district to confirm school assignments for this home.
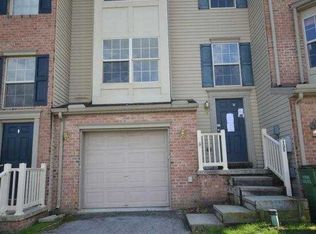
- $244,2003 bd2 ba1.8k sqft135 Zachary Dr, Hanover, PA 17331Off Market
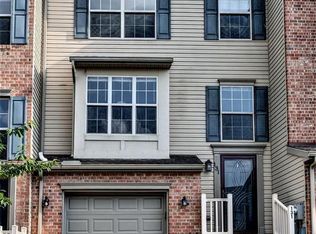
- $222,3003 bd2 ba1.4k sqft131 Zachary Dr, Hanover, PA 17331Off Market
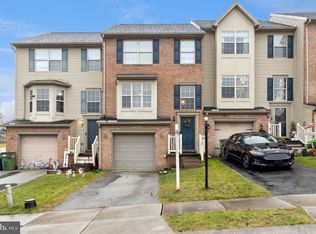
- $208,0003 bd2 ba1.4k sqft137 Zachary Dr, Hanover, PA 17331Sold
- $244,0003 bd2 ba1.4k sqft129 Zachary Dr, Hanover, PA 17331Off Market

- $227,6003 bd2 ba1.4k sqft139 Zachary Dr, Hanover, PA 17331Off Market
- $249,9003 bd1 ba1.3k sqft119 Zachary Dr, Hanover, PA 17331Off Market
- $258,0003 bd2 ba1.7k sqft149 Zachary Dr, Hanover, PA 17331Off Market
- $228,8003 bd1 ba1.3k sqft117 Zachary Dr, Hanover, PA 17331Off Market
A local agent can set up tours, give advice and negotiate with sellers.
A local lender can help you make sure your offer is ready when you are.
Similar homes
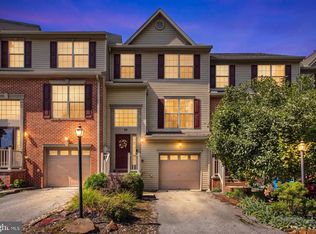
- $255,0003 bd4 ba1.9k sqft35 Zachary Dr, Hanover, PA 17331For Sale
 MLS ID #PAYK2109692, Ellen Brown, RE/MAX Quality Service, Inc.. Bright MLS
 - $299,9003 bd2 ba1.7k sqft15 Loop Dr, Hanover, PA 17331For Sale
 MLS ID #PAYK2109548, Gina Baum, Howard Hanna Real Estate Services-Shrewsbury. Bright MLS
 - $270,0003 bd3 ba2k sqft55 S Center St, Hanover, PA 17331For Sale
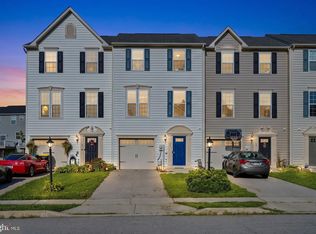 MLS ID #PAYK2106300, Kelly Schuit, Kelly and Co Realty, LLC. Bright MLS
 - $259,9003 bd4 ba2.2k sqft95 Colonial Dr, Hanover, PA 17331For Sale
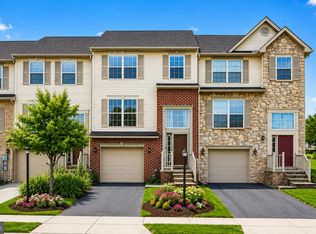 MLS ID #PAYK2108534, Julie DiMaggio, Berkshire Hathaway HomeServices Homesale Realty. Bright MLS
 - $269,9993 bd3 ba1.9k sqft196 Ridge View Ln, Hanover, PA 17331For SaleMLS ID #PAYK2105874, Noah Barger, JRHeller.com LLC. Bright MLS
- $229,9903 bd3 ba1.7k sqft1226 Wanda Dr, Hanover, PA 17331For SaleMLS ID #PAYK2109068, Brad West, HomeSmart. Bright MLS
- $325,0003 bd3 ba1.4k sqft4024 Grandview Rd, Hanover, PA 17331For SaleMLS ID #PAYK2109418, Chrissie Barrick, Berkshire Hathaway HomeServices Homesale Realty. Bright MLS
- $350,0003 bd4 ba2k sqft81 Ayrshire Dr, Hanover, PA 17331For SaleMLS ID #PAYK2108902, PETE WONG, LPT Realty, LLC. Bright MLS
- $235,0003 bd2 ba1.2k sqft217 Georgetown Cir, Hanover, PA 17331For SaleMLS ID #PAYK2109170, DAVID HOOKE, Keller Williams of Central PA. Bright MLS
- $289,9003 bd3 ba1.8k sqft833 Blossom Dr, Hanover, PA 17331For SaleMLS ID #PAYK2108818, jenni Dominguez, Long & Foster Real Estate, Inc.. Bright MLS
- $279,5004 bd4 ba1.7k sqft26 Holstein Dr, Hanover, PA 17331For SaleMLS ID #PAYK2104502, Jeff Wright, Foundation First Property Group. Bright MLS
- $264,9004 bd3 ba1.9k sqft26 S Center St, Hanover, PA 17331For SaleMLS ID #PAYK2106780, Chris Yankosky, Corner House Realty. Bright MLS
- $354,9004 bd2 ba1.8k sqft33 Kristine Cir, Hanover, PA 17331For SaleMLS ID #PAYK2109382, Amber Wherley, RE/MAX Quality Service, Inc.. Bright MLS
- $225,0003 bd3 ba1.2k sqft9 Overlook Dr, Hanover, PA 17331For SaleMLS ID #PAYK2109222, Reagan Butt, Iron Valley Real Estate Hanover. Bright MLS
- $--3 bd3 ba1.8k sqft52 Allen Dr, Hanover, PA 17331AuctionXome
- $295,0003 bd3 ba1.5k sqft96 Ayrshire Dr, Hanover, PA 17331For SaleMLS ID #PAYK2105246, Cathy Relac, Berkshire Hathaway HomeServices Homesale Realty. Bright MLS
- $325,0003 bd3 ba1.5k sqft426 Pumping Station Rd, Hanover, PA 17331For SaleMLS ID #PAYK2107078, Carmen E. Lennartsson, Keller Williams Flagship. Bright MLS
- $290,0003 bd3 ba1.7k sqft418 Charles Ave, Hanover, PA 17331For SaleMLS ID #PAYK2107776, Tricia Stonesifer, Keller Williams Keystone Realty. Bright MLS
- $280,0003 bd3 ba1.9k sqft806 Blossom Dr, Hanover, PA 17331For SaleMLS ID #PAYK2107046, Jennifer Jenkins, Coldwell Banker Realty. Bright MLS
- $407,0003 bd3 ba1.9k sqft141 Oak Hills Dr, Hanover, PA 17331For SaleMLS ID #PAYK2109406, Ellen Brown, RE/MAX Quality Service, Inc.. Bright MLS
