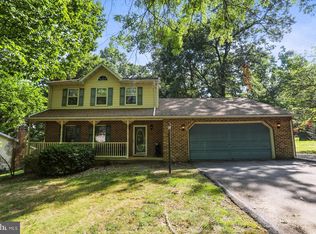
Located in the rolling hills of South Central PA, this charming split-level home is ready for immediate purchase. The partially finished basement provides additional space for recreation or storage, while the cozy deck and porch invite you to unwind and enjoy the peaceful surroundings. Set on a generous 1-acre lot, the property boasts beautiful landscaping and backs to lush trees. The panoramic views of the pasture and woods enhance the rural charm, making it a perfect retreat from the hustle of everyday life. Located on a quiet road, this home is nearby both Long Arm Reservoir and Codorus State Park, perfect for outdoor enthusiasts. Home also includes an attached side-entry garage and ample parking. Experience the warmth and comfort of rural living while also being a short drive to Hanover or Maryland. Your dream home awaits!
Pending
$399,900
119 Raubenstine Rd, Hanover, PA 17331
3beds
2,261sqft
Single Family Residence
Built in 1979
1 Acres Lot
$393,000 Zestimate®
$177/sqft
$-- HOA
What's special
Charming split-level homeBeautiful landscapingPartially finished basementAmple parkingBacks to lush treesAttached side-entry garageCozy deck and porch
- 3 days |
- 1,816 |
- 74 |
Zillow last checked:
Listing updated:
Listed by:
Brian Baca 717-891-5336,
Sites Realty, Inc. 7173344674
Source: Bright MLS,MLS#: PAYK2109546
Facts & features
Interior
Bedrooms & bathrooms
- Bedrooms: 3
- Bathrooms: 2
- Full bathrooms: 2
Rooms
- Room types: Living Room, Dining Room, Bedroom 2, Bedroom 3, Kitchen, Den, Bedroom 1, Utility Room, Bathroom 1, Bathroom 2
Bedroom 1
- Level: Upper
- Area: 143 Square Feet
- Dimensions: 13 X 11
Bedroom 2
- Level: Upper
- Area: 143 Square Feet
- Dimensions: 13 X 11
Bedroom 3
- Level: Upper
- Area: 110 Square Feet
- Dimensions: 10 X 11
Bathroom 1
- Level: Upper
- Area: 36 Square Feet
- Dimensions: 4 X 9
Bathroom 2
- Level: Upper
- Area: 44 Square Feet
- Dimensions: 4 X 11
Den
- Level: Lower
- Area: 528 Square Feet
- Dimensions: 24 X 22
Dining room
- Level: Main
- Area: 70 Square Feet
- Dimensions: 7 X 10
Kitchen
- Level: Main
- Area: 130 Square Feet
- Dimensions: 10 X 13
Living room
- Level: Main
- Area: 252 Square Feet
- Dimensions: 12 X 21
Utility room
- Level: Lower
- Area: 99 Square Feet
- Dimensions: 9 X 11
Heating
- Forced Air, Propane
Cooling
- Central Air, Electric
Appliances
- Included: Electric Water Heater
Features
- Eat-in Kitchen
- Basement: Partially Finished,Partial,Interior Entry
- Has fireplace: No
Interior area
- Total structure area: 2,800
- Total interior livable area: 2,261 sqft
- Finished area above ground: 1,745
- Finished area below ground: 516
Property
Parking
- Total spaces: 2
- Parking features: Garage Faces Side, Asphalt, Attached
- Attached garage spaces: 2
- Has uncovered spaces: Yes
Accessibility
- Accessibility features: None
Features
- Levels: Multi/Split,Two and One Half
- Stories: 2.5
- Patio & porch: Deck, Porch
- Pool features: None
- Has view: Yes
- View description: Panoramic, Pasture, Trees/Woods
Lot
- Size: 1 Acres
- Features: Backs to Trees, Landscaped, Level, Rural
Details
- Additional structures: Above Grade, Below Grade
- Parcel number: 52000AD0002E000000
- Zoning: FARMING
- Zoning description: Farming- Residential
- Special conditions: Standard
Construction
Type & style
- Home type: SingleFamily
- Property subtype: Single Family Residence
Materials
- Block, Frame
- Foundation: Block
- Roof: Architectural Shingle
Condition
- Very Good
- New construction: No
- Year built: 1979
Utilities & green energy
- Electric: 200+ Amp Service
- Sewer: On Site Septic
- Water: Well
Community & HOA
Community
- Subdivision: West Manheim Twp
HOA
- Has HOA: No
Location
- Region: Hanover
- Municipality: WEST MANHEIM TWP
Financial & listing details
- Price per square foot: $177/sqft
- Tax assessed value: $181,920
- Annual tax amount: $6,365
- Date on market: 8/12/2026
- Listing agreement: Exclusive Right To Sell
- Listing terms: Cash,Conventional,FHA,PHFA,USDA Loan,VA Loan
- Exclusions: Washer, Dryer.
- Ownership: Fee Simple
Estimated market value
$393,000
$373,000 - $413,000
$2,429/mo
Price history
| Date | Event | Price |
|---|---|---|
| 8/15/2026 | Pending sale | $399,900$177/sqft |
Source:  Bright MLS #PAYK2109546 Report a problem Bright MLS #PAYK2109546 Report a problem | ||
| 8/13/2026 | Listed for sale | $399,900+113.3%$177/sqft |
Source: Bright MLS #PAYK2109546 Report a problem | ||
| 11/2/2015 | Sold | $187,500$83/sqft |
Source: Public Record Report a problem | ||
Public tax history
| Year | Property taxes | Tax assessment |
|---|---|---|
| 2025 | $6,076 | $181,920 |
| 2024 | $6,076 | $181,920 |
| 2023 | $6,076 +8.4% | $181,920 |
| 2022 | $5,607 -2.4% | $181,920 |
| 2021 | $5,747 +2.5% | $181,920 |
| 2020 | $5,607 +2% | $181,920 |
| 2019 | $5,499 +1.7% | $181,920 |
| 2018 | $5,408 +243.3% | $181,920 |
| 2017 | $1,575 | $181,920 |
| 2016 | -- | $181,920 |
| 2015 | -- | $181,920 |
| 2014 | -- | $181,920 |
| 2013 | -- | $181,920 |
| 2012 | -- | $181,920 |
| 2011 | -- | $181,920 |
| 2010 | -- | $181,920 |
| 2009 | -- | $181,920 |
| 2008 | -- | $181,920 |
| 2007 | -- | $181,920 |
| 2006 | -- | $181,920 +43% |
| 2005 | -- | $127,210 |
| 2004 | -- | $127,210 |
| 2003 | -- | $127,210 |
| 2002 | -- | $127,210 |
| 2000 | -- | $127,210 |
| 1999 | -- | $127,210 |
Find assessor info on the county website
Monthly payment
Est. payment
Payment breakdown
Explore the cost of this home by adjusting the details. Changes won't be saved.Climate risks
Neighborhood: 17331
Nearby schools
GreatSchools rating
- 7/10West Manheim El SchoolGrades: K-5Distance: 2.9 mi
- 5/10Emory H Markle Middle SchoolGrades: 6-8Distance: 3.9 mi
- 5/10South Western Senior High SchoolGrades: 9-12Distance: 4.2 mi
Schools provided by the listing agent
- High: South Western
- District: South Western
Source: Bright MLS. This data may not be complete. We recommend contacting the local school district to confirm school assignments for this home.
- $371,0003 bd1 ba1.5k sqft124 Raubenstine Rd, Hanover, PA 17331Off Market
- $470,3003 bd2 ba2.2k sqft154 Raubenstine Rd, Hanover, PA 17331Off Market
- $445,2003 bd2 ba3.3k sqft174 Raubenstine Rd, Hanover, PA 17331Off Market
- $638,5004 bd3 ba2.9k sqft8 Raubenstine Rd, Hanover, PA 17331Off Market
- $342,9004 bd2 ba995 sqft525 Old Westminster Rd, Hanover, PA 17331Off Market
- $1,071,3003 bd1 ba2.1k sqft177 Raubenstine Rd, Hanover, PA 17331Off Market
- $600,0004 bd2 ba2.7k sqft537 Old Westminster Rd, Hanover, PA 17331Sold
- $413,5003 bd2 ba1.9k sqft707 Old Westminster Rd, Hanover, PA 17331Off Market
A local agent can set up tours, give advice and negotiate with sellers.
A local lender can help you make sure your offer is ready when you are.
Similar homes
- $407,0003 bd3 ba1.9k sqft141 Oak Hills Dr, Hanover, PA 17331For Sale
 MLS ID #PAYK2109406, Ellen Brown, RE/MAX Quality Service, Inc.. Bright MLS
 - $354,9004 bd2 ba1.8k sqft33 Kristine Cir, Hanover, PA 17331For Sale
 MLS ID #PAYK2109382, Amber Wherley, RE/MAX Quality Service, Inc.. Bright MLS
 - $394,9003 bd3 ba2k sqft89 Malek Dr, Hanover, PA 17331For Sale
 MLS ID #PAYK2108258, TIM FORBES, Berkshire Hathaway HomeServices Homesale Realty. Bright MLS
 - $399,9004 bd3 ba2.4k sqft19 Garden Ln, Hanover, PA 17331For Sale
 MLS ID #PAYK2109452, Missy Wise, LPT Realty, LLC. Bright MLS
 - $325,0003 bd3 ba1.4k sqft4024 Grandview Rd, Hanover, PA 17331For SaleMLS ID #PAYK2109418, Chrissie Barrick, Berkshire Hathaway HomeServices Homesale Realty. Bright MLS
- $349,0004 bd3 ba2.4k sqft20 Rickey Dr, Hanover, PA 17331For SaleMLS ID #PAYK2102972, Christina Rosensteel, Keller Williams Keystone Realty. Bright MLS
- $299,9003 bd2 ba1.7k sqft15 Loop Dr, Hanover, PA 17331For SaleMLS ID #PAYK2109548, Gina Baum, Howard Hanna Real Estate Services-Shrewsbury. Bright MLS
- $384,9004 bd3 ba1.7k sqft25 Meadow Ln #22, Hanover, PA 17331New ConstructionMLS ID #PAYK2106670, Austin Waechter, Joseph A Myers Real Estate, Inc.. Bright MLS
- $385,9004 bd3 ba1.8k sqft430 Ripple Dr #53, Hanover, PA 17331New ConstructionMLS ID #PAYK2103106, Austin Waechter, Joseph A Myers Real Estate, Inc.. Bright MLS
- $350,0003 bd4 ba2k sqft81 Ayrshire Dr, Hanover, PA 17331For SaleMLS ID #PAYK2108902, PETE WONG, LPT Realty, LLC. Bright MLS
- $349,9004 bd2 ba1.8k sqft29 Allen Dr, Hanover, PA 17331For SaleMLS ID #PAYK2109290, Neil Reichart, Samson Properties. Bright MLS
- $429,9004 bd3 ba1.9k sqft121 Flint Dr Lot 59, Hanover, PA 17331New ConstructionMLS ID #PAAD2023486, Beth Mede, Joseph A Myers Real Estate, Inc.. Bright MLS
- $350,0002 bd4 ba2.4k sqft49 Hillside Rd, Hanover, PA 17331AuctionMLS ID #PAYK2108942, Thomas Stewart, Cavalry Realty LLC. Bright MLS
- $325,0003 bd2 ba1.9k sqft985 Fairview Dr, Hanover, PA 17331For SaleMLS ID #PAYK2106860, Randy Hilker, RE/MAX Quality Service, Inc.. Bright MLS
- $--3 bd3 ba1.8k sqft52 Allen Dr, Hanover, PA 17331AuctionXome
- $454,9664 bd3 ba2.1k sqft440 Ripple Dr #52, Hanover, PA 17331New ConstructionMLS ID #PAYK2100448, Austin Waechter, Joseph A Myers Real Estate, Inc.. Bright MLS
- $375,0004 bd3 ba1.8k sqft239 Race Horse Rd, Hanover, PA 17331For SaleMLS ID #PAAD2024762, Dan Bateman, Harget Realty Group. Bright MLS
- $489,0004 bd3 ba2k sqft15 Cantera Way, Hanover, PA 17331For SaleMLS ID #PAYK2109226, Paul Rhoads, Housesavings.com. Bright MLS
- $529,9003 bd2 ba1.7k sqft300 Steeple View Dr, Hanover, PA 17331New ConstructionMLS ID #PAYK2109200, Andrew Spangenberger, Cummings & Co. Realtors. Bright MLS
- $249,9003 bd1 ba1.1k sqft532 Hammond Ave, Hanover, PA 17331For SaleMLS ID #PAYK2109964, Mindy Vance Bouman, Country Home Real Estate, Inc.. Bright MLS
