Move-in condition in the Field of Dreams neighborhood in Rice! This welcoming four-bedroom, two-bath home offers a comfortable layout with great everyday functionality. The main level features a bright living room and a spacious kitchen with abundant cabinetry, generous counter space, and an easy flow into the dining area. From here, step right out onto the deck—perfect for grilling, relaxing, or enjoying small-town evenings.
The lower level provides a large family room with plenty of space for movie nights, hobbies, or a play area. All four bedrooms are well-sized, giving everyone room to spread out. The upper level bedrooms both have walk in closets for extra storage. Recent updates include new LVP flooring, carpet, and fresh paint throughout, giving the home a clean, modern feel. A new central air unit installed in 2025 adds peace of mind and efficiency. All appliances—including washer and dryer—are included, making your move simple and stress-free.
Located on the edge of Rice, you’ll enjoy the charm of small-town living with a friendly neighborhood feel with city water and sewer. This home is truly ready for its next owner to move right in and enjoy.
Active
$309,900
605 7th Ave SW, Rice, MN 56367
4beds
2,048sqft
Single Family
Built in 2006
0.29 Acres Lot
$308,800 Zestimate®
$151/sqft
$-- HOA
What's special
Spacious kitchenAbundant cabinetryGenerous counter space
- 10 days
- 178
- 17
Zillow last checked:
Listing updated:
Listed by:
Debbie Niemeyer 320-241-8143,
Coldwell Banker Realty,
Todd Edstrom 320-241-5987
Source: NorthstarMLS as distributed by MLS GRID,MLS#: 7136361
Facts & features
Interior
Bedrooms & bathrooms
- Bedrooms: 4
- Bathrooms: 2
- Full bathrooms: 2
Bedroom
- Level: Main
- Area: 169 Square Feet
- Dimensions: 13x13
Bedroom 2
- Level: Main
- Area: 144 Square Feet
- Dimensions: 12x12
Bedroom 3
- Level: Lower
- Area: 130 Square Feet
- Dimensions: 10x13
Bedroom 4
- Level: Lower
- Area: 110 Square Feet
- Dimensions: 10x11
Dining room
- Level: Main
- Area: 140 Square Feet
- Dimensions: 10x14
Family room
- Level: Lower
- Area: 330 Square Feet
- Dimensions: 15x22
Kitchen
- Level: Main
- Area: 143 Square Feet
- Dimensions: 11x13
Living room
- Level: Main
- Area: 240 Square Feet
- Dimensions: 15x16
Heating
- Forced Air
Cooling
- Central Air
Appliances
- Included: Air-To-Air Exchanger, Dishwasher, Dryer, Exhaust Fan, Microwave, Range, Refrigerator, Washer, Water Softener Owned
Features
- Basement: Daylight,Finished,Full
- Has fireplace: No
Interior area
- Total structure area: 2,178
- Total interior livable area: 2,048 sqft
- Finished area above ground: 1,139
- Finished area below ground: 909
Property
Parking
- Total spaces: 2
- Parking features: Attached
- Attached garage spaces: 2
- Details: Garage Dimensions (22x24)
Accessibility
- Accessibility features: None
Features
- Levels: Multi/Split
- Patio & porch: Deck
Lot
- Size: 0.29 Acres
- Dimensions: 90 x 140
Details
- Foundation area: 1039
- Parcel number: 150074500
- Zoning description: Residential-Single Family
Construction
Type & style
- Home type: SingleFamily
- Property subtype: Single Family
Materials
- Block
- Roof: Age Over 8 Years,Architectural Shingle
Condition
- New construction: No
- Year built: 2006
Utilities & green energy
- Electric: Circuit Breakers
- Gas: Natural Gas
- Sewer: City Sewer/Connected
- Water: City Water/Connected
Community & HOA
Community
- Subdivision: Field Of Dreams
HOA
- Has HOA: No
Location
- Region: Rice
Financial & listing details
- Price per square foot: $151/sqft
- Tax assessed value: $294,400
- Annual tax amount: $3,314
- Date on market: 9/2/2026
Estimated market value
$308,800
$293,000 - $324,000
$2,351/mo
Price history
| Date | Event | Price |
|---|---|---|
| 9/2/2026 | Listed for sale | $309,900+83.5%$151/sqft |
Source:  NorthstarMLS as distributed by MLS GRID #7136361 Report a problem NorthstarMLS as distributed by MLS GRID #7136361 Report a problem | ||
| 8/31/2026 | Listing removed | $2,395$1/sqft |
Source: Zillow Rentals Report a problem | ||
| 8/28/2026 | Listed for rent | $2,395-2%$1/sqft |
Source: Zillow Rentals Report a problem | ||
| 8/28/2026 | Listing removed | $2,445$1/sqft |
Source: Zillow Rentals Report a problem | ||
| 7/28/2026 | Listed for rent | $2,445$1/sqft |
Source: Zillow Rentals Report a problem | ||
| 7/27/2026 | Listing removed | $2,445$1/sqft |
Source: Zillow Rentals Report a problem | ||
| 7/10/2026 | Price change | $2,445-3.9%$1/sqft |
Source: Zillow Rentals Report a problem | ||
| 7/8/2026 | Price change | $2,545-1.9%$1/sqft |
Source: Zillow Rentals Report a problem | ||
| 6/23/2026 | Listed for rent | $2,595$1/sqft |
Source: Zillow Rentals Report a problem | ||
| 3/19/2007 | Sold | $168,900-17.4%$82/sqft |
Source: Public Record Report a problem | ||
| 9/18/2006 | Sold | $204,384$100/sqft |
Source: Public Record Report a problem | ||
Public tax history
| Year | Property taxes | Tax assessment |
|---|---|---|
| 2025 | $3,052 +3.6% | $294,400 +4.2% |
| 2024 | $2,946 +4% | $282,400 +1.5% |
| 2023 | $2,832 +13.4% | $278,100 +11.7% |
| 2022 | $2,498 +2.2% | $248,900 +17.2% |
| 2021 | $2,444 | $212,400 +7.2% |
| 2020 | $2,444 +8.6% | $198,200 +4.9% |
| 2019 | $2,250 +6.7% | $188,900 +8.1% |
| 2018 | $2,108 +9900% | $174,800 +26% |
| 2017 | $21 -99% | $138,700 -10.7% |
| 2016 | $2,030 +8.8% | $155,400 +36.4% |
| 2015 | $1,866 | $113,900 +4.6% |
| 2014 | $1,866 | $108,900 -1.3% |
| 2013 | $1,866 +10.9% | $110,300 -2% |
| 2012 | $1,682 -9.6% | $112,500 -27.6% |
| 2010 | $1,860 -12.4% | $155,400 -10.6% |
| 2009 | $2,124 -0.2% | $173,800 -0.3% |
| 2008 | $2,128 | $174,400 |
Find assessor info on the county website
Monthly payment
Est. payment
Payment breakdown
Explore the cost of this home by adjusting the details. Changes won't be saved.Climate risks
Neighborhood: 56367
Similar homes
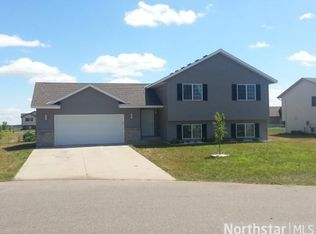
- $344,9004 bd2 ba2.2k sqft704 11th Ave SW, Rice, MN 56367For Sale
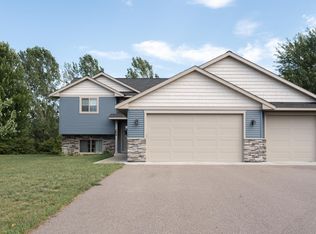
 MLS ID #7137055, Lisa J. Meehl, Premier Real Estate Services. NorthstarMLS as distributed by MLS GRID
 - $419,9004 bd2 ba1.8k sqft5982 County Road 5, Rice, MN 56367For Sale
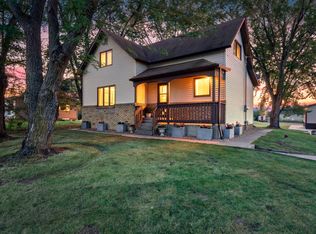 MLS ID #7142653, Thomas A Binsfeld, Area Realty Pro's, LLC. NorthstarMLS as distributed by MLS GRID
 - $359,8985 bd3 ba2.3k sqft908 5th St NE, Rice, MN 56367For Sale
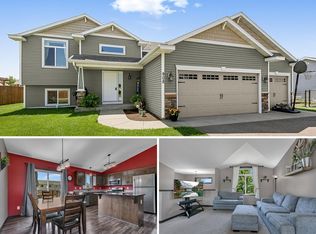 MLS ID #7114721, Skip Halverson, RE/MAX Results. NorthstarMLS as distributed by MLS GRID
 - $349,9004 bd3 ba1.9k sqft14061 15th Ave NE, Rice, MN 56367For Sale
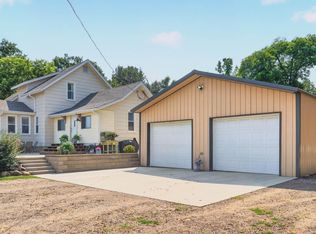 MLS ID #7120728, Bobby Kuhlmann, Edina Realty, Inc. NorthstarMLS as distributed by MLS GRID
 - $289,9005 bd2 ba2k sqft316 Riverside Ave S, Sartell, MN 56377For SaleMLS ID #7142000, Lauren Blommel, Haller Realty Inc.. NorthstarMLS as distributed by MLS GRID
- $300,0003 bd2 ba1.6k sqft407 12th Ave N, Sartell, MN 56377For SaleMLS ID #7138219, Heidi J. Voigt, VoigtJohnson. NorthstarMLS as distributed by MLS GRID
- $329,9004 bd2 ba2k sqft804 Zakrajshek Ct, Sartell, MN 56377For SaleMLS ID #7135006, Patrick I. Torgrimson, Premier Real Estate Services. NorthstarMLS as distributed by MLS GRID
- $200,0003 bd2 ba1.1k sqft120 Division St N, Rice, MN 56367For SaleMLS ID #7117134, Jennifer Popp, Coldwell Banker Realty. NorthstarMLS as distributed by MLS GRID
- $309,9004 bd2 ba1.8k sqft1801 34th St NE, Sauk Rapids, MN 56379For SaleMLS ID #7138111, John Kern, Premier Real Estate Services. NorthstarMLS as distributed by MLS GRID
- $350,0004 bd2 ba2.4k sqft4550 N Benton Dr, Sauk Rapids, MN 56379For SaleMLS ID #7135465, Kayla Deters, Edina Realty, Inc. NorthstarMLS as distributed by MLS GRID
- $325,0004 bd2 ba2.3k sqft6307 18th St N, Saint Cloud, MN 56303For SaleMLS ID #7137799, Grant Thompson, Keller Williams Integrity Realty. NorthstarMLS as distributed by MLS GRID
- $319,9004 bd2 ba2k sqft6319 Laurel Rd, Saint Cloud, MN 56303For SaleMLS ID #7133578, Mary Kay Franke, Keller Williams Integrity NW. NorthstarMLS as distributed by MLS GRID
- $450,0003 bd3 ba2.4k sqft9900 W Lake Ct, Rice, MN 56367For SaleMLS ID #7125954, Heidi J. Voigt, VoigtJohnson. NorthstarMLS as distributed by MLS GRID
- $299,9004 bd3 ba2.2k sqft312 S Driftwood St, Royalton, MN 56373For SaleMLS ID #7107995, Tasha West, Central MN Realty LLC. NorthstarMLS as distributed by MLS GRID
- $329,9952 bd2 ba1.4k sqft701 3rd St S, Sartell, MN 56377For SaleMLS ID #7142442, Mark Skudlarek, ERA Prospera Real Estate. NorthstarMLS as distributed by MLS GRID
- $450,0004 bd3 ba2.1k sqft958 165th Ct NE, Rice, MN 56367For SaleMLS ID #7121510, Brooke Thieschafer, MOVE IT REAL ESTATE GROUP/LAKEHOMES.COM. NorthstarMLS as distributed by MLS GRID
- $375,0004 bd2 ba2.2k sqft302 N Hickory St, Pierz, MN 56373For SaleMLS ID #7139302, Brooke Thieschafer, MOVE IT REAL ESTATE GROUP/LAKEHOMES.COM. NorthstarMLS as distributed by MLS GRID
- $349,9004 bd2 ba2.6k sqft4495 17th Ave NW, Sauk Rapids, MN 56379For SaleMLS ID #7136393, Debbie Niemeyer, Coldwell Banker Realty. NorthstarMLS as distributed by MLS GRID
