Welcome to Deer Run Estates, one of the area's most established and sought-after neighborhoods. Situated on a picturesque 1-acre lot within the award-winning West Shore School District, this meticulously maintained home offers nearly 4,000 square feet of beautifully finished living space, exceptional upgrades, and outstanding indoor-outdoor entertaining opportunities. Ideally located in Fairview Township, Deer Run Estates is known for its spacious homesites, mature setting, and convenient proximity to Harrisburg, York, major commuter routes, shopping, dining, parks, and everyday amenities. The main level features a spacious and functional layout with a kitchen, dining room, family room, living room, laundry room, and powder room. Engineered Hardwood flooring, updated fixtures and hardware, and crown molding extend throughout both the first and second floors, creating a cohesive and refined feel throughout the home. Upstairs, the expansive primary suite offers a private retreat complete with a walk-in closet, heated floors in the en-suite bath, and a versatile adjoining room currently utilized as a home gym, but could be your private sanctuary . Three additional bedrooms provide generous closet space, while the fully renovated hall bath showcases stylish tile flooring and modern finishes. The finished lower level adds tremendous flexibility with a private exterior entrance that eliminates the need for stairs, creating an ideal in-law suite, guest quarters, or extended living space, with 1 or 2 bedroom flexibility. This level also includes a beautifully updated full bath with a walk-in shower and laundry. This brings the home's total to three full bathrooms and one half bath. Step outside and experience a backyard designed for entertaining. Enjoy summers by the heated saltwater pool, gather with friends on the spacious deck with retractable awning, or dine outdoors on the newly hardscaped patio area. The expansive fenced pool and entertainment area includes three access points, including a double gate large enough for equipment and tractor access. Additional highlights include an oversized two-car garage, whole-house generator, abundant storage throughout, pristine landscaping, and exceptional curb appeal. Surrounded by spacious homesites that provide a sense of privacy and tranquility, this is a rare opportunity to own a truly turnkey home in Deer Run Estates, where peaceful neighborhood living meets exceptional convenience with easy access to the West Shore, downtown Harrisburg, leading employers, recreation, and regional travel corridors.
For sale
$669,900
605 Antler Rd, Lewisberry, PA 17339
5beds
4,032sqft
Single Family Residence
Built in 1991
1.01 Acres Lot
$-- Zestimate®
$166/sqft
$13/mo HOA
What's special
Heated saltwater poolBackyard designed for entertainingFamily roomVersatile adjoining roomDining roomExceptional curb appealMature setting
- 1 day
- 493
- 70
Zillow last checked:
Listing updated:
Listed by:
John P Wiga 717-577-0938,
Iron Valley Real Estate of York County (717) 316-8777,
Co-Listing Agent: John J Wiga 717-758-5072,
Iron Valley Real Estate of York County
Source: Bright MLS,MLS#: PAYK2113850
Facts & features
Interior
Bedrooms & bathrooms
- Bedrooms: 5
- Bathrooms: 4
- Full bathrooms: 3
- 1/2 bathrooms: 1
- Main level bathrooms: 1
Basement
- Description: Percent Finished: 95.0
- Area: 1176
Heating
- Forced Air, Natural Gas
Cooling
- Central Air, Electric
Appliances
- Included: Microwave, Dishwasher, Disposal, Dryer, Exhaust Fan, Extra Refrigerator/Freezer, Ice Maker, Oven/Range - Electric, Range Hood, Refrigerator, Stainless Steel Appliance(s), Cooktop, Washer, Washer/Dryer Stacked, Water Heater, Electric Water Heater
- Laundry: Main Level, In Basement, Washer In Unit, Lower Level
Features
- 2nd Kitchen, Bathroom - Stall Shower, Bathroom - Tub Shower, Bathroom - Walk-In Shower, Breakfast Area, Ceiling Fan(s), Chair Railings, Crown Molding, Dining Area, Family Room Off Kitchen, Formal/Separate Dining Room, Kitchen - Country, Kitchen - Table Space, Kitchenette, Pantry, Primary Bath(s), Recessed Lighting, Store/Office, Upgraded Countertops, Walk-In Closet(s), Dry Wall
- Flooring: Carpet, Ceramic Tile, Luxury Vinyl
- Doors: French Doors, Insulated, Six Panel
- Windows: Double Hung, Double Pane Windows, Insulated Windows, Replacement, Window Treatments
- Basement: Full,Finished,Heated,Improved,Interior Entry,Exterior Entry,Side Entrance,Walk-Out Access,Windows,Other
- Number of fireplaces: 2
- Fireplace features: Electric, Free Standing
Interior area
- Total structure area: 4,032
- Total interior livable area: 4,032 sqft
- Finished area above ground: 2,856
- Finished area below ground: 1,176
Video & virtual tour
Property
Parking
- Total spaces: 6
- Parking features: Storage, Garage Faces Front, Garage Door Opener, Inside Entrance, Oversized, Concrete, Attached, Driveway, On Street
- Attached garage spaces: 2
- Uncovered spaces: 4
- Details: Garage Sqft: 672
Accessibility
- Accessibility features: Other
Features
- Levels: Two
- Stories: 2
- Patio & porch: Deck, Patio, Porch, Roof
- Exterior features: Boat Storage, Extensive Hardscape, Lighting, Other
- Has private pool: Yes
- Pool features: Filtered, Heated, In Ground, Salt Water, Private
- Fencing: Partial
- Has view: Yes
- View description: Panoramic, Street
- Frontage type: Road Frontage
- Frontage length: Road Frontage: 268
Lot
- Size: 1.01 Acres
- Dimensions: 268 x 184 x 241 x 196
- Features: Front Yard, Landscaped, Rear Yard, Rural, SideYard(s), Suburban
Details
- Additional structures: Above Grade, Below Grade, Outbuilding
- Parcel number: 27000QF0159H000000
- Zoning: RS
- Zoning description: Single Family Residential
- Special conditions: Standard
Construction
Type & style
- Home type: SingleFamily
- Architectural style: Colonial
- Property subtype: Single Family Residence
Materials
- Brick, Combination, Vinyl Siding
- Foundation: Block
- Roof: Architectural Shingle
Condition
- Excellent
- New construction: No
- Year built: 1991
Utilities & green energy
- Electric: 200+ Amp Service
- Sewer: Private Sewer
- Water: Public
Community & HOA
Community
- Subdivision: Deer Run Estates
HOA
- Has HOA: Yes
- HOA fee: $150 annually
- HOA name: DEER RUN ESTATES HOMEOWNERS ASSOCIATION
Location
- Region: Lewisberry
- Municipality: FAIRVIEW TWP
Financial & listing details
- Price per square foot: $166/sqft
- Tax assessed value: $325,170
- Annual tax amount: $9,092
- Date on market: 10/25/2026
- Listing agreement: Exclusive Right To Sell
- Listing terms: Cash,Conventional,FHA,USDA Loan,VA Loan
- Inclusions: All Kitchen Appliances, Washer, Dryer, Pool Equipment, Pool Heater, Any Remaining Pool Chemicals
- Ownership: Fee Simple
- Road surface type: Paved
Estimated market value
Not available
Estimated sales range
Not available
Not available
Price history
| Date | Event | Price |
|---|---|---|
| 10/25/2026 | Listed for sale | $669,900$166/sqft |
Source:  Bright MLS #PAYK2113850 Report a problem | ||
Public tax history
Tax history is unavailable.
Monthly payment
Est. payment
Payment breakdown
Explore the cost of this home by adjusting the details. Changes won't be saved.Climate risks
Neighborhood: 17339
Nearby schools
Schools provided by the listing agent
- Middle: Crossroads
- High: Red Land Senior
- District: West Shore
Source: Bright MLS. This data may not be complete. We recommend contacting the local school district to confirm school assignments for this home.
Similar homes
- $875,0005 bd4 ba3.6k sqft659 Hunters Ln, Lewisberry, PA 17339For Sale
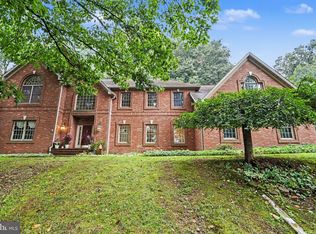
 MLS ID #PAYK2111232, Amra Mesic, Coldwell Banker Realty. Bright MLS
- $550,0005 bd4 ba3.3k sqft432 Hidden Valley Rd, New Cumberland, PA 17070For Sale
 MLS ID #PAYK2113290, Micah Rosemond, Keller Williams Keystone Realty. Bright MLS
- $849,9005 bd5 ba4.6k sqft741 Wyndamere Rd, Lewisberry, PA 17339For Sale
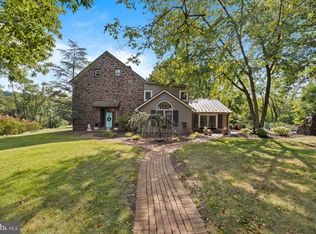 MLS ID #PAYK2108892, Gary Gestson, Long & Foster Real Estate, Inc.. Bright MLS
- $389,9004 bd2 ba2.3k sqft410 Jennifer Dr, New Cumberland, PA 17070For Sale
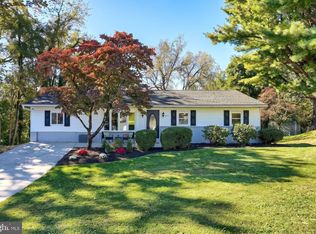 MLS ID #PAYK2113382, Kayla Riden, Keller Williams Keystone Realty. Bright MLS
- $460,0004 bd3 ba2k sqft1163 Lewisberry Rd, Lewisberry, PA 17339For SaleMLS ID #PAYK2113312, JOY DANIELS, Joy Daniels Real Estate Group, Ltd. Bright MLS
- $835,0004 bd3 ba2.1k sqft720 Seitz Dr, Lewisberry, PA 17339For SaleMLS ID #PAYK2103990, SALLY CHAPLIN, Keller Williams of Central PA. Bright MLS
- $624,9003 bd2 ba2.6k sqft307 Mountain Rd, Lewisberry, PA 17339For SaleMLS ID #PAYK2105620, JASON PETRONIS, Coldwell Banker Realty. Bright MLS
- $519,9004 bd4 ba2.9k sqft410 Hemlock Dr, New Cumberland, PA 17070For SaleMLS ID #PAYK2113140, JOY DANIELS, Joy Daniels Real Estate Group, Ltd. Bright MLS
- $799,9004 bd5 ba4.3k sqft1402 Wellgate Ln, Mechanicsburg, PA 17055For SaleMLS ID #PACB2058960, ELIZABETH KNOUSE FOOTE, Berkshire Hathaway HomeServices Homesale Realty. Bright MLS
- $559,0005 bd4 ba3.9k sqft26 N 2nd St, Highspire, PA 17034For SaleMLS ID #PADA2062082, Blaze Cambruzzi, TRUE Commercial Real Estate, LLC. Bright MLS
- $799,9006 bd4 ba3.3k sqft1935 High St, Camp Hill, PA 17011For SaleMLS ID #PACB2058952, Steve Fleming, Stephen Fleming Realty. Bright MLS
- $499,0004 bd4 ba4.9k sqft321 Braddock Dr, Etters, PA 17319For SaleMLS ID #PAYK2111518, Arlene Rainville-Hess, Straub & Associates Real Estate. Bright MLS
- $465,0004 bd2 ba2.2k sqft530 Yocumtown Rd, Etters, PA 17319For SaleMLS ID #PAYK2113566, Cuong Dang, RE/MAX 1st Advantage. Bright MLS
- $460,0005 bd3 ba3k sqft422 Overland Way, New Cumberland, PA 17070For SaleMLS ID #PAYK2109144, JOY DANIELS, Joy Daniels Real Estate Group, Ltd. Bright MLS
- $549,9004 bd4 ba3.5k sqft5021 Woodbox Ln, Mechanicsburg, PA 17055For SaleMLS ID #PACB2058306, BRAD CLELAND, RE/MAX 1st Advantage. Bright MLS
- $536,9904 bd3 ba3.9k sqft372 Kelso Dr, Camp Hill, PA 17011New ConstructionMLS ID #PAYK2111984, Heather Richardson, NVR, INC.. Bright MLS
- $535,0004 bd3 ba2.7k sqft1819 High St, Camp Hill, PA 17011For SaleMLS ID #PACB2059412, GARRETT ROTHMAN, RSR, REALTORS, LLC. Bright MLS
- $534,9904 bd4 ba3.1k sqft103 Rivoli Ct, New Cumberland, PA 17070New ConstructionBright MLS
- $399,9003 bd5 ba2.5k sqft3190 Lewisberry Rd, York Haven, PA 17370For SaleMLS ID #PAYK2113384, Leigh Heist, LPT Realty, LLC. Bright MLS
- $475,0004 bd4 ba2.9k sqft509 Yale St, Harrisburg, PA 17111For SaleMLS ID #PADA2064948, Shawn Basnet, Real of Pennsylvania. Bright MLS
