Welcome to a never-before-offered waterfront estate on the prestigious north shore of Big Rideau Lake, part of the Rideau Canal, a UNESCO World Heritage Site-offering a rare opportunity to secure a legacy property with exceptional flexibility. Set on a private, wooded landscape with breathtaking southeast exposure and deep-water frontage. Ideal as a luxurious family compound, private retreat, or future development opportunity, the possibilities are truly unmatched. The main bungalow offers over 5,700 sq ft of living space and year round living; with a bright, functional layout designed for both everyday living and entertaining. Featuring four main-level bedrooms and a fully finished walk-out basement, the home provides ample space for extended family and guests. Inside, a sun-filled interior is enhanced by gorgeous millwork, a sunroom, four fireplaces, and a spacious primary suite with built-in storage and a 4-piece ensuite. The chef's kitchen is equipped with a wine fridge, built-in oven, and cooktop. Outdoors, a large deck and gazebo create the perfect setting for lakeside gatherings, leading to a substantial dock and pristine, deep-water access-ideal for swimming, boating, and enjoying the lake. An oversized detached garage (approx. 30' x 40') with a heated workshop adds further functionality. The two adjacent 1.5 acre lots are also available for purchase. A truly rare opportunity to own a premier waterfront property offering privacy, scale, and endless potential.
For sale
C$1,899,900
605 Big Rideau North Shore Rd, Tay Valley, ON K7H 3C5
4beds
4baths
Single Family Residence
Built in ----
1 Square Feet Lot
$-- Zestimate®
C$--/sqft
C$-- HOA
What's special
- 129 days
- 36
- 0
Zillow last checked:
Listing updated:
Listed by:
ROYAL LEPAGE TEAM REALTY
Source: TRREB,MLS®#: X13166614 Originating MLS®#: Ottawa Real Estate Board
Originating MLS®#: Ottawa Real Estate BoardFacts & features
Interior
Bedrooms & bathrooms
- Bedrooms: 4
- Bathrooms: 4
Primary bedroom
- Level: Main
- Dimensions: 4.78 x 3.76
Bedroom
- Level: Main
- Dimensions: 4.22 x 2.92
Bedroom 2
- Level: Main
- Dimensions: 3.53 x 3.4
Bedroom 3
- Level: Main
- Dimensions: 3.58 x 3.35
Bathroom
- Level: Main
- Dimensions: 2.74 x 1.96
Bathroom
- Level: Main
- Dimensions: 3.66 x 1.65
Bathroom
- Level: Main
- Dimensions: 4.09 x 3.73
Bathroom
- Level: Basement
- Dimensions: 3.05 x 1.83
Den
- Level: Basement
- Dimensions: 3.35 x 2.74
Den
- Level: Basement
- Dimensions: 3.35 x 2.74
Den
- Level: Basement
- Dimensions: 3.66 x 2.67
Dining room
- Level: Main
- Dimensions: 6.53 x 4.42
Foyer
- Level: Main
- Dimensions: 2.74 x 1.78
Kitchen
- Level: Main
- Dimensions: 6.68 x 4.06
Mud room
- Level: Main
- Dimensions: 3.05 x 1.73
Recreation
- Level: Basement
- Dimensions: 6.1 x 5.18
Recreation
- Level: Basement
- Dimensions: 6.86 x 6.71
Sunroom
- Level: Main
- Dimensions: 6.1 x 5.49
Sunroom
- Level: Basement
- Dimensions: 4.88 x 4.57
Heating
- Forced Air, Other Source
Cooling
- Central Air
Appliances
- Included: Built-In Oven, Water Treatment, Water Softener
Features
- Primary Bedroom - Main Floor, ERV/HRV
- Basement: Finished,Walk-Out Access
- Has fireplace: Yes
- Fireplace features: Wood Burning
Interior area
- Living area range: 3000-3500 null
Video & virtual tour
Property
Parking
- Total spaces: 8
- Parking features: Private
- Has garage: Yes
Features
- Patio & porch: Deck
- Exterior features: Year Round Living, Private Dock
- Pool features: None
- Has view: Yes
- View description: Lake
- Has water view: Yes
- Water view: Lake,Direct
- Waterfront features: Dock, Direct, Lake
- Body of water: Big Rideau Lake
Lot
- Size: 1 Square Feet
- Features: Lake Access, Waterfront, Lake/Pond
- Topography: Sloping
Details
- Additional structures: Gazebo, Out Buildings
- Parcel number: 052180157
Construction
Type & style
- Home type: SingleFamily
- Architectural style: Bungalow
- Property subtype: Single Family Residence
Materials
- Brick
- Foundation: Poured Concrete
- Roof: Asphalt Shingle
Utilities & green energy
- Sewer: Septic
Community & HOA
Location
- Region: Tay Valley
Financial & listing details
- Annual tax amount: C$9,837
- Date on market: 5/23/2026
Price history
Price history is unavailable.
Public tax history
Tax history is unavailable.
Climate risks
Neighborhood: K7H
Nearby schools
GreatSchools rating
No schools nearby
We couldn't find any schools near this home.
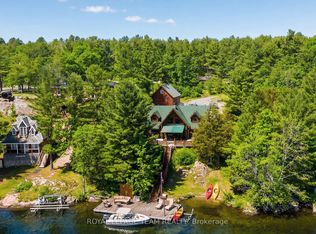
- C$1,574,9993 bd2 ba-- sqft781 Big Rideau North Shore Rd, Tay Valley, ON K7H3C5For Sale
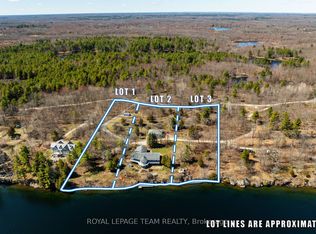
- C$799,9001 sqftLOT 3 Big Rideau North Shore Rd, Tay Valley, ON K7H3C5Lot/Land
- C$799,9001 sqftLOT 1 Big Rideau North Shore Rd, Tay Valley, ON K7H3C5Lot/Land
- C$649,9003 bd2 ba-- sqft3805 Big Rideau Lake Rd, Rideau Lakes, ON K0G1V0For Sale

Similar homes
- C$1,999,9004 bd3 ba-- sqft120 Black Lake Rd, Tay Valley, ON K7H 3C5For Sale
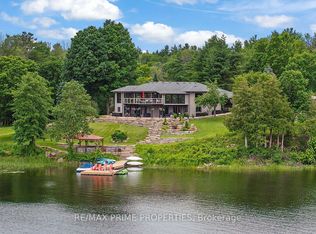 MLS ID #X13688162, RE/MAX PRIME PROPERTIES. TRREB
 - C$1,999,9004 bd3 ba-- sqft120 Black Lake Rd #1, Tay Valley, ON K7H 3C5For Sale
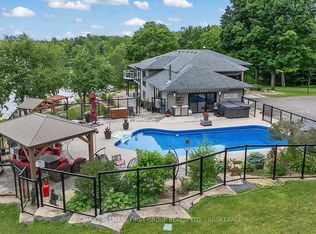 MLS ID #X13488370, RE/MAX HALLMARK FIRST GROUP REALTY LTD. , BROKERAGE. TRREB
 - C$1,498,9004 bd3 ba-- sqft243 Colin Farmer Rd, Tay Valley, ON K7H 3C7For Sale
 MLS ID #X13789760, COLDWELL BANKER FIRST OTTAWA REALTY. TRREB
 - C$1,650,0002 bd3 ba-- sqft433 Colin Farmer Rd, Tay Valley, ON K7H 3C7For Sale
 MLS ID #X13754936, INNOVATION REALTY LTD.. TRREB
