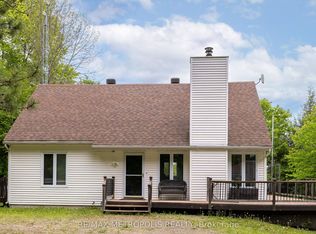
Set on nearly 27 picturesque acres in Lombardy, this exceptional equestrian estate offers the perfect blend of professional facilities and timeless country charm, just minutes from the Cataraqui Trail & Otter Lake. Designed with both competitive riders and lifestyle buyers in mind, the property features two well appointed barns and a 60' x 160' indoor riding arena complete with an attached 10 stall barn. Here you'll find box stalls with floor mats, a heated tack room with viewing window and lockers, feed room, and wash bay. A separate second laneway provides direct access to the arena with main barn, making this an ideal setup for a lesson program or boarding operation while maintaining privacy at the home lane. Outdoors, a sand ring, eight paddocks, and three underground waterlines to geothermal waterers (serviced to -10C) ensure your horses are well cared for. The second barn offers six box stalls, a heated washroom and tack room, outdoor wash bay, and a charming one bedroom apartment above with 3 pc bath - perfect for staff, guests, or supplemental income. At the heart of the property sits a warm and welcoming farmhouse full of character. A wrap-around porch and expansive deck invite you to relax and take in the sweeping views of pasture and paddocks. Inside, you'll appreciate the spacious family room addition, second floor laundry, and a beautifully updated bathroom featuring a walk-in tiled shower and classic clawfoot tub. The spring and summer welcome peonies lining the driveway, apple and crabapple trees dot the landscape, and a natural pond attracts ducks, geese, and heron visitors. Whether you're seeking a turnkey equestrian facility, income potential, or a private country retreat with room to grow, this farm property delivers on every level.
For sale
C$995,000
3750 Bass Rd, Rideau Lakes, ON K0G 1L0
4beds
3baths
Single Family Residence
Built in ----
26 Square Feet Lot
$-- Zestimate®
C$--/sqft
C$-- HOA
What's special
Two well appointed barnsFeed roomWash baySand ringEight paddocksOutdoor wash bayWrap-around porch
- 37 days
- 2
- 0
Zillow last checked:
Listing updated:
Listed by:
COLDWELL BANKER FIRST OTTAWA REALTY
Source: TRREB,MLS®#: X13762670 Originating MLS®#: Ottawa Real Estate Board
Originating MLS®#: Ottawa Real Estate BoardFacts & features
Interior
Bedrooms & bathrooms
- Bedrooms: 4
- Bathrooms: 3
Primary bedroom
- Level: Second
- Dimensions: 4.9 x 4.42
Bedroom
- Level: Second
- Dimensions: 3.1 x 2.36
Bedroom
- Level: Second
- Dimensions: 4.27 x 3.35
Bedroom
- Level: Second
- Dimensions: 3.25 x 3.1
Bathroom
- Level: Main
- Dimensions: 2.36 x 1.37
Family room
- Level: Main
- Dimensions: 9.91 x 5.89
Kitchen
- Level: Main
- Dimensions: 4.93 x 4.85
Living room
- Level: Main
- Dimensions: 5.49 x 3.66
Heating
- Forced Air, Propane
Cooling
- None
Features
- Guest Accommodations, In-Law Capability, In-Law Suite
- Flooring: Brick & Beam
- Basement: Unfinished,Crawl Space
- Has fireplace: Yes
- Fireplace features: Wood Burning Stove, Electric
Interior area
- Living area range: 2000-2500 null
Video & virtual tour
Property
Parking
- Total spaces: 20
Features
- Stories: 2
- Patio & porch: Deck
- Pool features: None
- Has view: Yes
- View description: Creek/Stream, Meadow, Pasture
- Has water view: Yes
- Water view: Creek/Stream
Lot
- Size: 26 Square Feet
- Features: Wooded/Treed, Lake/Pond, Irregular Lot
Details
- Additional structures: Box Stall, Arena, Barn, Paddocks, Fence - Partial
- Parcel number: 441330223
- Horses can be raised: Yes
Construction
Type & style
- Home type: SingleFamily
- Property subtype: Single Family Residence
Materials
- Brick
- Foundation: Stone
- Roof: Asphalt Shingle
Utilities & green energy
- Sewer: Septic
- Water: Drilled Well
- Utilities for property: Cell Services, Internet High Speed
Community & HOA
Location
- Region: Rideau Lakes
Financial & listing details
- Annual tax amount: C$2,120
- Date on market: 9/9/2026
Price history
Price history is unavailable.
Public tax history
Tax history is unavailable.
Climate risks
Neighborhood: K0G
Nearby schools
GreatSchools rating
No schools nearby
We couldn't find any schools near this home.
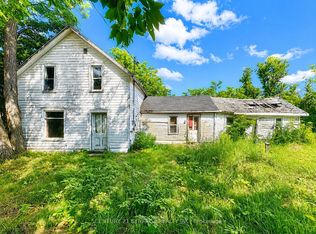
- C$149,9004 sqft29 Kitley South Elmsley Townline Rd, Elizabethtown Kitley, ON K0G1L0Lot/Land

- C$179,000-- bd-- ba-- sqft30 Kitley South Elmsley Townline Rd, Rideau Lakes, ON K0G1L0For Sale
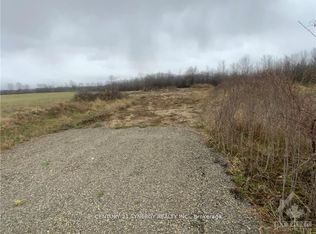
- C$149,000-- sqftLOT Two Otter Lake Rd, Rideau Lakes, ON K0G1L0Lot/Land
- C$675,0002 bd2 ba-- sqft30-B6A Otter Lake Rd, Rideau Lakes, ON K0G1L0For Sale

Similar homes
- C$999,9004 bd4 ba-- sqft10 Old Kingston Rd, Rideau Lakes, ON K0G 1L0For Sale
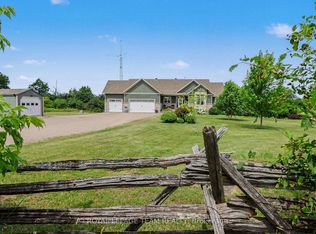 MLS ID #X13750566, ROYAL LEPAGE TEAM REALTY. TRREB
 - C$694,0004 bd2 ba-- sqft3 B1 Rd, Rideau Lakes, ON K0G 1L0For Sale
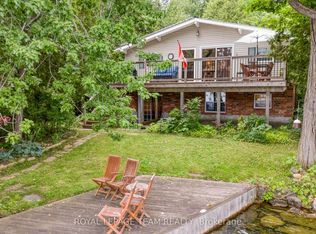 MLS ID #X13669292, ROYAL LEPAGE TEAM REALTY. TRREB
 - C$975,0004 bd3 ba-- sqft16 Cole Rd, Elizabethtown Kitley, ON K0G 1R0For Sale
 MLS ID #X13839036, REAL BROKER ONTARIO LTD.. TRREB
 - C$1,040,0004 bd2 ba-- sqft763 Narrows Lock Rd #114, Rideau Lakes, ON K0G 1V0For Sale
 MLS ID #X13467552, RE/MAX METROPOLIS REALTY. TRREB
