Enjoy peaceful country living in this beautiful 3-bedroom, 2-bath ranch situated on 3.39 acres! A welcoming wrap around porch sets the tone as you enter this spacious and well-appointed home. The large kitchen is perfect for cooking and entertaining, featuring a tile backsplash, stainless steel appliances, gas cooktop, double ovens, stainless steel hood, pantry, and a large island with bar seating. The spacious living room offers a cozy fireplace, while beautiful hardwood floors flow throughout the home.
The oversized primary suite features a huge walk-in closet and private bath complete with a tiled shower and double vanities. Two additional bedrooms and a full bath provide plenty of space for family or guests. Step outside and relax on the screened porch while enjoying the privacy and peaceful surroundings of country living.
Additional features include a 2-car carport with utility storage offering additional storage upstairs, a detached garage/workshop, a garden house and plenty of outdoor space with a pond across the 3.39-acre property. New HVAC in August 2026. With its spacious interior, inviting outdoor areas, and beautiful country setting, this home offers the perfect combination of comfort, privacy, and room to enjoy!
For sale
$349,900
605 Red Hill Church Road, Clinton, NC 28328
3beds
1,944sqft
Single Family Residence
Built in 2007
3.39 Acres Lot
$342,600 Zestimate®
$180/sqft
$-- HOA
What's special
Welcoming wrap around porchGarden houseCozy fireplaceBeautiful hardwood floorsSpacious and well-appointed homeLarge kitchenSpacious interior
- 12 days
- 625
- 81
Likely to sell faster than
Zillow last checked:
Listing updated:
Listed by:
Kelly B Talley 910-990-4191,
Naylor Realty
Source: Hive MLS,MLS#: 100609364 Originating MLS: Cape Fear Realtors MLS, Inc.
Originating MLS: Cape Fear Realtors MLS, Inc.Facts & features
Interior
Bedrooms & bathrooms
- Bedrooms: 3
- Bathrooms: 2
- Full bathrooms: 2
Rooms
- Room types: Master Bedroom, Bedroom 1, Bedroom 2, Laundry, Living Room, Other
Heating
- Fireplace(s), Electric, Heat Pump
Cooling
- Central Air
Appliances
- Included: Gas Cooktop, Built-In Microwave, Double Oven
- Laundry: Laundry Room
Features
- Kitchen Island, Pantry, Walk-in Shower, Blinds/Shades, Eat-in Kitchen, Gas Log
- Flooring: Tile, Wood
- Has fireplace: Yes
- Fireplace features: Gas Log
Interior area
- Total structure area: 1,944
- Total interior livable area: 1,944 sqft
Property
Parking
- Total spaces: 3
- Parking features: Attached Carport
- Attached garage spaces: 3
- Has carport: Yes
Features
- Levels: One
- Patio & porch: Screened, Side Porch
- Fencing: None
- Has view: Yes
- View description: Pond
- Has water view: Yes
- Water view: Pond
- Frontage type: See Remarks
Lot
- Size: 3.39 Acres
Details
- Additional structures: Workshop, Outbuilding
- Parcel number: 15016094101
- Zoning: residential
- Special conditions: Third Party Approval
Construction
Type & style
- Home type: SingleFamily
- Property subtype: Single Family Residence
Materials
- Vinyl Siding, Wood Frame
- Foundation: Crawl Space
- Roof: Shingle
Condition
- New construction: No
- Year built: 2007
Utilities & green energy
- Sewer: Septic Tank
- Utilities for property: None
Community & HOA
Community
- Subdivision: Not In Subdivision
HOA
- Has HOA: No
Location
- Region: Clinton
Financial & listing details
- Price per square foot: $180/sqft
- Tax assessed value: $298,266
- Annual tax amount: $2,454
- Date on market: 10/9/2026
- Cumulative days on market: 12 days
- Listing agreement: Exclusive Right To Sell
- Listing terms: Cash,Conventional,FHA,USDA Loan,VA Loan
Estimated market value
$342,600
$325,000 - $360,000
$1,940/mo
Price history
| Date | Event | Price |
|---|---|---|
| 10/9/2026 | Listed for sale | $349,900+1421.3%$180/sqft |
Source:  Hive MLS #100609364 Report a problem Hive MLS #100609364 Report a problem | ||
| 8/28/2002 | Sold | $23,000$12/sqft |
Source: Agent Provided Report a problem | ||
Public tax history
| Year | Property taxes | Tax assessment |
|---|---|---|
| 2025 | $2,454 +9.8% | $272,717 |
| 2024 | $2,236 +7.3% | $272,717 +40.1% |
| 2023 | $2,083 | $194,701 |
| 2022 | $2,083 | $194,701 |
| 2021 | $2,083 | $194,701 |
Find assessor info on the county website
Monthly payment
Est. payment
Payment breakdown
Explore the cost of this home by adjusting the details. Changes won't be saved.Climate risks
Neighborhood: 28328
Nearby schools
Schools provided by the listing agent
- Elementary: LC Kerr Elementary
- Middle: Sampson Middle
- High: Clinton High
Source: Hive MLS. This data may not be complete. We recommend contacting the local school district to confirm school assignments for this home.
- $270,8003 bd2 ba1.8k sqft669 Red Hill Church Rd, Clinton, NC 28328Off Market
- $262,7003 bd2 ba1.4k sqft561 Red Hill Church Rd, Clinton, NC 28328Off Market
- $195,9003 bd2 ba1.6k sqft703 Red Hill Church Rd, Clinton, NC 28328Off Market
- $206,0003 bd2 ba1.4k sqft515 Red Hill Church Rd, Clinton, NC 28328Off Market
Similar homes
- $340,0003 bd2 ba2k sqft295 Sprunt Drive, Clinton, NC 28328For Sale

 MLS ID #100601743, Christie N Hargrove, Naylor Realty. Hive MLS
 - $355,0003 bd3 ba2k sqft705 Peterson Street, Clinton, NC 28328For Sale
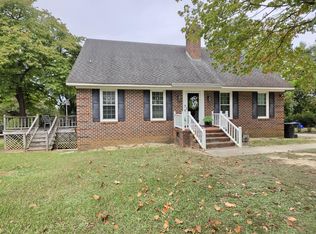 MLS ID #100606754, Nakyshae G McCallop, Inspired By Desire Real Estate. Hive MLS
 - $329,9004 bd3 ba2.2k sqft30 Boykin Rd, Clinton, NC 28328For Sale

 MLS ID #10171377, Sylvia Phillips. Doorify MLS
 - $363,9003 bd3 ba2.2k sqft115 Hunters Walk Ln, Clinton, NC 28328For Sale
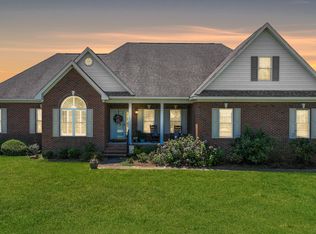 MLS ID #10189896, Michelle Odom. Doorify MLS
 - $318,0003 bd2 ba1.6k sqft210 Beaver Dam Drive, Clinton, NC 28328For SaleMLS ID #100599442, Regina W Parker, G Wilson Realty, Inc. Hive MLS
- $269,5003 bd2 ba2.1k sqft206 Woodland Drive, Clinton, NC 28328For SaleMLS ID #100607233, Gail K Gainey, Clinton Realty Co.. Hive MLS
- $455,0003 bd3 ba2.2k sqft101 Forest Drive, Clinton, NC 28328For SaleMLS ID #100609843, Georgina G Zeng, ELC Real Estate Inc.. Hive MLS
- $329,9003 bd3 ba2k sqft400 Cedar Lake Lane, Clinton, NC 28328For SaleMLS ID #100600201, Robert Andre, EXP Realty LLC - C. Hive MLS
- $299,5003 bd3 ba1.7k sqft301 Fork Lake Drive, Clinton, NC 28328For SaleMLS ID #100570753, Gail K Gainey, Clinton Realty Co.. Hive MLS
- $334,0004 bd3 ba2.1k sqft200 Coharie Drive, Clinton, NC 28328For SaleMLS ID #100547393, Gail K Gainey, Clinton Realty Co.. Hive MLS
- $299,9003 bd2 ba2k sqft424 Cedar Lake Lane, Clinton, NC 28328For SaleMLS ID #100596327, Christie N Hargrove, Naylor Realty. Hive MLS
- $274,9004 bd2 ba2.1k sqft407 Cooper Drive, Clinton, NC 28328For SaleMLS ID #100608741, Tiffany Rivenbark, Butler & Faircloth, REALTORS. Hive MLS
- $275,0003 bd2 ba2k sqft105 Country Club Circle, Clinton, NC 28328For SaleMLS ID #100594857, Dianne B Johnson, Butler & Faircloth, REALTORS. Hive MLS
- $324,0004 bd2 ba2.8k sqft605 W Cutchin Street, Clinton, NC 28328For SaleMLS ID #100574202, Gail K Gainey, Clinton Realty Co.. Hive MLS
- $268,0003 bd3 ba1.5k sqft21 Northgate Lane, Clinton, NC 28328For SaleMLS ID #100609904, Christie N Hargrove, Naylor Realty. Hive MLS
- $339,0004 bd4 ba2.8k sqft105 Finch Street, Clinton, NC 28328For SaleMLS ID #100547962, Gail K Gainey, Clinton Realty Co.. Hive MLS
- $399,0003 bd3 ba2.8k sqft97 Planters Walk Lane, Clinton, NC 28328For SaleMLS ID #100549525, Michael W Thornton, Clinton Realty Co.. Hive MLS
