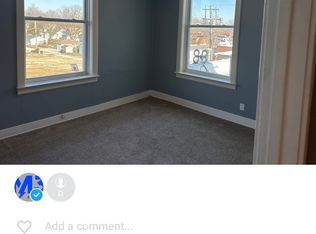
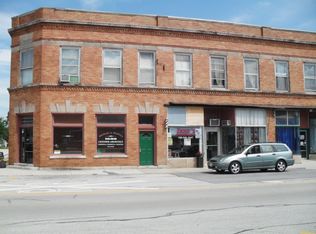
Rare opportunity! This historic downtown Beecher mixed use residence! State of the art sound music studios on main level. Generous sized 4bdrm 2nd floor unit. Full unfinished basement. Oversized lot in downtown Beecher. Home can be converted into large single family or used as commercial use on main level. This property has endless possibilities! Over 3800 square feet of living space at an affordable price! Home has several recent upgrades. Excellent location! Well kept home. Home has been upgraded for the visually impaired. A true historic gem in a prime location!
Active
$295,000
605 Reed, Beecher, IL 60401
4beds
3,880sqft
Single Family Residence
Built in 1936
10,800 Square Feet Lot
$284,500 Zestimate®
$76/sqft
$-- HOA
What's special
Well kept homeSeveral recent upgradesFull unfinished basement
- 47 days
- 180
- 9
Zillow last checked:
Listing updated:
Listed by:
Sandra Lee 708-514-4331,
ABS Property Consulting
Source: MRED as distributed by MLS GRID,MLS#: 12715487
Facts & features
Interior
Bedrooms & bathrooms
- Bedrooms: 4
- Bathrooms: 2
- Full bathrooms: 1
- 1/2 bathrooms: 1
Rooms
- Room types: Office, Terrace, Sitting Room, Den, Eating Area, Other Room
Primary bedroom
- Features: Flooring (Hardwood)
- Level: Second
- Area: 180 Square Feet
- Dimensions: 12X15
Bedroom 2
- Features: Flooring (Hardwood)
- Level: Second
- Area: 135 Square Feet
- Dimensions: 9X15
Bedroom 3
- Features: Flooring (Hardwood)
- Level: Second
- Area: 128 Square Feet
- Dimensions: 8X16
Bedroom 4
- Features: Flooring (Hardwood)
- Level: Second
- Area: 88 Square Feet
- Dimensions: 11X8
Den
- Level: Main
- Area: 100 Square Feet
- Dimensions: 10X10
Eating area
- Features: Flooring (Hardwood)
- Level: Main
- Area: 54 Square Feet
- Dimensions: 6X9
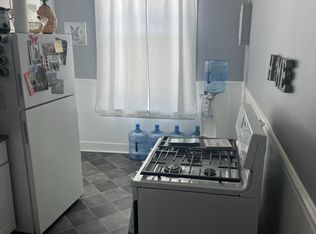
Kitchen
- Features: Kitchen (Eating Area-Breakfast Bar)
- Level: Second
- Area: 132 Square Feet
- Dimensions: 12X11
Laundry
- Level: Second
- Area: 20 Square Feet
- Dimensions: 4X5
Living room
- Features: Flooring (Hardwood)
- Level: Second
- Area: 220 Square Feet
- Dimensions: 20X11
Office
- Level: Main
- Area: 110 Square Feet
- Dimensions: 10X11
Office
- Level: Main
- Area: 132 Square Feet
- Dimensions: 12X11
Other
- Features: Flooring (Hardwood)
- Level: Main
- Area: 81 Square Feet
- Dimensions: 9X9
Other
- Features: Flooring (Hardwood)
- Level: Main
- Area: 396 Square Feet
- Dimensions: 18X22
Other
- Features: Flooring (Hardwood)
- Level: Main
- Area: 210 Square Feet
- Dimensions: 14X15
Other
- Features: Flooring (Hardwood)
- Level: Main
- Area: 81 Square Feet
- Dimensions: 9X9
Sitting room
- Level: Main
- Area: 320 Square Feet
- Dimensions: 10X32
Other
- Level: Second
- Area: 312 Square Feet
- Dimensions: 13X24
Heating
- Radiant
Cooling
- Central Air
Appliances
- Laundry: In Unit, Multiple Locations
Features
- Basement: Unfinished,Full
Interior area
- Total structure area: 0
- Total interior livable area: 3,880 sqft
Video & virtual tour
Property
Parking
- Total spaces: 6
- Parking features: Yes
Accessibility
- Accessibility features: See Remarks, Disability Access
Features
- Stories: 2
Lot
- Size: 10,800 Square Feet
- Dimensions: 72X150
Details
- Parcel number: 2222163070090000
- Special conditions: None
Construction
Type & style
- Home type: SingleFamily
- Property subtype: Single Family Residence
Materials
- Brick
Condition
- New construction: No
- Year built: 1936
- Major remodel year: 2007
Utilities & green energy
- Sewer: Public Sewer
- Water: Shared Well
Community & HOA
HOA
- Services included: None
Location
- Region: Beecher
Financial & listing details
- Price per square foot: $76/sqft
- Annual tax amount: $3,770
- Date on market: 7/27/2026
- Ownership: Fee Simple
Estimated market value
$284,500
$270,000 - $299,000
$2,842/mo
Price history
| Date | Event | Price |
|---|---|---|
| 7/27/2026 | Listed for sale | $295,000-9.2%$76/sqft |
Source: MRED as distributed by MLS GRID #12715487 Report a problem | ||
| 4/1/2026 | Listing removed | $325,000$84/sqft |
Source:  MRED as distributed by MLS GRID #12463333 Report a problem MRED as distributed by MLS GRID #12463333 Report a problem | ||
| 10/21/2025 | Listed for sale | $325,000+112.4%$84/sqft |
Source: MRED as distributed by MLS GRID #12463333 Report a problem | ||
| 2/13/2007 | Sold | $153,000$39/sqft |
Source: Agent Provided Report a problem | ||
Public tax history
Tax history is unavailable.
Monthly payment
Est. payment
Payment breakdown
Explore the cost of this home by adjusting the details. Changes won't be saved.Climate risks
Neighborhood: 60401
Nearby schools
Schools provided by the listing agent
- District: 200U
Source: MRED as distributed by MLS GRID. This data may not be complete. We recommend contacting the local school district to confirm school assignments for this home.
Similar homes
- $335,5504 bd2 ba2.3k sqft617 Penfield St, Beecher, IL 60401Active
 MLS ID #12723938, Andrea Morris, Exclusive Realtors. MRED as distributed by MLS GRID
 - $360,0004 bd3 ba2.6k sqft1541 Mallards Cv, Beecher, IL 60401Active
 MLS ID #12741022, Heidi Singler, Village Realty, Inc.. MRED as distributed by MLS GRID
 - $299,9994 bd3 ba3.7k sqft23935 S Kings Rd, Crete, IL 60417Active
 MLS ID #12675448, Tricia Cummings, Exclusive Realtors. MRED as distributed by MLS GRID
 - $334,0005 bd2 ba2.1k sqft18264 Riegel Rd, Homewood, IL 60430New
 MLS ID #12752947, Michelle McManus, @properties Christie's International Real Estate. MRED as distributed by MLS GRID
 - $304,9004 bd2 ba2.3k sqft1900 W 58th Pl, Merrillville, IN 46410For Sale
 MLS ID #845119, Frederick Long, Better Homes and Gardens Real. NIRA as distributed by MLS GRID
