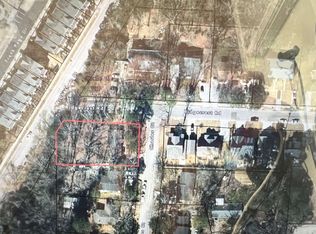
Luxury isn't just a feature at 605 Ridgecrest Road in Cary, NC - it's a lifestyle. Welcome to this stunning custom-built masterpiece by award-winning Upton & Co., perfectly situated on a beautifully landscaped .16-acre homesite in the heart of Downtown Cary's Carr Hills community. Offering 4 bedrooms, 3.5 baths, a bonus room, and flexible work-from-home spaces on both levels - this home effortlessly blends sophisticated design with everyday comfort. A stately brick and slate front entry welcomes you to impressive double mahogany doors, where rich hardwood floors, custom lighting, extensive trim work, and impeccable craftsmanship immediately make their presence known. The gourmet kitchen is nothing short of spectacular! Custom cabinetry stretches to the ceiling, complemented by Stainless Steel appliances, a custom wood-trimmed vent hood, pull-out cabinetry, warm wood accents, and an oversized island designed for gathering and seating. Hosting is a dream with a scullery ready for a second refrigerator, a butler's pantry waiting for your beverage fridge, and a dining space that transitions beautifully from elegant dinner parties to casual Sunday brunch. Today's lifestyle demands flexibility, and this home delivers; with dedicated office space on both the main and second floors - ideal for working, creating, or studying without compromise. The first-floor primary suite is your private sanctuary. The spa-worthy bath is breathtaking, featuring floating dual vanities, designer finishes, and a show-stopping walk-in shower that's just spectacular! Your morning routine just got an upgrade! Even the laundry room was thoughtfully designed, offering a convenient pass-through directly into the primary closet - because luxury should make life easier. Every detail has been considered, including the custom drop zone with beautiful wood accents, hooks, cubbies, and storage to keep everything organized without sacrificing style. When it's time to relax, the screened porch becomes your favorite room in the house. Complete with a stunning custom wood ceiling, EZ Breeze windows and ready for your mounted TV, it's the perfect place for football Saturdays, quiet mornings with coffee, or evenings with friends. The fenced backyard and grilling patio create the ideal outdoor entertaining space. And then there's the location. Just moments from the award-winning Downtown Cary Park, exceptional restaurants, breweries, coffee shops, boutiques, festivals, and the Cary Arts Center, you'll enjoy one of the Triangle's most coveted lifestyles with convenient access to High House Road, Old Apex Road, and everything Cary has to offer. Luxury finishes. Timeless craftsmanship. An address everyone wants. This isn't just another beautiful home; it's Downtown Cary living at its absolute finest. Hurry!
Pending
$1,380,000
605 Ridgecrest Rd, Cary, NC 27511
4beds
3,220sqft
Single Family Residence
Built in 2026
6,969 Square Feet Lot
$1,358,700 Zestimate®
$429/sqft
$-- HOA
What's special
Designer finishesLuxury finishesCustom lightingGourmet kitchenTimeless craftsmanshipImpeccable craftsmanshipExtensive trim work
- 31 days
- 1,931
- 109
Zillow last checked:
Listing updated:
Listed by:
Nancy Grace 919-616-4139,
Choice Residential Real Estate
Source: Doorify MLS,MLS#: 10193390
Facts & features
Interior
Bedrooms & bathrooms
- Bedrooms: 4
- Bathrooms: 4
- Full bathrooms: 3
- 1/2 bathrooms: 1
- Main level bathrooms: 1
- Main level bedrooms: 1
Primary bedroom
- Level: Main
- Area: 252 Square Feet
- Dimensions: 18.0 x 14.0
Bedroom 2
- Level: Second
- Area: 171 Square Feet
- Dimensions: 15.0 x 11.4
Bedroom 3
- Level: Second
- Area: 143.99 Square Feet
- Dimensions: 12.1 x 11.9
Bedroom 4
- Level: Second
- Area: 231.84 Square Feet
- Dimensions: 18.4 x 12.6
Bonus room
- Level: Second
- Area: 349.44 Square Feet
- Dimensions: 22.4 x 15.6
Breakfast room
- Level: Main
- Area: 105 Square Feet
- Dimensions: 10.5 x 10.0
Dining room
- Level: Main
- Area: 148.72 Square Feet
- Dimensions: 14.3 x 10.4
Other
- Level: Main
- Area: 41.58 Square Feet
- Dimensions: 7.7 x 5.4
Kitchen
- Level: Main
- Area: 219.8 Square Feet
- Dimensions: 15.7 x 14.0
Laundry
- Level: Main
- Area: 48.8 Square Feet
- Dimensions: 8.0 x 6.1
Living room
- Level: Main
- Area: 185.9 Square Feet
- Dimensions: 16.9 x 11.0
Office
- Level: Second
- Area: 56.55 Square Feet
- Dimensions: 8.7 x 6.5
Other
- Description: Pantry
- Level: Main
- Area: 43.45 Square Feet
- Dimensions: 7.9 x 5.5
Other
- Description: Garage
- Level: Main
- Area: 470.73 Square Feet
- Dimensions: 22.1 x 21.3
Heating
- Central, Fireplace(s)
Cooling
- Central Air, Ceiling Fan(s), Electric, ENERGY STAR Qualified Equipment
Appliances
- Included: Disposal, Double Oven, Dishwasher, ENERGY STAR Qualified Appliances, ENERGY STAR Qualified Dishwasher, ENERGY STAR Qualified Refrigerator, Induction Cooktop, Ice Maker, Oven, Plumbed For Ice Maker, ENERGY STAR Qualified Water Heater, Refrigerator, Range Hood, Stainless Steel Appliance(s), Tankless Water Heater, Vented Exhaust Fan
- Laundry: Electric Dryer Hookup, Inside, Laundry Room, Main Level, Sink, Washer Hookup
Features
- Beamed Ceilings, Built-in Features, Bookcases, Ceiling Fan(s), Chandelier, Crown Molding, Double Vanity, Entrance Foyer, High Ceilings, Kitchen Island, Low Flow Plumbing Fixtures, Natural Woodwork, Open Floorplan, Pantry, Primary Downstairs, Recessed Lighting, Smart Thermostat, Stone Counters, Walk-In Closet(s), Wired for Data, Butler's Pantry, Separate Shower, Bathtub/Shower Combination, Walk-In Shower, Water Closet, Quartz Counters, Smooth Ceilings
- Flooring: Carpet, Combination, Ceramic Tile, Hardwood, Tile, Vinyl, Wood
- Doors: ENERGY STAR Qualified Doors, French Doors, Sliding Doors
- Windows: ENERGY STAR Qualified Windows
- Number of fireplaces: 1
- Fireplace features: Family Room, Gas, Living Room, Sealed Combustion, Prefabricated
- Common walls with other units/homes: No Common Walls
Interior area
- Total structure area: 3,220
- Total interior livable area: 3,220 sqft
- Finished area above ground: 3,220
- Finished area below ground: 0
Property
Parking
- Total spaces: 2
- Parking features: Additional Parking, Attached, Concrete, Driveway, Garage Faces Front, Garage, Inside Entrance, On Street, Outside
- Garage spaces: 2
- Has uncovered spaces: Yes
Features
- Levels: Two
- Stories: 2
- Patio & porch: Covered, Deck, Enclosed, Front Porch, Porch, Rear Porch, Screened
- Exterior features: Private Yard, Rain Gutters, Fenced Yard
- Fencing: Back Yard,Fenced,Gate,Wood
- Has view: Yes
- View description: Neighborhood, Trees/Woods
Lot
- Size: 6,969 Square Feet
- Features: Back Yard, City Lot, Corners Marked, Corner Lot, Few Trees, Front Yard, Landscaped, Near Public Transit, Hardwood Trees
- Residential vegetation: Cleared, Grassed, Partially Wooded
Details
- Parcel number: 0764104078
- Special conditions: Standard
Construction
Type & style
- Home type: SingleFamily
- Architectural style: Craftsman,Traditional,Transitional
- Property subtype: Single Family Residence
Materials
- Board & Batten Siding, Batts Insulation, Blown-In Insulation, Brick, Brick Veneer, Frame, Fiber Cement, HardiPlank Type, Lap Siding, Stone, Vertical Siding
- Foundation: Concrete Perimeter, Crawlspace
- Roof: Shingle
Condition
- New Construction
- New construction: Yes
- Year built: 2026
- Major remodel year: 2026
Details
- Builder model: Custom
- Builder name: Upton & Company
Utilities & green energy
- Sewer: Public Sewer
- Water: Public
- Utilities for property: Cable Available, Electricity Connected, Natural Gas Connected, Sewer Connected, Underground Utilities
Green energy
- Energy efficient items: Appliances, HVAC, Lighting, Thermostat, Windows, Water Heater
- Indoor air quality: Ventilation
- Construction elements: Recyclable Materials, Renewable Materials
- Water conservation: Low-Flow Fixtures
Community & HOA
Community
- Features: Curbs
- Security: Carbon Monoxide Detector(s), Prewired, Smoke Detector(s)
- Subdivision: Carr Hills
HOA
- Has HOA: No
Location
- Region: Cary
Financial & listing details
- Price per square foot: $429/sqft
- Annual tax amount: $4,282
- Date on market: 9/17/2026
- Listing agreement: Exclusive Right To Sell
- Listing terms: Cash,Conventional
- Road surface type: Asphalt
Estimated market value
$1,358,700
$1.29M - $1.43M
$3,460/mo
Price history
| Date | Event | Price |
|---|---|---|
| 10/12/2026 | Pending sale | $1,380,000$429/sqft |
Source:  Doorify MLS #10193390 Report a problem Doorify MLS #10193390 Report a problem | ||
| 9/17/2026 | Listed for sale | $1,380,000-3.2%$429/sqft |
Source: Doorify MLS #10193390 Report a problem | ||
| 9/9/2026 | Listing removed | $1,425,000$443/sqft |
Source: Doorify MLS #10179958 Report a problem | ||
| 7/14/2026 | Listed for sale | $1,425,000$443/sqft |
Source: Doorify MLS #10179958 Report a problem | ||
Public tax history
Tax history is unavailable.
Monthly payment
Est. payment
Payment breakdown
Explore the cost of this home by adjusting the details. Changes won't be saved.Climate risks
Neighborhood: 27511
Nearby schools
Schools provided by the listing agent
- Elementary: Wake - Cary Elementary
- Middle: Wake - East Cary Middle
- High: Wake - Cary High
Source: Doorify MLS. This data may not be complete. We recommend contacting the local school district to confirm school assignments for this home.
Similar homes
- $1,297,5005 bd4 ba3.9k sqft106 Aberson Ct, Cary, NC 27519For Sale
 MLS ID #10193134, Karen Coe. Doorify MLS
 - $1,425,0006 bd4 ba4.2k sqft104 Ambler Ct, Holly Springs, NC 27540For Sale
 MLS ID #10198569, Nick Costa. Doorify MLS
 - $875,0004 bd3 ba3k sqft107 Bergeron Way, Cary, NC 27519For Sale
 MLS ID #10194596, Karen Coe. Doorify MLS
 - $1,085,0005 bd4 ba3.9k sqft212 Birdsgrove Ct, Cary, NC 27519For Sale
 MLS ID #10178963, Hannah Chan. Doorify MLS
 - $1,450,0004 bd4 ba4.4k sqft5200 Milner Dr, Raleigh, NC 27606For SaleMLS ID #10150196, Tony Yao. Doorify MLS
- $1,499,9004 bd6 ba4.2k sqft2604 Tealin Ln, Raleigh, NC 27606For SaleMLS ID #10186240, Karen Wang. Doorify MLS
- $1,250,0004 bd4 ba2.5k sqft2801 Ashland St, Raleigh, NC 27608For SaleMLS ID #10197545, Cara Pierce. Doorify MLS
- $1,399,0005 bd4 ba3.6k sqft5021 Sandlewood Dr, Raleigh, NC 27612For SaleMLS ID #10180245, Gretchen Coley. Doorify MLS
- $1,150,0004 bd4 ba4k sqft2756 Flume Gate Dr, Raleigh, NC 27603For SaleMLS ID #10196774, Jenn Cole. Doorify MLS
- $1,450,0005 bd5 ba3.9k sqft609 N Salem St, Apex, NC 27502New ConstructionMLS ID #10185032, Laurel Jawny. Doorify MLS
- $899,0003 bd3 ba2.8k sqft1401 Old Trinity Cir, Raleigh, NC 27607For SaleMLS ID #10164078, Jo Wiles. Doorify MLS
- $1,500,0004 bd5 ba3.6k sqft1304 Sanctuary Pond Dr, Raleigh, NC 27603New ConstructionMLS ID #10152562, Jim Allen. Doorify MLS
- $1,625,0004 bd5 ba3.8k sqft3418 Edgemont Dr, Raleigh, NC 27612For SaleMLS ID #10186101, Marshall Rich. Doorify MLS
- $775,0004 bd3 ba2.9k sqft103 Moss Rose Ct, Cary, NC 27518For SaleMLS ID #10188478, Mary Kromenhoek. Doorify MLS
- $1,180,0004 bd4 ba3.4k sqft304 Inwood Forest Dr, Raleigh, NC 27603For SaleMLS ID #10192848, Ganna Fisher. Doorify MLS
- $860,0004 bd4 ba3.3k sqft2012 Macon Ridge Rd, Raleigh, NC 27613For SaleMLS ID #10198951, Thomas Ladane Shoupe. Doorify MLS
- $1,499,9994 bd5 ba4k sqft2721 Sanctuary Woods Ln, Raleigh, NC 27606For SaleMLS ID #10155528, Gretchen Coley. Doorify MLS
- $1,450,0004 bd5 ba3.6k sqftcustom build, Pittsboro, NC 27312New ConstructionMLS ID #10196140, Lara Alexis Travars. Doorify MLS
- $1,250,0006 bd6 ba4.3k sqft4312 Chandler Cove Way, Apex, NC 27539For SaleMLS ID #10183048, Michael Proctor. Doorify MLS
- $1,500,0005 bd5 ba3.9k sqft3185 Mantle Ridge Dr, Apex, NC 27502For SaleMLS ID #10189878, Stu Barnes. Doorify MLS
