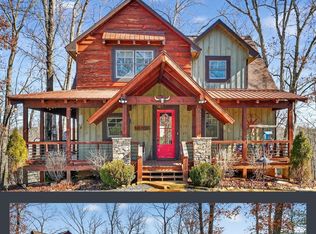
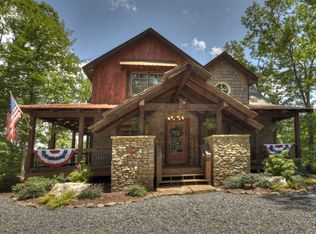
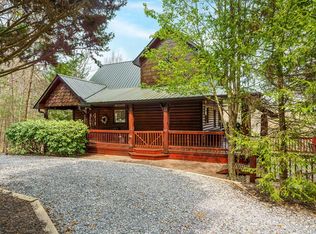
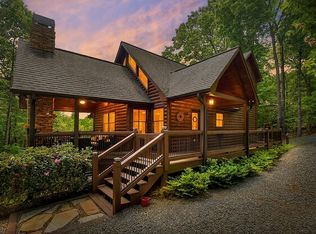
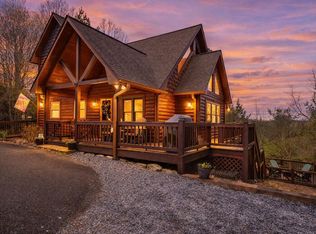
Welcome to one of the only one-floor ranch style cabins in Blue Ridge! A beautiful custom home built by Sisson Log Homes, located only eight minutes from downtown in the highly sought after Toccoa Preserve gated subdivision. This cabin boasts a plethora of upgrades including walnut cabinetry ($47,000 upgrade), wood floors ($4,000 upgrade), shower tiles ($11,000 upgrade), a built-in bookshelf ($2,000), and a floor to ceiling stacked stone wood burning fireplace. There are 3 spacious bedrooms and 2 full bathrooms with the master bathroom offering a shower and a soaker tub. In addition, there is also a full laundry room, a built-in office, 160sq foot covered front porch, and 208 sq foot covered and lit back porch. Neighborhood amenities include River Access, Park, Pavilion, Grills, + Trails.
Active
Price cut: $25.7K (5/20)
$623,285
605 Toccoa Preserve Ln, Blue Ridge, GA 30513
3beds
1,860sqft
Single Family Residence, Cabin
Built in 2019
1.68 Acres Lot
$609,100 Zestimate®
$335/sqft
$50/mo HOA
What's special
Wood floorsBuilt-in officeOne-floor ranch style cabinShower tilesWalnut cabinetryFull laundry roomBuilt-in bookshelf
- 84 days |
- 492 |
- 26 |
Zillow last checked:
Listing updated:
Listed by:
Steven T Koleno 804-656-5007,
Beycome Brokerage Realty LLC
Source: GAMLS,MLS#: 10712246
Tour with a local agent
Facts & features
Interior
Bedrooms & bathrooms
- Bedrooms: 3
- Bathrooms: 2
- Full bathrooms: 2
- Main level bathrooms: 2
- Main level bedrooms: 3
Rooms
- Room types: Family Room, Foyer, Great Room, Laundry, Office
Heating
- Forced Air
Cooling
- Ceiling Fan(s), Central Air, Electric
Appliances
- Included: Convection Oven, Cooktop, Disposal, Dryer, Electric Water Heater, Ice Maker, Microwave, Oven/Range (Combo), Refrigerator, Stainless Steel Appliance(s), Dishwasher
- Laundry: Other
Features
- Bookcases, Double Vanity, High Ceilings, Master On Main Level, Rear Stairs, Separate Shower, Soaking Tub, Split Bedroom Plan, Tile Bath, Vaulted Ceiling(s), Walk-In Closet(s)
- Flooring: Hardwood
- Basement: Crawl Space,None
- Number of fireplaces: 1
Interior area
- Total structure area: 1,860
- Total interior livable area: 1,860 sqft
- Finished area above ground: 1,860
- Finished area below ground: 0
Property
Parking
- Total spaces: 4
- Parking features: Side/Rear Entrance
Features
- Levels: One
- Stories: 1
- Exterior features: Garden, Other
- Has view: Yes
- View description: Mountain(s), River, Seasonal View
- Has water view: Yes
- Water view: River
Lot
- Size: 1.68 Acres
- Features: None
Details
- Parcel number: 0051 001C6A
Construction
Type & style
- Home type: SingleFamily
- Architectural style: Adirondack,Ranch
- Property subtype: Single Family Residence, Cabin
Materials
- Log, Stone
- Roof: Composition
Condition
- Resale
- New construction: No
- Year built: 2019
Utilities & green energy
- Sewer: Private Sewer
- Water: Public
- Utilities for property: Cable Available, Electricity Available, High Speed Internet, Underground Utilities
Community & HOA
Community
- Features: Gated, Park
- Subdivision: Toccoa Preserve
HOA
- Has HOA: Yes
- Services included: Maintenance Grounds, Other, Private Roads
- HOA fee: $600 annually
Location
- Region: Blue Ridge
Financial & listing details
- Price per square foot: $335/sqft
- Tax assessed value: $540,199
- Annual tax amount: $1,961
- Date on market: 3/17/2026
- Cumulative days on market: 80 days
- Listing agreement: Exclusive Right To Sell
- Listing terms: Cash,Conventional,FHA,Other,VA Loan
- Electric utility on property: Yes
Estimated market value
$609,100
$579,000 - $640,000
$2,762/mo
Price history
| Date | Event | Price |
|---|---|---|
| 5/20/2026 | Price change | $623,285-4%$335/sqft |
Source:  GAMLS #10712246 Report a problem GAMLS #10712246 Report a problem | ||
| 5/1/2026 | Price change | $648,975-2.4%$349/sqft |
Source: GAMLS #10712246 Report a problem | ||
| 4/7/2026 | Price change | $665,000-4.3%$358/sqft |
Source: GAMLS #10712246 Report a problem | ||
| 4/3/2026 | Pending sale | $695,000$374/sqft |
Source: GAMLS #10712246 Report a problem | ||
| 3/17/2026 | Listed for sale | $695,000+1444.4%$374/sqft |
Source: GAMLS #10712246 Report a problem | ||
| 10/16/2018 | Sold | $45,000+2.3%$24/sqft |
Source: Public Record Report a problem | ||
| 7/9/2014 | Sold | $44,000-48.2%$24/sqft |
Source: Public Record Report a problem | ||
| 1/12/2007 | Sold | $85,000$46/sqft |
Source: Public Record Report a problem | ||
Public tax history
| Year | Property taxes | Tax assessment |
|---|---|---|
| 2024 | $1,980 +12% | $216,080 +24.5% |
| 2023 | $1,769 -0.9% | $173,498 -0.9% |
| 2022 | $1,785 +24.3% | $175,109 +71% |
| 2021 | $1,436 +46.3% | $102,400 +48.7% |
| 2020 | $981 +357% | $68,860 +365.9% |
| 2019 | $215 +130.8% | $14,780 +144.7% |
| 2018 | $93 | $6,040 |
| 2017 | $93 -74.3% | $6,040 -71.6% |
| 2016 | $361 | $21,280 |
| 2015 | $361 +15.7% | $21,280 |
| 2014 | $312 -17.5% | $21,280 |
| 2013 | $379 | $21,280 |
Find assessor info on the county website
Monthly payment
Est. payment$--/mo
Payment breakdown
Explore the cost of this home by adjusting the details. Changes won't be saved.
All calculations are estimates and provided by Zillow, Inc. for informational purposes only. Actual amounts may vary.
HOA fees may include property taxes on listings classified as Co-Ops. Contact the listing agent and/or owner for fee details.
Mortgage interest rates are dependent on a number of factors, including credit score, down payment, and repayment length. Interest rate data provided by Zillow Group Marketplace, Inc. as of 1/1/1970 from various mortgage lenders with which we have lead or other similar arrangements; the Estimated Payment is an average of those rates.
See how much you could borrow to make a competitive offer.
Climate risks
Neighborhood: 30513
Getting around
0 / 100
Car-DependentNearby schools
GreatSchools rating
- 6/10West Fannin Elementary SchoolGrades: PK-5Distance: 3.3 mi
- 7/10Fannin County Middle SchoolGrades: 6-8Distance: 3.2 mi
- 5/10Fannin County High SchoolGrades: 9-12Distance: 4.2 mi
Schools provided by the listing agent
- Elementary: Blue Ridge
- Middle: Fannin
- High: Fannin
Source: GAMLS. This data may not be complete. We recommend contacting the local school district to confirm school assignments for this home.
A local agent can set up tours, give advice and negotiate with sellers.


- Georgia
- Fannin County
- Blue Ridge
- 30513
- 605 Toccoa Preserve Ln
Nearby cities
Nearby zip codes
Other Blue Ridge Topics
