Enjoy the best of acreage living with the convenience of being just minutes from north Lincoln! This ranch-style home sits on 4.4 acres and offers 3 bedrooms, 3 bathrooms, and a finished basement with additional living space. The attached 6-stall garage provides exceptional storage and workspace, with a shop area located behind the garage. A new roof with Class 4 shingles adds peace of mind. The property also features a spacious 30'x50' outbuilding with concrete floors and 220-volt electrical service, providing plenty of room for equipment, hobbies, storage, or projects. Located just outside Lincoln, this property offers the space and flexibility of acreage living while keeping downtown Lincoln only a quick drive away. A rare combination of land, workspace, storage, and convenience!
For sale
Price cut: $14.1K (10/22)
$514,900
605 W Bluff Rd, Lincoln, NE 68531
3beds
1,857sqft
Single Family Residence
Built in 1975
4.4 Acres Lot
$497,900 Zestimate®
$277/sqft
$-- HOA
What's special
- 18 days
- 1,556
- 132
Zillow last checked:
Listing updated:
Listed by:
Carol Morrow 402-416-7161,
NP Dodge RE Sales Inc Lincoln,
Amanda Morrow 402-416-7166,
NP Dodge RE Sales Inc Lincoln
Source: GPRMLS,MLS#: 22628810
Facts & features
Interior
Bedrooms & bathrooms
- Bedrooms: 3
- Bathrooms: 3
- Full bathrooms: 1
- 3/4 bathrooms: 1
- 1/2 bathrooms: 1
- Main level bathrooms: 2
Primary bedroom
- Level: Main
Bedroom 2
- Level: Main
Bedroom 3
- Level: Main
Primary bathroom
- Features: 3/4
Kitchen
- Level: Main
Living room
- Level: Main
Basement
- Area: 1232
Office
- Level: Basement
Heating
- Propane, Forced Air
Cooling
- Central Air, Whole House Fan
Appliances
- Included: Range, Refrigerator, Washer, Dishwasher, Dryer, Disposal, Microwave
Features
- Ceiling Fan(s)
- Flooring: Carpet
- Windows: LL Daylight Windows
- Basement: Daylight,Walk-Out Access,Finished
- Has fireplace: No
Interior area
- Total structure area: 1,857
- Total interior livable area: 1,857 sqft
- Finished area above ground: 1,257
- Finished area below ground: 600
Property
Parking
- Total spaces: 6
- Parking features: Garage - Attached
- Attached garage spaces: 6
Features
- Patio & porch: Deck
- Fencing: None
- Waterfront features: Stream
Lot
- Size: 4.4 Acres
- Dimensions: 619 x 1224
- Features: Over 1 up to 5 Acres, Rolling Slope, Pond on Lot, Wooded, Secluded
Details
- Parcel number: 1222100001000
Construction
Type & style
- Home type: SingleFamily
- Architectural style: Ranch,Traditional
- Property subtype: Single Family Residence
Materials
- Frame
- Foundation: Concrete Perimeter
- Roof: Composition
Condition
- Not New and NOT a Model
- New construction: No
- Year built: 1975
Utilities & green energy
- Sewer: Septic Tank
- Water: Well
- Utilities for property: Electricity Available, Propane, Water Available, Sewer Available
Community & HOA
Community
- Subdivision: Rural
HOA
- Has HOA: No
Location
- Region: Lincoln
Financial & listing details
- Price per square foot: $277/sqft
- Tax assessed value: $604,000
- Annual tax amount: $5,354
- Date on market: 10/9/2026
- Listing terms: Private Financing Available,VA Loan,FHA,Conventional,Cash
- Ownership: Fee Simple
- Electric utility on property: Yes
Estimated market value
$497,900
$473,000 - $523,000
$2,286/mo
Price history
| Date | Event | Price |
|---|---|---|
| 10/22/2026 | Price change | $514,900-2.7%$277/sqft |
Source:  GPRMLS #22628810 Report a problem | ||
| 10/9/2026 | Listed for sale | $529,000$285/sqft |
Source: GPRMLS #22628810 Report a problem | ||
Public tax history
| Year | Property taxes | Tax assessment |
|---|---|---|
| 2025 | $5,354 +10% | $604,000 +21.3% |
| 2024 | $4,866 -26.6% | $497,800 +2.9% |
| 2023 | $6,629 -5.2% | $483,700 +16.6% |
| 2022 | $6,993 -2.1% | $414,800 |
| 2021 | $7,140 +13.8% | $414,800 +8.3% |
| 2020 | $6,275 -8.6% | $382,900 -2.4% |
| 2019 | $6,867 +0.4% | $392,200 +0.8% |
| 2018 | $6,839 +5.6% | $389,200 |
| 2017 | $6,478 +42.8% | $389,200 +42.9% |
| 2016 | $4,538 | $272,300 +1.2% |
| 2015 | $4,538 -0.5% | $269,000 +4.4% |
| 2014 | $4,559 | $257,700 +18.8% |
| 2008 | -- | $216,883 +3.2% |
| 2007 | -- | $210,204 -1.1% |
| 2006 | -- | $212,470 |
| 2005 | $3,222 +0% | -- |
| 2004 | $3,222 | -- |
| 2003 | $3,222 -1.3% | -- |
| 2002 | $3,264 +3% | -- |
| 2001 | $3,168 +8.9% | -- |
| 2000 | $2,909 | -- |
Find assessor info on the county website
Monthly payment
Est. payment
Payment breakdown
Explore the cost of this home by adjusting the details. Changes won't be saved.Climate risks
Neighborhood: 68531
Nearby schools
Schools provided by the listing agent
- Elementary: Ceresco-Valparaiso
- Middle: Raymond
- High: Raymond
- District: Raymond
Source: GPRMLS. This data may not be complete. We recommend contacting the local school district to confirm school assignments for this home.
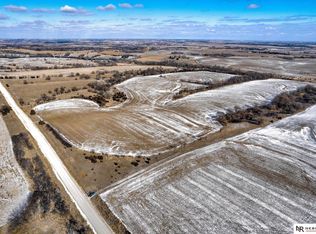
Similar homes
- $549,9993 bd3 ba2.2k sqft8701 Davey Rd, Lincoln, NE 68517For Sale

 MLS ID #22624949, Deena Weatherwax, Nebraska Realty. GPRMLS
- $499,0004 bd3 ba2k sqft700 Blue Sage Blvd, Lincoln, NE 68521For Sale
 MLS ID #22625185, Cheryl Olson, Woods Bros Realty. GPRMLS
- $509,0002 bd2 ba1.9k sqft8501 S 91st St, Lincoln, NE 68526For Sale
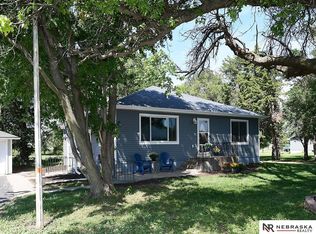 MLS ID #22625870, Cody Schaaf, Nebraska Realty. GPRMLS
- $645,0003 bd2 ba1.6k sqft4902 Waverly Rd, Lincoln, NE 68514For Sale
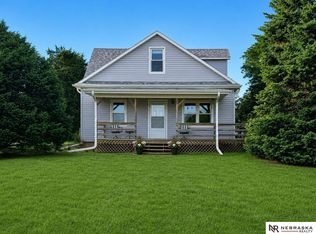 MLS ID #22614553, Misti Monroe, Nebraska Realty. GPRMLS
- $515,0004 bd3 ba2.6k sqft8049 Hunters Ridge Rd, Lincoln, NE 68516For SaleMLS ID #22630216, Kari Erickson, SimpliCity Real Estate. GPRMLS
- $355,0003 bd3 ba2.1k sqft539 W Keating Cir, Lincoln, NE 68521For SaleMLS ID #22626466, Megan Charko, NextHome Integrity. GPRMLS
- $493,9505 bd3 ba2.5k sqft3109 N 93rd Ct, Lincoln, NE 68507For SaleMLS ID #22627544, Stephen Brown, Woods Bros Realty. GPRMLS
- $478,0005 bd3 ba2.7k sqft7246 N 49th St, Lincoln, NE 68514For SaleMLS ID #22629024, Paul Malone, Nebraska Realty. GPRMLS
- $685,0004 bd3 ba2.5k sqft6211 Saddle Creek Trl, Lincoln, NE 68523For SaleMLS ID #22625657, Jared Nielsen, REMAX Concepts. GPRMLS
- $447,0006 bd2 ba2.1k sqft12038 W Denton Rd, Denton, NE 68339For SaleMLS ID #22625810, Kimberly Garringer, Nebraska Realty. GPRMLS
- $354,0004 bd5 ba2.4k sqft7331 Whitewater Ln, Lincoln, NE 68521For SaleMLS ID #22628032, Andrea Trail, Magnolia Real Estate. GPRMLS
- $330,0003 bd2 ba1.8k sqft6945 Whitewater Ln, Lincoln, NE 68521For SaleMLS ID #22626256, Matt Mick, Nebraska Realty. GPRMLS
- $340,0004 bd2 ba1.7k sqft4201 Bel Ridge Dr, Lincoln, NE 68521For SaleMLS ID #22625862, Iris Lobo, BHHS Ambassador Real Estate. GPRMLS
- $335,0004 bd4 ba2.1k sqft5242 N 9th Cir, Lincoln, NE 68521For SaleMLS ID #22627725, Thuy An, OmniHome Realty. GPRMLS
- $355,0004 bd3 ba2.3k sqft7301 N 15th St, Lincoln, NE 68521For SaleMLS ID #22622961, Amy Fredrick, Home Smart Realty. GPRMLS
- $389,0005 bd3 ba2.2k sqft3234 Watercress Ln, Lincoln, NE 68504For SaleMLS ID #22621870, Kelly Friend, Nebraska Realty. GPRMLS
- $359,9004 bd3 ba2.1k sqft14321 Quentin St, Waverly, NE 68462For SaleMLS ID #22630294, Brandon Roseberry, SimpliCity Real Estate. GPRMLS
- $399,8004 bd3 ba2.7k sqft5425 S 78th St, Lincoln, NE 68516For SaleMLS ID #22630180, Heidi Brandt, HOME Real Estate. GPRMLS
- $259,0003 bd2 ba1.4k sqft5021 W Saint Paul Ave, Lincoln, NE 68524For SaleMLS ID #22629979, Carla Waldbaum, HOME Real Estate. GPRMLS
