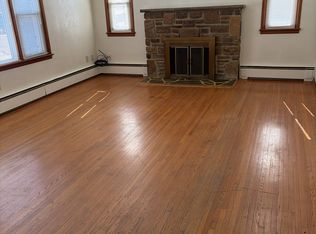
Come home to your own piece of paradise! Located minutes from all Hanover has to offer, this spacious rancher comes complete with four bedrooms, two and a half baths, a finished basement with loads of storage, and an inground pool with sunroom. If it’s privacy you seek, the primary suite is a hallway away from the rest of the home, has its own access to the patio, and includes an oversized bathroom with jetted tub and large walk-in closet. From enjoyable summers by the pool to watching it snow from the sunroom, this home offers an escape that is hard to find near the heart of Hanover. Whether you’re looking for additional space, or simply a change of pace with thoughtful updates, this home is one you don’t want to miss! Showings start 8/15.
For sale
$375,000
280 Sunset Ave, Hanover, PA 17331
4beds
3,272sqft
Single Family Residence
Built in 1955
9,000 Square Feet Lot
$-- Zestimate®
$115/sqft
$-- HOA
What's special
- 2 days |
- 929 |
- 85 |
Zillow last checked:
Listing updated:
Listed by:
Colin Cameron 240-401-4365,
EXP Realty, LLC 8883977352
Source: Bright MLS,MLS#: PAYK2109480
Facts & features
Interior
Bedrooms & bathrooms
- Bedrooms: 4
- Bathrooms: 3
- Full bathrooms: 2
- 1/2 bathrooms: 1
- Main level bathrooms: 2
- Main level bedrooms: 3
Rooms
- Room types: Living Room, Dining Room, Bedroom 4, Kitchen, Family Room, Sun/Florida Room, Storage Room
Bedroom 4
- Level: Lower
- Area: 150 Square Feet
- Dimensions: 10 X 15
Dining room
- Level: Main
- Area: 143 Square Feet
- Dimensions: 11 X 13
Family room
- Level: Lower
- Area: 325 Square Feet
- Dimensions: 25 X 13
Kitchen
- Features: Granite Counters, Kitchen Island, Pantry
- Level: Main
- Area: 165 Square Feet
- Dimensions: 11 X 15
Living room
- Features: Ceiling Fan(s), Flooring - Laminated, Fireplace - Gas
- Level: Main
- Area: 288 Square Feet
- Dimensions: 16 X 18
Storage room
- Level: Lower
Other
- Level: Main
Heating
- Forced Air, Natural Gas
Cooling
- Central Air, Natural Gas
Appliances
- Included: Gas Water Heater
- Laundry: Main Level
Features
- Ceiling Fan(s), Combination Kitchen/Dining, Entry Level Bedroom, Kitchen Island, Walk-In Closet(s)
- Flooring: Carpet, Hardwood, Ceramic Tile, Vinyl
- Basement: Partial,Garage Access,Partially Finished
- Number of fireplaces: 2
- Fireplace features: Gas/Propane
Interior area
- Total structure area: 4,208
- Total interior livable area: 3,272 sqft
- Finished area above ground: 2,336
- Finished area below ground: 936
Property
Parking
- Total spaces: 2
- Parking features: Garage Faces Front, Attached, Driveway, On Street
- Attached garage spaces: 1
- Uncovered spaces: 1
Accessibility
- Accessibility features: No Stairs
Features
- Levels: One
- Stories: 1
- Patio & porch: Patio
- Has private pool: Yes
- Pool features: Private
- Fencing: Vinyl
Lot
- Size: 9,000 Square Feet
Details
- Additional structures: Above Grade, Below Grade
- Parcel number: 670001601290000000
- Zoning: RESIDENTIAL
- Special conditions: Standard
Construction
Type & style
- Home type: SingleFamily
- Architectural style: Ranch/Rambler
- Property subtype: Single Family Residence
Materials
- Brick
- Foundation: Block
- Roof: Asphalt
Condition
- New construction: No
- Year built: 1955
Utilities & green energy
- Sewer: Public Sewer
- Water: Public
Community & HOA
Community
- Subdivision: Hanover Boro
HOA
- Has HOA: No
Location
- Region: Hanover
- Municipality: HANOVER BORO
Financial & listing details
- Price per square foot: $115/sqft
- Tax assessed value: $194,650
- Annual tax amount: $7,252
- Date on market: 8/13/2026
- Listing agreement: Exclusive Right To Sell
- Listing terms: Cash,Conventional,FHA,VA Loan
- Inclusions: Stove, Fridge, Microwave, Dishwasher, Washer, Dryer
- Exclusions: Garage Freezer Negotiable
- Ownership: Fee Simple
Estimated market value
Not available
Estimated sales range
Not available
Not available
Price history
| Date | Event | Price |
|---|---|---|
| 8/13/2026 | Listed for sale | $375,000+31.6%$115/sqft |
Source:  Bright MLS #PAYK2109480 Report a problem Bright MLS #PAYK2109480 Report a problem | ||
| 7/16/2021 | Sold | $285,000$87/sqft |
Source: Bright MLS #PAYK157866 Report a problem | ||
| 5/15/2021 | Pending sale | $285,000$87/sqft |
Source: Bright MLS #PAYK157866 Report a problem | ||
| 5/7/2021 | Listed for sale | $285,000+14%$87/sqft |
Source: Bright MLS #PAYK157866 Report a problem | ||
| 9/25/2017 | Sold | $249,900$76/sqft |
Source: Public Record Report a problem | ||
| 9/21/2017 | Listed for sale | $249,900$76/sqft |
Source: Berkshire Hathaway Homesale #21705657 Report a problem | ||
| 9/21/2017 | Pending sale | $249,900$76/sqft |
Source: Berkshire Hathaway Homesale #21705657 Report a problem | ||
| 7/19/2017 | Listed for sale | $249,900$76/sqft |
Source: Berkshire Hathaway Homesale #21705657 Report a problem | ||
| 7/19/2017 | Pending sale | $249,900$76/sqft |
Source: Berkshire Hathaway Homesale #21705657 Report a problem | ||
| 5/25/2017 | Price change | $249,900-2%$76/sqft |
Source: Berkshire Hathaway Homesale #21705657 Report a problem | ||
| 5/19/2017 | Listed for sale | $254,900+143%$78/sqft |
Source: Berkshire Hathaway Homesale #21705657 Report a problem | ||
| 10/12/2016 | Sold | $104,900$32/sqft |
Source: Public Record Report a problem | ||
| 9/1/2016 | Price change | $104,900-8.7%$32/sqft |
Source: Owner Report a problem | ||
| 7/1/2016 | Price change | $114,900-11.5%$35/sqft |
Source: Owner Report a problem | ||
| 6/24/2016 | Listed for sale | $129,900+41.3%$40/sqft |
Source: Owner Report a problem | ||
| 5/3/2016 | Sold | $91,960-34.3%$28/sqft |
Source: Public Record Report a problem | ||
| 5/2/2016 | Price change | $139,900-6.7%$43/sqft |
Source: Owner Report a problem | ||
| 4/19/2016 | Listed for sale | $149,900+4741.7%$46/sqft |
Source: Owner Report a problem | ||
| 11/24/2015 | Sold | $3,096-98.2%$1/sqft |
Source: Public Record Report a problem | ||
| 11/12/2011 | Listing removed | $170,000$52/sqft |
Source: Oak Tree Real Estate, LLC #21108331 Report a problem | ||
| 8/3/2011 | Listed for sale | $170,000+34.9%$52/sqft |
Source: Oak Tree Real Estate, LLC #21108331 Report a problem | ||
| 6/7/2001 | Sold | $126,000$39/sqft |
Source: Public Record Report a problem | ||
Public tax history
| Year | Property taxes | Tax assessment |
|---|---|---|
| 2025 | $7,126 +0.8% | $194,650 |
| 2024 | $7,072 +0.8% | $194,650 |
| 2023 | $7,017 +4.2% | $194,650 |
| 2022 | $6,737 | $194,650 |
| 2021 | $6,737 | $194,650 |
| 2020 | $6,737 +1.6% | $194,650 |
| 2019 | $6,632 +1.9% | $194,650 |
| 2018 | $6,509 +3.9% | $194,650 |
| 2017 | $6,262 | $194,650 |
| 2016 | -- | $194,650 |
| 2015 | -- | $194,650 |
| 2014 | -- | $194,650 |
| 2013 | -- | $194,650 |
| 2012 | -- | $194,650 |
| 2011 | -- | $194,650 |
| 2010 | -- | $194,650 |
| 2009 | -- | $194,650 |
| 2008 | -- | $194,650 |
| 2007 | -- | $194,650 +24.1% |
| 2006 | -- | $156,810 +28.7% |
| 2005 | -- | $121,820 |
| 2004 | -- | $121,820 |
| 2003 | -- | $121,820 |
| 2002 | -- | $121,820 |
| 2000 | -- | $121,820 |
| 1999 | -- | $121,820 |
Find assessor info on the county website
Monthly payment
Est. payment
Payment breakdown
Explore the cost of this home by adjusting the details. Changes won't be saved.Climate risks
Neighborhood: 17331
Nearby schools
GreatSchools rating
- 5/10Clearview El SchoolGrades: K-4Distance: 0.5 mi
- 6/10Hanover Senior High SchoolGrades: 8-12Distance: 0.8 mi
- 5/10Hanover Middle SchoolGrades: 5-8Distance: 1.1 mi
Schools provided by the listing agent
- District: Hanover Public
Source: Bright MLS. This data may not be complete. We recommend contacting the local school district to confirm school assignments for this home.
- $287,2003 bd1 ba2k sqft276 Sunset Ave, Hanover, PA 17331Off Market
- $295,9003 bd2 ba1.6k sqft224 N Stephen Pl, Hanover, PA 17331Off Market
- $337,6003 bd2 ba2.7k sqft228 N Stephen Pl, Hanover, PA 17331Off Market
- $374,9003 bd2 ba2.4k sqft269 McKinley Ave, Hanover, PA 17331For Sale

- $259,9003 bd1 ba1.2k sqft266 Sunset Ave, Hanover, PA 17331Sold
- $272,6003 bd2 ba1.6k sqft279 Sunset Ave, Hanover, PA 17331Off Market
- $254,5002 bd2 ba960 sqft275 Sunset Ave, Hanover, PA 17331Off Market
- $380,9003 bd4 ba3.2k sqft232 N Stephen Pl, Hanover, PA 17331Off Market
A local agent can set up tours, give advice and negotiate with sellers.
A local lender can help you make sure your offer is ready when you are.
Similar homes
- $374,9003 bd2 ba2.4k sqft269 McKinley Ave, Hanover, PA 17331For Sale
 MLS ID #PAYK2107414, Randy Hilker, RE/MAX Quality Service, Inc.. Bright MLS
 - $374,8993 bd2 ba2.6k sqft406 Clearview Rd, Hanover, PA 17331For Sale
 MLS ID #PAYK2108630, Mike Vanderpool, EXP Realty, LLC. Bright MLS
 - $354,9004 bd2 ba1.8k sqft33 Kristine Cir, Hanover, PA 17331For Sale
 MLS ID #PAYK2109382, Amber Wherley, RE/MAX Quality Service, Inc.. Bright MLS
 - $--4 bd2 ba2k sqft360 Barberry Dr, Hanover, PA 17331AuctionXome
- $407,0003 bd3 ba1.9k sqft141 Oak Hills Dr, Hanover, PA 17331For SaleMLS ID #PAYK2109406, Ellen Brown, RE/MAX Quality Service, Inc.. Bright MLS
- $355,0004 bd2 ba1.7k sqft717 McCosh St, Hanover, PA 17331For SaleMLS ID #PAYK2106896, Colby Jacobs, Samson Properties. Bright MLS
- $445,9003 bd2 ba1.8k sqft194 Piedmont Way #96, Hanover, PA 17331New ConstructionMLS ID #PAAD2025028, Tom Hesselbein, Joseph A Myers Real Estate, Inc.. Bright MLS
- $359,9003 bd2 ba2.4k sqftNone Available, Hanover, PA 17331For SaleMLS ID #PAYK2104654, John Strevig, ReNew Realty. Bright MLS
- $399,9004 bd3 ba2.4k sqft19 Garden Ln, Hanover, PA 17331For SaleMLS ID #PAYK2109452, Missy Wise, LPT Realty, LLC. Bright MLS
- $335,0005 bd3 ba2.6k sqft232 N Franklin St, Hanover, PA 17331For SaleMLS ID #PAYK2107152, Tom Coyne, Berkshire Hathaway HomeServices Homesale Realty. Bright MLS
- $384,9004 bd3 ba1.7k sqft25 Meadow Ln #22, Hanover, PA 17331New ConstructionMLS ID #PAYK2106670, Austin Waechter, Joseph A Myers Real Estate, Inc.. Bright MLS
- $399,9003 bd2 ba1.9k sqft311 Foxleigh Dr, Hanover, PA 17331For SaleMLS ID #PAYK2108906, Ellen Brown, RE/MAX Quality Service, Inc.. Bright MLS
- $449,0004 bd3 ba3.2k sqft217 Moore Dr, Hanover, PA 17331For SaleMLS ID #PAYK2108924, Brian Kelly, Coldwell Banker Realty. Bright MLS
- $375,0004 bd3 ba1.8k sqft239 Race Horse Rd, Hanover, PA 17331For SaleMLS ID #PAAD2024762, Dan Bateman, Harget Realty Group. Bright MLS
- $385,9004 bd3 ba1.8k sqft430 Ripple Dr #53, Hanover, PA 17331New ConstructionMLS ID #PAYK2103106, Austin Waechter, Joseph A Myers Real Estate, Inc.. Bright MLS
- $349,9004 bd2 ba1.8k sqft29 Allen Dr, Hanover, PA 17331For SaleMLS ID #PAYK2109290, Neil Reichart, Samson Properties. Bright MLS
- $335,0004 bd4 ba2.8k sqft243 Maple Dr, Hanover, PA 17331For SaleMLS ID #PAAD2025046, Julie DiMaggio, Berkshire Hathaway HomeServices Homesale Realty. Bright MLS
- $--5 bd2 ba1.8k sqft436 S High St, Hanover, PA 17331AuctionXome
- $299,9003 bd2 ba1.7k sqft15 Loop Dr, Hanover, PA 17331For SaleMLS ID #PAYK2109548, Gina Baum, Howard Hanna Real Estate Services-Shrewsbury. Bright MLS
- $289,9004 bd4 ba1.8k sqft176 Skyview Cir, Hanover, PA 17331For SaleMLS ID #PAAD2025232, Dawn Brill Cooper, Berkshire Hathaway HomeServices Homesale Realty. Bright MLS
