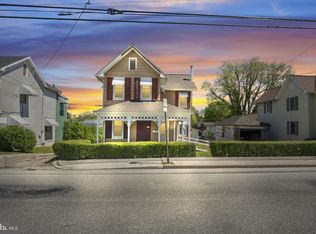
Affordable and well maintained, this cozy 3-bedroom home is situated on a large double corner lot in a wonderful, established Hanover Borough neighborhood. The property offers plenty of parking with an oversized detached garage with alley access, plus a private driveway for additional off-street parking. Updates include vinyl siding, tilt-in replacement windows, a brand-new roof, and new Trex steps at the back door. Inside, you’ll find wood floors, a comfortable eat-in kitchen with all appliances included, and the convenience of main-level laundry. Relax and enjoy the neighborhood from the welcoming front porch or take advantage of the extra outdoor space offered by the spacious double lot. Affordable, move-in ready, and full of charm, this home is a great opportunity to make homeownership a reality!
Coming soon 08/20
$179,900
9 Allegheny Ave, Hanover, PA 17331
3beds
1,127sqft
Single Family Residence
Built in 1900
5,850 Square Feet Lot
$197,700 Zestimate®
$160/sqft
$-- HOA
What's special
- 2 days |
- 317 |
- 25 |
Zillow last checked:
Listing updated:
Listed by:
Debra McManus 717-487-8666,
Berkshire Hathaway HomeServices Homesale Realty 8003833535
Source: Bright MLS,MLS#: PAYK2109742
Facts & features
Interior
Bedrooms & bathrooms
- Bedrooms: 3
- Bathrooms: 1
- Full bathrooms: 1
- Main level bathrooms: 1
Rooms
- Room types: Living Room, Bedroom 2, Bedroom 3, Kitchen, Bedroom 1, Laundry, Bathroom 1
Bedroom 1
- Description: -NOT USED-
- Features: Flooring - Wood
- Level: Upper
- Area: 144 Square Feet
- Dimensions: 12 X 12
Bedroom 2
- Description: -NOT USED-
- Features: Flooring - Vinyl
- Level: Upper
- Area: 130 Square Feet
- Dimensions: 13 X 10
Bedroom 3
- Description: -NOT USED-
- Features: Flooring - Wood
- Level: Upper
- Area: 117 Square Feet
- Dimensions: 13 X 9
Bathroom 1
- Features: Flooring - Vinyl, Bathroom - Tub Shower
- Level: Main
- Area: 84 Square Feet
- Dimensions: 7 X 12
Kitchen
- Description: -NOT USED-
- Features: Eat-in Kitchen, Flooring - Vinyl
- Level: Main
- Area: 144 Square Feet
- Dimensions: 12 X 12
Laundry
- Description: -NOT USED-
- Features: Flooring - Vinyl
- Level: Main
- Area: 84 Square Feet
- Dimensions: 7 X 12
Living room
- Features: Flooring - Wood, Ceiling Fan(s), Chair Rail, Built-in Features
- Level: Main
- Area: 285 Square Feet
- Dimensions: 15 X 19
Heating
- Forced Air, Baseboard, Natural Gas
Cooling
- Window Unit(s), Electric
Appliances
- Included: Gas Water Heater
- Laundry: Main Level, Washer In Unit, Dryer In Unit, Laundry Room
Features
- Eat-in Kitchen
- Flooring: Wood
- Windows: Vinyl Clad, Replacement
- Basement: Full
- Has fireplace: No
Interior area
- Total structure area: 1,603
- Total interior livable area: 1,127 sqft
- Finished area above ground: 1,127
- Finished area below ground: 0
Property
Parking
- Total spaces: 3
- Parking features: Storage, Garage Door Opener, Oversized, Driveway, Detached, On Street
- Garage spaces: 1
- Uncovered spaces: 2
- Details: Garage Sqft: 380
Accessibility
- Accessibility features: None
Features
- Levels: Two
- Stories: 2
- Patio & porch: Porch
- Exterior features: Street Lights, Sidewalks
- Pool features: None
- Fencing: Privacy,Vinyl
Lot
- Size: 5,850 Square Feet
- Features: Level, Corner Lot
Details
- Additional structures: Above Grade, Below Grade
- Parcel number: 670001703240000000
- Zoning: RESIDENTIAL
- Zoning description: R-5 Residential
- Special conditions: Standard
Construction
Type & style
- Home type: SingleFamily
- Architectural style: Colonial
- Property subtype: Single Family Residence
Materials
- Vinyl Siding
- Foundation: Concrete Perimeter
- Roof: Architectural Shingle
Condition
- Good
- New construction: No
- Year built: 1900
Utilities & green energy
- Sewer: Public Sewer
- Water: Public
Community & HOA
Community
- Subdivision: Hanover Boro
HOA
- Has HOA: No
Location
- Region: Hanover
- Municipality: HANOVER BORO
Financial & listing details
- Price per square foot: $160/sqft
- Tax assessed value: $91,450
- Annual tax amount: $3,407
- Date on market: 8/20/2026
- Listing agreement: Exclusive Right To Sell
- Listing terms: Cash,Conventional,FHA,VA Loan
- Inclusions: Refrigerator, Stove, Washer, Dryer, 3 Window A / C Units
- Exclusions: Free Standing Lower Cabinets In The Bathroom
- Ownership: Fee Simple
Estimated market value
$197,700
$178,000 - $215,000
$1,518/mo
Price history
| Date | Event | Price |
|---|---|---|
| 6/16/2016 | Sold | $79,500-9.6%$71/sqft |
Source: Public Record Report a problem | ||
| 4/9/2015 | Listing removed | $87,900$78/sqft |
Source: New Beginnings Realty Services, LLC #21502333 Report a problem | ||
| 11/14/2014 | Price change | $87,900-3.4%$78/sqft |
Source: Howard Hanna - York #21311581 Report a problem | ||
| 9/11/2014 | Price change | $91,000-3.2%$81/sqft |
Source: Howard Hanna - York #21311581 Report a problem | ||
| 6/18/2014 | Price change | $94,000-5.9%$83/sqft |
Source: HOWARD HANNA REAL ESTATE #21311581 Report a problem | ||
| 3/27/2014 | Price change | $99,900-3.9%$89/sqft |
Source: Country Home Real Estate Inc. #21311581 Report a problem | ||
| 12/12/2013 | Price change | $104,000-3.6%$92/sqft |
Source: Country Home Real Estate Inc. #21311581 Report a problem | ||
| 10/29/2013 | Listed for sale | $107,900-17%$96/sqft |
Source: Country Home Real Estate Inc. #21311581 Report a problem | ||
| 7/7/2006 | Sold | $130,000+46.1%$115/sqft |
Source: Public Record Report a problem | ||
| 6/12/2003 | Sold | $89,000+23.6%$79/sqft |
Source: Public Record Report a problem | ||
| 9/22/1999 | Sold | $72,000$64/sqft |
Source: Public Record Report a problem | ||
Public tax history
| Year | Property taxes | Tax assessment |
|---|---|---|
| 2025 | $3,348 +0.8% | $91,450 |
| 2024 | $3,322 +0.8% | $91,450 |
| 2023 | $3,297 +4.2% | $91,450 |
| 2022 | $3,165 +0% | $91,450 |
| 2021 | $3,165 | $91,450 |
| 2020 | $3,165 +1.6% | $91,450 |
| 2019 | $3,116 +1.9% | $91,450 |
| 2018 | $3,058 +10.9% | $91,450 |
| 2017 | $2,759 | $91,450 |
| 2016 | -- | $91,450 |
| 2015 | -- | $91,450 |
| 2014 | -- | $91,450 |
| 2013 | -- | $91,450 |
| 2012 | -- | $91,450 |
| 2011 | -- | $91,450 |
| 2010 | -- | $91,450 |
| 2009 | -- | $91,450 |
| 2008 | -- | $91,450 |
| 2007 | -- | $91,450 |
| 2006 | -- | $91,450 +35.8% |
| 2005 | -- | $67,350 -2% |
| 2004 | -- | $68,690 |
| 2003 | -- | $68,690 +2% |
| 2002 | -- | $67,350 |
| 2000 | -- | $67,350 |
| 1999 | -- | $67,350 |
Find assessor info on the county website
Monthly payment
Est. payment
Payment breakdown
Explore the cost of this home by adjusting the details. Changes won't be saved.Climate risks
Neighborhood: 17331
Nearby schools
GreatSchools rating
- 5/10Clearview El SchoolGrades: K-4Distance: 0.3 mi
- 6/10Hanover Senior High SchoolGrades: 8-12Distance: 1.2 mi
- 5/10Hanover Middle SchoolGrades: 5-8Distance: 1.5 mi
Schools provided by the listing agent
- Middle: Hanover
- High: Hanover
- District: Hanover Public
Source: Bright MLS. This data may not be complete. We recommend contacting the local school district to confirm school assignments for this home.
- $179,7003 bd1 ba1.3k sqft5 Allegheny Ave, Hanover, PA 17331Off Market
- $167,6002 bd1 ba880 sqft15 Allegheny Ave, Hanover, PA 17331Off Market
- $254,7003 bd3 ba2.5k sqft13 Allegheny Ave, Hanover, PA 17331Off Market
- $220,2003 bd1 ba1.1k sqft10 Allegheny Ave, Hanover, PA 17331Off Market
- $372,100-- bd-- ba4.8k sqft8 Allegheny Ave, Hanover, PA 17331Off Market
- $306,900-- bd-- ba6.6k sqft601 Carlisle St, Hanover, PA 17331Off Market
- $246,4003 bd1 ba1k sqft20 Allegheny Ave, Hanover, PA 17331Off Market
- $225,0002 bd2 ba1.6k sqft26 Allegheny Ave, Hanover, PA 17331Sold
A local agent can set up tours, give advice and negotiate with sellers.
A local lender can help you make sure your offer is ready when you are.
Similar homes
- $225,0003 bd3 ba1.2k sqft9 Overlook Dr, Hanover, PA 17331For Sale

 MLS ID #PAYK2109222, Reagan Butt, Iron Valley Real Estate Hanover. Bright MLS
 - $180,0003 bd2 ba1.3k sqft870 Baltimore St, Hanover, PA 17331For Sale
 MLS ID #PAYK2101248, Mrs. KASEY KING, Iron Valley Real Estate Hanover. Bright MLS
 - $174,9003 bd1 ba1.1k sqft816 McAllister St, Hanover, PA 17331For Sale
 MLS ID #PAYK2106756, Trish Black, Samson Properties. Bright MLS
 - $179,9002 bd1 ba932 sqft229 Locust St, Hanover, PA 17331For Sale
 MLS ID #PAYK2103232, Susan Hartman, RE/MAX Quality Service, Inc.. Bright MLS
 - $264,9003 bd2 ba1.2k sqft34 Allen Dr, Hanover, PA 17331For SaleMLS ID #PAYK2109616, Rob Gonzalez, Monument Sotheby's International Realty. Bright MLS
- $235,0003 bd2 ba1.2k sqft217 Georgetown Cir, Hanover, PA 17331For SaleMLS ID #PAYK2109170, DAVID HOOKE, Keller Williams of Central PA. Bright MLS
- $160,0004 bd2 ba1.6k sqft325 N Franklin St, Hanover, PA 17331For SaleMLS ID #PAYK2101342, Julianne Lesniak, EXP Realty, LLC. Bright MLS
- $224,9003 bd2 ba1k sqft1000 W Elm Ave, Hanover, PA 17331For SaleMLS ID #PAAD2024812, Bill Mundorff, Berkshire Hathaway HomeServices Homesale Realty. Bright MLS
- $217,9993 bd1 ba1.3k sqft206 3rd St, Hanover, PA 17331For SaleMLS ID #PAYK2101638, Michael Hackenberger, Berkshire Hathaway HomeServices Homesale Realty. Bright MLS
- $164,9002 bd1 ba1k sqft878 York 1/2 St, Hanover, PA 17331For SaleMLS ID #PAYK2107936, Angie Mummert, RE/MAX Quality Service, Inc.. Bright MLS
- $189,0003 bd2 ba1.3k sqft24 S School House Rd, Thomasville, PA 17364For SaleMLS ID #PAYK2109882, Tiffany Sellers, EXP Realty, LLC. Bright MLS
- $253,0002 bd2 ba1.1k sqft208 Willow St, Hanover, PA 17331For SaleMLS ID #PAYK2108436, Lucy Peterman, Iron Valley Real Estate Hanover. Bright MLS
- $249,9002 bd2 ba1.2k sqft410 South St, Mc Sherrystown, PA 17344For SaleMLS ID #PAAD2025106, Mark Bastress, LPT Realty, LLC. Bright MLS
- $234,9003 bd1 ba1.2k sqft4 S Penn St, Hanover, PA 17331For SaleMLS ID #PAYK2101074, Emily Davis, Iron Valley Real Estate Hanover. Bright MLS
- $264,5003 bd3 ba1.5k sqft153 McAllister St, Hanover, PA 17331For SaleMLS ID #PAYK2107718, Rebecca Gray, Keller Williams Legacy. Bright MLS
- $247,5003 bd1 ba1.1k sqft229 Blooming Grove Rd, Hanover, PA 17331For SaleMLS ID #PAYK2106840, Bill Mundorff, Berkshire Hathaway HomeServices Homesale Realty. Bright MLS
- $259,9002 bd2 ba1.1k sqft346 Centennial Ave, Hanover, PA 17331For SaleMLS ID #PAYK2108920, Mindy Vance Bouman, Country Home Real Estate, Inc.. Bright MLS
- $265,0004 bd3 ba1.3k sqft229 2nd Ave, Hanover, PA 17331For SaleMLS ID #PAYK2106590, Colby Jacobs, Samson Properties. Bright MLS
- $169,0003 bd2 ba1.1k sqft95 N East St, Spring Grove, PA 17362For SaleMLS ID #PAYK2109698, McKenzie Myers, The Exchange Real Estate Company LLC. Bright MLS
- $219,9003 bd2 ba1.3k sqft527 Main St, Mc Sherrystown, PA 17344For SaleMLS ID #PAAD2022068, David Johnson, Cavalry Realty LLC. Bright MLS
