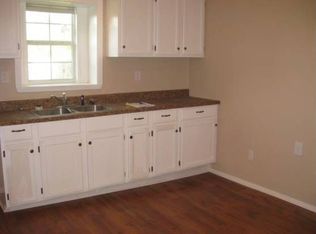
Nearly Complete Two-Story Home with Modern Finishes and Great Potential. Bring your vision to life with this two-story, 3-bedroom, 2-bath home that is nearing completion and ready for the finishing touches. Many of the major features are already in place, including granite countertops, new cabinetry, a spacious kitchen island, and stylish bathroom vanities. The kitchen is designed to offer both functionality and an inviting space for everyday living and entertaining. The primary bathroom features a modern, freestanding round bathtub and a separate shower, creating a contemporary retreat. Plumbing fixtures are in place, adding to the progress already made throughout the home. The remaining work includes installing appliances and completing some upstairs flooring. This property presents an exciting opportunity for buyers looking to finish a home to their taste and add their own personal touch. With its two-story layout, modern finishes, and substantial work already completed, this home offers excellent potential for an owner-occupant, investor, or buyer seeking their next project. Don’t miss the opportunity to make this nearly finished home your own!
New construction
$255,000
6051 Meandering Rd, Fort Worth, TX 76114
3beds
1,525sqft
Single Family Residence
Built in 2026
9,408 Square Feet Lot
$-- Zestimate®
$167/sqft
$-- HOA
What's special
Modern freestanding round bathtubGranite countertopsSpacious kitchen islandStylish bathroom vanitiesNew cabinetry
- 2 days
- 169
- 18
Zillow last checked:
Listing updated:
Listed by:
Brandon Koonsman 0611290 817-637-8227,
Cornerstone Realty Group, LLC 817-637-8227
Source: NTREIS,MLS#: 21412979
Facts & features
Interior
Bedrooms & bathrooms
- Bedrooms: 3
- Bathrooms: 2
- Full bathrooms: 2
Primary bedroom
- Features: Separate Shower
- Level: First
- Dimensions: 1 x 1
Living room
- Level: First
- Dimensions: 1 x 1
Heating
- Central, Electric
Cooling
- Electric
Features
- Decorative/Designer Lighting Fixtures, Granite Counters, Kitchen Island
- Flooring: Luxury Vinyl Plank
- Has basement: No
- Has fireplace: No
Interior area
- Total interior livable area: 1,525 sqft
Video & virtual tour
Property
Parking
- Parking features: Driveway
Features
- Levels: Two
- Stories: 2
- Pool features: None
- Fencing: Back Yard,Privacy
Lot
- Size: 9,408 Square Feet
Details
- Parcel number: 42891548
Construction
Type & style
- Home type: SingleFamily
- Architectural style: Detached
- Property subtype: Single Family Residence
- Attached to another structure: Yes
Materials
- Brick
- Foundation: Slab
- Roof: Composition
Condition
- Under Construction
- New construction: Yes
- Year built: 2026
Utilities & green energy
- Sewer: Public Sewer
- Water: Public
- Utilities for property: Sewer Available, Water Available
Community & HOA
Community
- Subdivision: Greenfield Acres Add
HOA
- Has HOA: No
Location
- Region: Fort Worth
Financial & listing details
- Price per square foot: $167/sqft
- Tax assessed value: $56,586
- Annual tax amount: $1,362
- Date on market: 10/15/2026
- Cumulative days on market: 2 days
Estimated market value
Not available
Estimated sales range
Not available
Not available
Price history
| Date | Event | Price |
|---|---|---|
| 10/15/2026 | Listed for sale | $255,000+325.7%$167/sqft |
Source: NTREIS #21412979 Report a problem | ||
| 6/1/2023 | Listing removed | -- |
Source: NTREIS #20231814 Report a problem | ||
| 1/5/2023 | Listed for sale | $59,900$39/sqft |
Source: NTREIS #20231814 Report a problem | ||
| 3/8/2004 | Sold | -- |
Source: Agent Provided Report a problem | ||
Public tax history
| Year | Property taxes | Tax assessment |
|---|---|---|
| 2025 | $1,362 -0.9% | $56,586 |
| 2024 | $1,374 +1.2% | $56,586 |
| 2023 | $1,358 +68.7% | $56,586 +93.5% |
| 2022 | $805 +152.4% | $29,240 +143.7% |
| 2021 | $319 +2% | $12,000 |
| 2020 | $313 -1.9% | $12,000 |
| 2019 | $319 -4.9% | $12,000 |
| 2018 | $335 +163.5% | $12,000 +166.7% |
| 2017 | $127 -50.6% | $4,500 -62.5% |
| 2016 | $257 +96% | $12,000 +166.7% |
| 2015 | $131 | $4,500 |
| 2014 | $131 | $4,500 |
| 2013 | -- | $4,500 |
| 2012 | -- | $4,500 |
| 2011 | -- | $4,500 |
| 2010 | -- | $4,500 |
| 2009 | -- | $4,500 |
| 2008 | -- | $4,500 |
| 2007 | -- | $4,500 |
| 2006 | -- | $4,500 |
| 2005 | -- | $4,500 -27.4% |
| 2004 | -- | $6,200 |
| 2003 | -- | $6,200 |
Find assessor info on the county website
Monthly payment
Est. payment
Payment breakdown
Explore the cost of this home by adjusting the details. Changes won't be saved.Climate risks
Neighborhood: Eastgate
Nearby schools
Schools provided by the listing agent
- Elementary: Castleberr
- Middle: Marsh
- High: Castleberr
- District: Castleberry ISD
Source: NTREIS. This data may not be complete. We recommend contacting the local school district to confirm school assignments for this home.
Similar homes
- $259,0004 bd3 ba1.2k sqft4508 Ohio Garden Rd, River Oaks, TX 76114For Sale
 MLS ID #21414374, Angie Graham. NTREIS
 - $--3 bd1 ba1k sqft6013 Sundown Dr, Fort Worth, TX 76114Auction
 Auction.com 2
 - $245,0003 bd2 ba1.1k sqft2725 San Benito St, Fort Worth, TX 76114For Sale
 MLS ID #21410790, Kiley Seagraves. NTREIS
 - $262,0003 bd2 ba1.5k sqft5609 Baylor Ave, River Oaks, TX 76114For Sale
 MLS ID #21400205, Natalie Martinez. NTREIS
