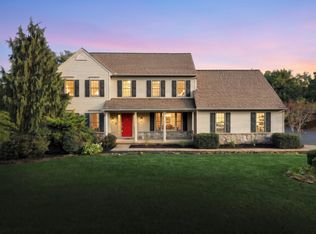
Looking for a home in Dallastown Area Schools? This could be the one! This spacious home offers a two-car garage and plenty of living space throughout. The main level features a formal living room, formal dining room that could also serve as a home office, main-floor laundry, half bath, eat-in kitchen with breakfast nook, and a family room highlighted by a stone fireplace. The breakfast nook opens to the rear deck, extending the living space outdoors. Upstairs, you’ll find four bedrooms, including an owner’s suite with a walk-in closet and private bath featuring double sinks and a walk-in shower. The finished lower level adds even more usable space with a bar area, recreation room, full bath, utility room, and an additional bonus room with a walk-in closet, plus plenty of storage. Conveniently located near shopping, dining, schools, and other local amenities, this home offers plenty of space and possibilities. Bring your ideas and make it your own!
For sale
$414,900
4 Highland Rd, Seven Valleys, PA 17360
4beds
2,978sqft
Single Family Residence
Built in 2003
10,001 Square Feet Lot
$412,300 Zestimate®
$139/sqft
$-- HOA
What's special
Two-car garageUtility roomHalf bathRecreation roomEat-in kitchenPlenty of storageMain-floor laundry
- 3 days |
- 864 |
- 69 |
Zillow last checked:
Listing updated:
Listed by:
Heather Aughenbaugh 717-586-6966,
Cummings & Co. Realtors 7179005990,
Listing Team: The Aughenbaugh Team, Co-Listing Team: The Aughenbaugh Team,Co-Listing Agent: Shane Aughenbaugh 717-586-4168,
Cummings & Co. Realtors
Source: Bright MLS,MLS#: PAYK2109762
Facts & features
Interior
Bedrooms & bathrooms
- Bedrooms: 4
- Bathrooms: 4
- Full bathrooms: 3
- 1/2 bathrooms: 1
- Main level bathrooms: 1
Rooms
- Room types: Living Room, Dining Room, Primary Bedroom, Bedroom 2, Bedroom 3, Bedroom 4, Kitchen, Family Room, Foyer, Breakfast Room, Laundry, Recreation Room, Utility Room, Bathroom 2, Bathroom 3, Bonus Room, Primary Bathroom, Half Bath
Primary bedroom
- Features: Ceiling Fan(s), Flooring - Carpet, Walk-In Closet(s)
- Level: Upper
- Area: 342 Square Feet
- Dimensions: 18 X 19
Bedroom 2
- Features: Ceiling Fan(s), Flooring - Carpet
- Level: Upper
- Area: 144 Square Feet
- Dimensions: 12 X 12
Bedroom 3
- Features: Ceiling Fan(s), Flooring - Carpet
- Level: Upper
- Area: 130 Square Feet
- Dimensions: 13 X 10
Bedroom 4
- Features: Ceiling Fan(s), Flooring - Carpet
- Level: Upper
- Area: 120 Square Feet
- Dimensions: 12 X 10
Primary bathroom
- Features: Bathroom - Walk-In Shower, Double Sink, Flooring - Vinyl
- Level: Upper
- Area: 110 Square Feet
- Dimensions: 11 X 10
Bathroom 2
- Features: Bathroom - Tub Shower, Flooring - Vinyl
- Level: Upper
- Area: 45 Square Feet
- Dimensions: 5 X 9
Bathroom 3
- Features: Bathroom - Tub Shower, Flooring - Vinyl
- Level: Lower
- Area: 48 Square Feet
- Dimensions: 6 X 8
Bonus room
- Features: Ceiling Fan(s), Flooring - Carpet, Walk-In Closet(s)
- Level: Lower
- Area: 121 Square Feet
- Dimensions: 11 X 11
Breakfast room
- Features: Ceiling Fan(s), Flooring - HardWood
- Level: Main
- Area: 98 Square Feet
- Dimensions: 14 X 7
Dining room
- Features: Ceiling Fan(s), Chair Rail, Flooring - Carpet
- Level: Main
- Area: 144 Square Feet
- Dimensions: 12 X 12
Family room
- Features: Fireplace - Gas, Flooring - Carpet
- Level: Main
- Area: 204 Square Feet
- Dimensions: 17 X 12
Foyer
- Features: Flooring - Ceramic Tile
- Level: Main
- Area: 105 Square Feet
- Dimensions: 7 X 15
Half bath
- Features: Flooring - Vinyl
- Level: Main
- Area: 14 Square Feet
- Dimensions: 2 X 7
Kitchen
- Features: Flooring - HardWood, Eat-in Kitchen, Kitchen - Gas Cooking, Pantry
- Level: Main
- Area: 154 Square Feet
- Dimensions: 14 X 11
Laundry
- Features: Flooring - Vinyl
- Level: Main
- Area: 42 Square Feet
- Dimensions: 7 X 6
Living room
- Features: Flooring - Carpet
- Level: Main
- Area: 110 Square Feet
- Dimensions: 11 X 10
Recreation room
- Features: Basement - Finished, Flooring - Carpet, Wet Bar
- Level: Lower
- Area: 468 Square Feet
- Dimensions: 18 X 26
Utility room
- Features: Basement - Unfinished
- Level: Lower
- Area: 72 Square Feet
- Dimensions: 18 X 4
Heating
- Forced Air, Natural Gas
Cooling
- Central Air, Electric
Appliances
- Included: Microwave, Dishwasher, Dryer, Oven/Range - Gas, Refrigerator, Washer, Gas Water Heater
- Laundry: Main Level, Laundry Room
Features
- Bar, Bathroom - Walk-In Shower, Ceiling Fan(s), Dining Area, Family Room Off Kitchen, Formal/Separate Dining Room, Eat-in Kitchen, Kitchen Island, Primary Bath(s), Recessed Lighting, Walk-In Closet(s), Chair Railings, Pantry, 9'+ Ceilings
- Flooring: Carpet, Hardwood, Vinyl, Wood
- Basement: Full,Heated,Interior Entry,Exterior Entry,Sump Pump,Walk-Out Access,Windows,Finished
- Number of fireplaces: 1
- Fireplace features: Gas/Propane, Stone
Interior area
- Total structure area: 2,978
- Total interior livable area: 2,978 sqft
- Finished area above ground: 2,160
- Finished area below ground: 818
Property
Parking
- Total spaces: 2
- Parking features: Garage Faces Side, Garage Door Opener, Inside Entrance, Asphalt, Attached
- Attached garage spaces: 2
- Has uncovered spaces: Yes
- Details: Garage Sqft: 442
Accessibility
- Accessibility features: None
Features
- Levels: Two
- Stories: 2
- Patio & porch: Deck
- Pool features: None
Lot
- Size: 10,001 Square Feet
Details
- Additional structures: Above Grade, Below Grade
- Parcel number: 750000402690000000
- Zoning: RESIDENTIAL
- Special conditions: Standard
Construction
Type & style
- Home type: SingleFamily
- Architectural style: Colonial
- Property subtype: Single Family Residence
Materials
- Vinyl Siding, Stone
- Foundation: Block
- Roof: Asphalt
Condition
- New construction: No
- Year built: 2003
Utilities & green energy
- Electric: 200+ Amp Service
- Sewer: Public Sewer
- Water: Public
Community & HOA
Community
- Subdivision: Loganville Boro
HOA
- Has HOA: No
Location
- Region: Seven Valleys
- Municipality: LOGANVILLE BORO
Financial & listing details
- Price per square foot: $139/sqft
- Tax assessed value: $193,660
- Annual tax amount: $6,620
- Date on market: 8/12/2026
- Listing agreement: Exclusive Right To Sell
- Listing terms: Cash,Conventional,FHA,VA Loan
- Inclusions: Refrigerator, Oven / Range, Microwave, Dishwasher, Washer, Dryer, Bar Mini Refrigerator
- Ownership: Fee Simple
Estimated market value
$412,300
$392,000 - $433,000
$2,904/mo
Price history
| Date | Event | Price |
|---|---|---|
| 8/12/2026 | Listed for sale | $414,900+56.6%$139/sqft |
Source:  Bright MLS #PAYK2109762 Report a problem Bright MLS #PAYK2109762 Report a problem | ||
| 4/25/2012 | Listing removed | $264,900$89/sqft |
Source: Prudential Bob Yost Homesale Services #21201686 Report a problem | ||
| 2/16/2012 | Listed for sale | $264,900+538.3%$89/sqft |
Source: Prudential Bob Yost Homesale Services #21201686 Report a problem | ||
| 6/13/2003 | Sold | $41,500$14/sqft |
Source: Public Record Report a problem | ||
Public tax history
| Year | Property taxes | Tax assessment |
|---|---|---|
| 2025 | $6,865 +0.8% | $193,660 |
| 2024 | $6,811 +0.4% | $193,660 |
| 2023 | $6,787 +9.7% | $193,660 |
| 2022 | $6,188 +1.5% | $193,660 |
| 2021 | $6,096 +3% | $193,660 |
| 2020 | $5,918 +0.3% | $193,660 |
| 2019 | $5,899 | $193,660 |
| 2018 | $5,899 +262.6% | $193,660 |
| 2017 | $1,627 | $193,660 |
| 2016 | -- | $193,660 |
| 2015 | -- | $193,660 |
| 2014 | -- | $193,660 |
| 2013 | -- | $193,660 |
| 2012 | -- | $193,660 |
| 2011 | -- | $193,660 |
| 2010 | -- | $193,660 |
| 2009 | -- | $193,660 |
| 2008 | -- | $193,660 |
| 2007 | -- | $193,660 |
| 2006 | -- | $193,660 +15.5% |
| 2005 | -- | $167,650 |
| 2004 | -- | $167,650 +742% |
| 2003 | -- | $19,910 |
| 2002 | -- | $19,910 +233.5% |
| 2000 | -- | $5,970 |
| 1999 | -- | $5,970 |
Find assessor info on the county website
Monthly payment
Est. payment
Payment breakdown
Explore the cost of this home by adjusting the details. Changes won't be saved.Climate risks
Neighborhood: Loganville
Nearby schools
GreatSchools rating
- 9/10Loganville-Springfield El SchoolGrades: K-3Distance: 0.5 mi
- 6/10Dallastown Area Middle SchoolGrades: 7-8Distance: 4 mi
- 7/10Dallastown Area Senior High SchoolGrades: 9-12Distance: 4 mi
Schools provided by the listing agent
- Elementary: Loganville-springfield
- Middle: Dallastown Area
- High: Dallastown Area
- District: Dallastown Area
Source: Bright MLS. This data may not be complete. We recommend contacting the local school district to confirm school assignments for this home.
- $382,3004 bd2 ba2.2k sqft6 Highland Rd, Seven Valleys, PA 17360Off Market
- $383,0004 bd3 ba2.5k sqft24 Rockdale Dr, Seven Valleys, PA 17360Sold
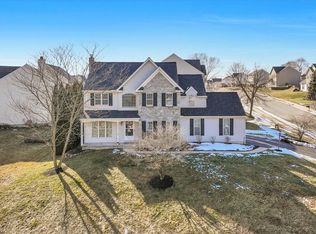
- $405,6003 bd3 ba2.5k sqft20 Rockdale Dr, Seven Valleys, PA 17360Off Market
- $366,2004 bd2 ba1.9k sqft22 Rockdale Dr, Seven Valleys, PA 17360Off Market
- $376,7004 bd2 ba2k sqft3 Highland Rd, Seven Valleys, PA 17360Off Market
- $384,3003 bd3 ba2.5k sqft18 Rockdale Dr, Seven Valleys, PA 17360Off Market
- $368,9004 bd2 ba2k sqft5 Highland Rd, Seven Valleys, PA 17360Off Market
- $373,8004 bd2 ba1.9k sqft1 Highland Rd, Seven Valleys, PA 17360Off Market
A local agent can set up tours, give advice and negotiate with sellers.
A local lender can help you make sure your offer is ready when you are.
Similar homes
- $475,0003 bd3 ba2.7k sqft1218 Alta Vista Way, Seven Valleys, PA 17360For Sale
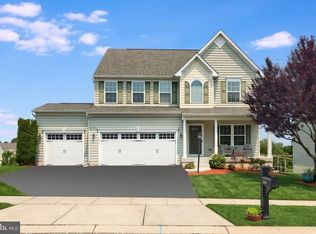
 MLS ID #PAYK2107688, Jen Clemens, Iron Valley Real Estate of York County. Bright MLS
 - $425,0004 bd3 ba2.1k sqft1 Minuteman Ct, New Freedom, PA 17349For Sale
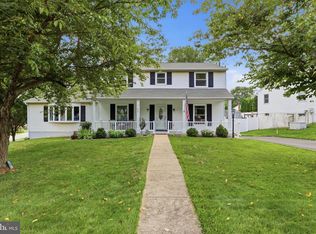 MLS ID #PAYK2109344, Lukas DelVuo, Keller Williams Keystone Realty. Bright MLS
 - $455,0004 bd4 ba2.3k sqft16607 Kennedy Cir, Shrewsbury, PA 17361For Sale
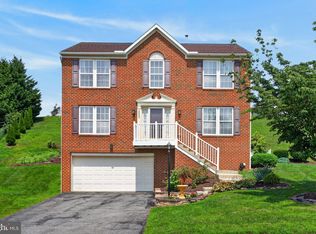 MLS ID #PAYK2109702, Cindy Mann, Coldwell Banker Realty. Bright MLS
 - $430,0004 bd4 ba3.2k sqft1540 Lilac Rd, York, PA 17408For Sale
 MLS ID #PAYK2109288, Jen Clemens, Iron Valley Real Estate of York County. Bright MLS
 - $450,0004 bd4 ba3.2k sqft1405 Karens Way, York, PA 17402For SaleMLS ID #PAYK2109574, Jessica Engle, Berkshire Hathaway HomeServices Homesale Realty. Bright MLS
- $387,0004 bd2 ba2k sqft101 Westview Dr, Shrewsbury, PA 17361For SaleMLS ID #PAYK2108512, Noelle Wilson, Realty One Group Generations. Bright MLS
- $525,0004 bd3 ba3.3k sqft2005 Woodberry Rd, York, PA 17408For SaleMLS ID #PAYK2109768, ADRIAN SMITH, Keller Williams Realty. Bright MLS
- $389,9004 bd4 ba3k sqft2031 Hollywood Pkwy, York, PA 17403For SaleMLS ID #PAYK2108322, Kevin Murphy, Keller Williams Keystone Realty. Bright MLS
- $429,9004 bd3 ba2.6k sqft665 Clydesdale Dr, York, PA 17402For SaleMLS ID #PAYK2109348, Ashley Motter, House Broker Realty LLC. Bright MLS
- $399,9003 bd2 ba2k sqft3106 Kingston Rd, York, PA 17402For SaleMLS ID #PAYK2109560, Reid Weinbrom, Keller Williams Keystone Realty. Bright MLS
- $435,0004 bd4 ba3.3k sqft1065 Stone Gate Dr, York, PA 17406For SaleMLS ID #PAYK2109242, Terrie Myers, Iron Valley Real Estate of York County. Bright MLS
- $479,9004 bd3 ba2.9k sqft2632 Farmstead Way, York, PA 17408For SaleMLS ID #PAYK2109566, Rebecca Schor, The Exchange Real Estate Company LLC. Bright MLS
- $285,0003 bd3 ba2.1k sqft7937 Erinvale Ln, Seven Valleys, PA 17360For SaleMLS ID #PAYK2108624, Chad Becker, Showcase Real Estate, LLC.. Bright MLS
- $360,0003 bd4 ba2.7k sqft100 Meadow Hill Dr, York, PA 17402For SaleMLS ID #PAYK2109652, Lisa Roemer, Iron Valley Real Estate of York County. Bright MLS
- $410,0004 bd3 ba2.6k sqft740 Chesterbrook Dr, York, PA 17406For SaleMLS ID #PAYK2108606, Stephany Flanagan, Long & Foster Real Estate, Inc.. Bright MLS
- $375,0004 bd3 ba1.7k sqft116 E Clearview Dr, Shrewsbury, PA 17361For SaleMLS ID #PAYK2108648, Brooke Hufnagle, Iron Valley Real Estate Hanover. Bright MLS
- $585,0004 bd3 ba2.8k sqft1013 Pin Oak Ln, York, PA 17403For SaleMLS ID #PAYK2109846, Tenly Reinhold, Keller Williams Keystone Realty. Bright MLS
- $399,9004 bd3 ba2.4k sqft2822 Ridings Way, York, PA 17408For SaleMLS ID #PAYK2108074, Murat Muradov, Coldwell Banker Realty. Bright MLS
- $500,0005 bd3 ba2.7k sqft6011 Holly Tree Ct, Felton, PA 17322For SaleMLS ID #PAYK2109486, Monti Joines, Berkshire Hathaway HomeServices Homesale Realty. Bright MLS
- $600,0004 bd4 ba2.1k sqft3 Pen Delle Ct, Freeland, MD 21053For SaleMLS ID #MDBC2172070, Laura M. Ball, Cummings & Co. Realtors. Bright MLS
