Small town living and the simple suburban lifestyle! This is 109 N. 7th Street in Wrightsville. Whether you’re looking for a simple first home or perhaps you need a little more space than what’s offered by your current living arrangements, this home could be your solution. With an open floor plan, the main level is the space to gather. The kitchen, dining area, and living room flow together in one open space, with hardwood floors adding warmth and character. Just off the dining area is a screened-in porch—a quiet retreat to simply enjoy some fresh air or quiet time without leaving home. When you need a little separation, the finished lower level gives you another place to go. The dedicated office makes working from home easier, while the additional finished space could serve as a second living area, hobby space, or somewhere to unwind away from the main level. An updated bathroom and built-in one-car garage add the modern conveniences that make everyday living simpler. Outside, the large, level, fenced yard gives you plenty of options. There's room for gardening, outdoor games, entertaining, or just giving the dog a place to roam. The current owners have enjoyed taking family walks around the neighborhood. One of the perks of living here is being close to the places that make Wrightsville feel like Wrightsville. Head to Wild Batch Bistro when you need a coffee or sweet fix, pick up everyday groceries at Sue's Market, or enjoy some time outside at the local playgrounds and Riverfront Park. The Susquehanna River nearby also offers a lifestyle for water recreation, or you can simply enjoy its beauty. And when life takes you beyond town, Route 30 is just minutes away, putting both York and Lancaster within easy reach for work, shopping, dining, and entertainment. If you're looking for a move in ready suburban home with the convenience of small-town living, schedule your showing today!
Pending
$315,000
109 N 7th St, Wrightsville, PA 17368
3beds
1,564sqft
Single Family Residence
Built in 1969
0.26 Acres Lot
$312,900 Zestimate®
$201/sqft
$-- HOA
What's special
Large level fenced yardFinished lower levelOpen floor planDedicated officeBuilt-in one-car garageUpdated bathroom
- 2 days |
- 460 |
- 36 |
Zillow last checked:
Listing updated:
Listed by:
Nathan Krotzer 717-478-1573,
RE/MAX Pinnacle 7175692222,
Listing Team: The Bridge Team
Source: Bright MLS,MLS#: PAYK2109676
Facts & features
Interior
Bedrooms & bathrooms
- Bedrooms: 3
- Bathrooms: 2
- Full bathrooms: 1
- 1/2 bathrooms: 1
Rooms
- Room types: Living Room, Dining Room, Bedroom 2, Bedroom 3, Kitchen, Family Room, Bedroom 1, Laundry, Office, Full Bath, Half Bath
Bedroom 1
- Features: Flooring - Wood
- Level: Upper
- Area: 108 Square Feet
- Dimensions: 9 X 12
Bedroom 2
- Features: Flooring - Wood
- Level: Upper
- Area: 130 Square Feet
- Dimensions: 10 X 13
Bedroom 3
- Features: Flooring - Wood, Ceiling Fan(s)
- Level: Upper
- Area: 143 Square Feet
- Dimensions: 13 X 11
Dining room
- Features: Flooring - Wood, Ceiling Fan(s)
- Level: Upper
- Area: 90 Square Feet
- Dimensions: 9 X 10
Family room
- Features: Flooring - Tile/Brick
- Level: Lower
- Area: 238 Square Feet
- Dimensions: 14 X 17
Other
- Features: Flooring - Vinyl, Double Sink, Granite Counters, Bathroom - Tub Shower
- Level: Upper
- Area: 63 Square Feet
- Dimensions: 7 X 9
Half bath
- Features: Flooring - Tile/Brick
- Level: Lower
- Area: 16 Square Feet
- Dimensions: 4 X 4
Kitchen
- Features: Flooring - Vinyl, Kitchen - Gas Cooking, Built-in Features
- Level: Upper
- Area: 90 Square Feet
- Dimensions: 10 X 9
Laundry
- Level: Lower
Living room
- Features: Flooring - Wood
- Level: Upper
- Area: 180 Square Feet
- Dimensions: 15 X 12
Office
- Features: Flooring - Tile/Brick
- Level: Lower
- Area: 152 Square Feet
- Dimensions: 8 X 19
Screened porch
- Level: Upper
- Area: 80 Square Feet
- Dimensions: 10 X 8
Heating
- Hot Water, Baseboard, Natural Gas
Cooling
- Central Air, Natural Gas
Appliances
- Included: Microwave, Dishwasher, Dryer, Oven/Range - Gas, Gas Water Heater
- Laundry: Lower Level, Laundry Room
Features
- Dining Area, Bathroom - Tub Shower, Built-in Features, Ceiling Fan(s), Combination Kitchen/Dining
- Flooring: Wood, Tile/Brick, Vinyl
- Basement: Full,Concrete,Walk-Out Access
- Has fireplace: No
Interior area
- Total structure area: 1,564
- Total interior livable area: 1,564 sqft
- Finished area above ground: 1,084
- Finished area below ground: 480
Property
Parking
- Total spaces: 5
- Parking features: Built In, Garage Faces Front, Garage Door Opener, Asphalt, Attached, Driveway
- Attached garage spaces: 1
- Uncovered spaces: 4
Accessibility
- Accessibility features: None
Features
- Levels: Split Foyer,Two
- Stories: 2
- Patio & porch: Porch, Patio, Screened Porch
- Pool features: None
- Fencing: Partial
Lot
- Size: 0.26 Acres
- Features: Level, Suburban
Details
- Additional structures: Above Grade, Below Grade
- Parcel number: 910000203090000000
- Zoning: RESIDENTIAL
- Zoning description: R-1 Low Density Residential District
- Special conditions: Standard
Construction
Type & style
- Home type: SingleFamily
- Property subtype: Single Family Residence
Materials
- Stick Built, Brick, Aluminum Siding
- Foundation: Block
- Roof: Shingle,Asphalt
Condition
- Very Good
- New construction: No
- Year built: 1969
Utilities & green energy
- Electric: 100 Amp Service
- Sewer: Public Sewer
- Water: Public
Community & HOA
Community
- Subdivision: Wrightsville Boro
HOA
- Has HOA: No
Location
- Region: Wrightsville
- Municipality: WRIGHTSVILLE BORO
Financial & listing details
- Price per square foot: $201/sqft
- Tax assessed value: $106,230
- Annual tax amount: $4,422
- Date on market: 8/13/2026
- Listing agreement: Exclusive Right To Sell
- Listing terms: Conventional,Cash
- Inclusions: Refrigerator, Washer, Dryer
- Ownership: Fee Simple
Estimated market value
$312,900
$297,000 - $329,000
$1,924/mo
Price history
| Date | Event | Price |
|---|---|---|
| 8/15/2026 | Pending sale | $315,000$201/sqft |
Source:  Bright MLS #PAYK2109676 Report a problem Bright MLS #PAYK2109676 Report a problem | ||
| 8/13/2026 | Listed for sale | $315,000+54.4%$201/sqft |
Source: Bright MLS #PAYK2109676 Report a problem | ||
| 10/30/2020 | Sold | $204,000-0.5%$130/sqft |
Source: Public Record Report a problem | ||
| 9/29/2020 | Pending sale | $205,000+8%$131/sqft |
Source: McCallister & Myers #PAYK146104 Report a problem | ||
| 9/25/2020 | Listed for sale | $189,900+38.6%$121/sqft |
Source: McCallister & Myers #PAYK146104 Report a problem | ||
| 3/25/2016 | Sold | $137,000+67.1%$88/sqft |
Source: Public Record Report a problem | ||
| 1/20/2016 | Sold | $82,000-49.2%$52/sqft |
Source: Public Record Report a problem | ||
| 11/10/2015 | Listed for sale | -- |
Source: Auction.com Report a problem | ||
| 4/14/2015 | Listing removed | -- |
Source: Auction.com Report a problem | ||
| 3/17/2015 | Listed for sale | -- |
Source: Auction.com Report a problem | ||
| 8/12/2008 | Sold | $161,500$103/sqft |
Source: Public Record Report a problem | ||
Public tax history
| Year | Property taxes | Tax assessment |
|---|---|---|
| 2025 | $4,178 +3.3% | $106,230 |
| 2024 | $4,045 | $106,230 |
| 2023 | $4,045 +4.1% | $106,230 |
| 2022 | $3,887 | $106,230 |
| 2021 | $3,887 | $106,230 |
| 2020 | $3,887 +2.3% | $106,230 |
| 2019 | $3,801 +4.2% | $106,230 |
| 2018 | $3,649 +228.7% | $106,230 |
| 2017 | $1,110 | $106,230 |
| 2016 | -- | $106,230 |
| 2015 | -- | $106,230 |
| 2014 | -- | $106,230 |
| 2013 | -- | $106,230 |
| 2012 | -- | $106,230 |
| 2011 | -- | $106,230 |
| 2010 | -- | $106,230 |
| 2009 | -- | $106,230 |
| 2008 | -- | $106,230 |
| 2007 | -- | $106,230 |
| 2006 | -- | $106,230 +21.5% |
| 2005 | -- | $87,430 |
| 2004 | -- | $87,430 |
| 2003 | -- | $87,430 |
| 2002 | -- | $87,430 |
| 2000 | -- | $87,430 |
| 1999 | -- | $87,430 |
Find assessor info on the county website
Monthly payment
Est. payment
Payment breakdown
Explore the cost of this home by adjusting the details. Changes won't be saved.Climate risks
Neighborhood: 17368
Nearby schools
GreatSchools rating
- 7/10Wrightsville El SchoolGrades: K-5Distance: 0.4 mi
- 6/10Eastern York Middle SchoolGrades: 6-8Distance: 2.1 mi
- 7/10Eastern York High SchoolGrades: 9-12Distance: 1.9 mi
Schools provided by the listing agent
- Elementary: Wrightsville
- Middle: Eastern York
- High: Eastern York
- District: Eastern York
Source: Bright MLS. This data may not be complete. We recommend contacting the local school district to confirm school assignments for this home.
- $237,7003 bd2 ba1.1k sqft111 N 7th St, Wrightsville, PA 17368Off Market
- $331,9003 bd2 ba1.8k sqft107 N 7th St, Wrightsville, PA 17368Sold
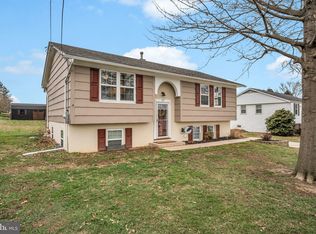
- $260,0003 bd1 ba1k sqft201 N 7th St, Wrightsville, PA 17368Sold

- $270,6003 bd1 ba1.4k sqft613 Walnut St, Wrightsville, PA 17368Off Market
- $325,6004 bd2 ba2.3k sqft702 Locust St, Wrightsville, PA 17368Off Market
- $--2 bd1 ba950 sqft702 Locust St UNIT A, Wrightsville, PA 17368Off Market
- $246,0002 bd1 ba1k sqft706 Locust St, Wrightsville, PA 17368Off Market
- $--8,001 sqft706 Locust St #A, Wrightsville, PA 17368Off Market
A local agent can set up tours, give advice and negotiate with sellers.
A local lender can help you make sure your offer is ready when you are.
Similar homes
- $334,9003 bd2 ba1.6k sqft108 Ashley Dr, Marietta, PA 17547For Sale

 MLS ID #PALA2093372, Joe Heller, Realty ONE Group Unlimited. Bright MLS
 - $335,0004 bd2 ba1.6k sqft821 Ridge Ave, Columbia, PA 17512For Sale
 MLS ID #PALA2093500, Dawn Patrick, CENTURY 21 Home Advisors. Bright MLS
 - $319,9003 bd2 ba1.5k sqft1145 Freysville Rd, York, PA 17406For Sale
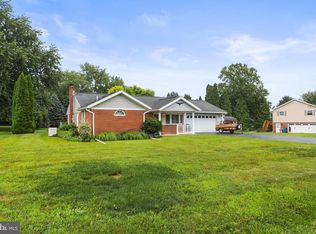 MLS ID #PAYK2109686, Mindi Weikert-Kauffman, Iron Valley Real Estate of Central PA. Bright MLS
 - $212,5004 bd2 ba1.3k sqft140 Murphys Hollow Ln, Wrightsville, PA 17368For Sale
 MLS ID #PAYK2109800, Scott A Clinton, Keller Williams Elite. Bright MLS
 - $299,9003 bd3 ba1.9k sqft332 Shasta Dr, York, PA 17402For SaleMLS ID #PAYK2109282, Shelley Walter, Coldwell Banker Realty. Bright MLS
- $329,9003 bd2 ba1.9k sqft65 Hill Dr, York Haven, PA 17370For SaleMLS ID #PAYK2109596, Paula Musselman, Berkshire Hathaway HomeServices Homesale Realty. Bright MLS
- $299,9004 bd1 ba1.5k sqft1702 5th Ave, York, PA 17403For SaleMLS ID #PAYK2109642, Shawn Scott, Coldwell Banker Realty. Bright MLS
- $329,9003 bd2 ba1.9k sqft2621 Vireo Rd, York, PA 17403For SaleMLS ID #PAYK2109720, Sukie Ramos- Suarez, Home 1st Realty. Bright MLS
- $360,0003 bd2 ba1.5k sqft4506 Main St, Conestoga, PA 17516For SaleMLS ID #PALA2093626, Lacey Snader, Berkshire Hathaway HomeServices Homesale Realty. Bright MLS
- $329,9004 bd2 ba1.7k sqft474 W Ridge Rd, Elizabethtown, PA 17022For SaleMLS ID #PALA2092900, Rose Madar, Berkshire Hathaway HomeServices Homesale Realty. Bright MLS
- $299,9993 bd1 ba1.2k sqft1223 Elm Ave, Lancaster, PA 17603For SaleMLS ID #PALA2093458, Alexander Reedy, Hostetter Realty LLC. Bright MLS
- $300,0004 bd1 ba1.5k sqft607 Hilton Dr, Lancaster, PA 17603For SaleMLS ID #PALA2093284, Albert Linsdell, Real of Pennsylvania. Bright MLS
- $365,0003 bd2 ba1.1k sqft809 Sentz Dr, Mount Joy, PA 17552For SaleMLS ID #PALA2093084, Dennis Brandt, Berkshire Hathaway HomeServices Homesale Realty. Bright MLS
- $384,9993 bd3 ba1.5k sqft36 Whipporwill Dr, Lancaster, PA 17603For SaleMLS ID #PALA2093320, Diana Monger, Berkshire Hathaway HomeServices Homesale Realty. Bright MLS
- $315,0003 bd2 ba1.4k sqft207 Pine Bridge Ln, Lancaster, PA 17603For SaleMLS ID #PALA2092536, Nikki Macias, Cavalry Realty LLC. Bright MLS
- $340,0003 bd2 ba1.7k sqft3982 Marietta Ave, Columbia, PA 17512For SaleMLS ID #PALA2090132, Brandon Talley, Berkshire Hathaway HomeServices Homesale Realty. Bright MLS
- $399,9004 bd2 ba2k sqft1409 Stony Battery Rd, Lancaster, PA 17601For SaleMLS ID #PALA2093718, Tyler Stoltz, Berkshire Hathaway HomeServices Homesale Realty. Bright MLS
- $259,9002 bd3 ba1.3k sqft946 Eagle Ln Unit 946, Wrightsville, PA 17368For SaleMLS ID #PAYK2106546, Patty Price, Berkshire Hathaway HomeServices Homesale Realty. Bright MLS
- $349,0003 bd2 ba1.8k sqft500 Rambler Rd, Manheim, PA 17545For SaleMLS ID #PALA2093322, PAM RUX, Iron Valley Real Estate of Central PA. Bright MLS
- $319,9003 bd2 ba1.6k sqft350 West Ave, Red Lion, PA 17356For SaleMLS ID #PAYK2097944, Andrew Spangenberger, Cummings & Co. Realtors. Bright MLS
