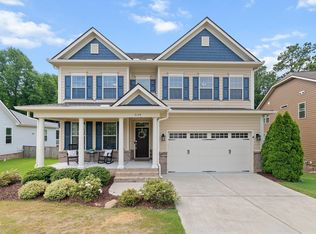
Freshly painted, professionally prepared and ready to enjoy from day one. This is the kind of home that lets you spend your weekends living, not tackling a project list. Set along a tree-lined street with a welcoming rocking-chair front porch, the home offers the space and flexibility to adapt as life changes. Two front rooms can become the home office, dining room, playroom or flex space you actually need, while the spacious kitchen with large center island and breakfast area opens to the main living space and overlooks a fully fenced, flat backyard—perfect for pets, play, entertaining or simply relaxing outside. 4 spacious bedrooms but if you need even more room? The finished third floor creates an entirely separate bonus space for movie nights, a home gym, guests, hobbies or another office. And life outside the house is just as convenient. Nearby 100+ acre Hilltop Needmore Town Park offers miles of paved trails and recreation, while Downtown Fuquay-Varina's restaurants, shops, breweries and events are just minutes away. Bass Lake and the shopping and dining of Holly Springs are also within easy reach. Move-in ready, remarkably flexible and positioned to make everyday life a little easier—this is one you'll want to experience in person.
For sale
$550,000
2420 Hidden Meadow Dr, Fuquay Varina, NC 27526
4beds
3,075sqft
Single Family Residence, Residential
Built in 2002
0.26 Acres Lot
$549,100 Zestimate®
$179/sqft
$58/mo HOA
What's special
- 4 days |
- 429 |
- 46 |
Zillow last checked:
Listing updated:
Listed by:
Chuck Belden 919-830-7431,
Relevate Real Estate Inc.,
Stephanie Frances Guminey 910-315-6631,
Relevate Real Estate Inc.
Source: Doorify MLS,MLS#: 10185665
Facts & features
Interior
Bedrooms & bathrooms
- Bedrooms: 4
- Bathrooms: 3
- Full bathrooms: 2
- 1/2 bathrooms: 1
Heating
- Forced Air, None
Cooling
- Central Air
Appliances
- Included: Dishwasher, Electric Range, Microwave
- Laundry: Upper Level
Features
- Ceiling Fan(s), Crown Molding, Eat-in Kitchen, Kitchen Island, Pantry, Recessed Lighting, Smooth Ceilings, Walk-In Closet(s), Walk-In Shower
- Flooring: Carpet, Hardwood, Tile, Wood
- Number of fireplaces: 1
- Fireplace features: Gas
- Common walls with other units/homes: No Common Walls
Interior area
- Total structure area: 3,075
- Total interior livable area: 3,075 sqft
- Finished area above ground: 3,075
- Finished area below ground: 0
Property
Parking
- Total spaces: 2
- Parking features: Driveway, Garage
- Attached garage spaces: 2
Features
- Levels: Three Or More, Tri-Level
- Stories: 2
- Patio & porch: Covered, Deck, Front Porch, Porch
- Exterior features: Rain Gutters
- Fencing: Back Yard, Wood
- Has view: Yes
Lot
- Size: 0.26 Acres
Details
- Parcel number: 067804601709000 0295704
- Zoning: RLD
- Special conditions: Standard
Construction
Type & style
- Home type: SingleFamily
- Architectural style: Traditional
- Property subtype: Single Family Residence, Residential
Materials
- Brick, Vinyl Siding
- Roof: Shingle
Condition
- New construction: No
- Year built: 2002
Utilities & green energy
- Sewer: Public Sewer
- Water: Public
Community & HOA
Community
- Subdivision: Crooked Creek
HOA
- Has HOA: Yes
- Amenities included: Pool
- Services included: None
- HOA fee: $175 quarterly
Location
- Region: Fuquay Varina
Financial & listing details
- Price per square foot: $179/sqft
- Tax assessed value: $510,298
- Annual tax amount: $4,689
- Date on market: 8/14/2026
Estimated market value
$549,100
$522,000 - $577,000
$2,625/mo
Price history
| Date | Event | Price |
|---|---|---|
| 8/14/2026 | Listed for sale | $550,000+103.7%$179/sqft |
Source:  Doorify MLS #10185665 Report a problem Doorify MLS #10185665 Report a problem | ||
| 12/30/2023 | Listing removed | -- |
Source: Zillow Rentals Report a problem | ||
| 12/23/2023 | Listed for rent | $2,800$1/sqft |
Source: Zillow Rentals Report a problem | ||
| 12/8/2023 | Listing removed | -- |
Source: Zillow Rentals Report a problem | ||
| 10/11/2023 | Price change | $2,800-12.5%$1/sqft |
Source: Zillow Rentals Report a problem | ||
| 8/22/2023 | Listed for rent | $3,200$1/sqft |
Source: Zillow Rentals Report a problem | ||
| 6/22/2012 | Sold | $270,000-3.6%$88/sqft |
Source: Public Record Report a problem | ||
| 3/9/2012 | Listed for sale | $280,000+22.8%$91/sqft |
Source: Keller Williams Realty #1824923 Report a problem | ||
| 10/30/2002 | Sold | $228,000$74/sqft |
Source: Public Record Report a problem | ||
Public tax history
| Year | Property taxes | Tax assessment |
|---|---|---|
| 2025 | $4,486 +0.4% | $510,298 |
| 2024 | $4,467 +15.3% | $510,298 +47.3% |
| 2023 | $3,873 +6.4% | $346,510 |
| 2022 | $3,639 +4.9% | $346,510 |
| 2021 | $3,468 | $346,510 |
| 2020 | $3,468 +1.8% | $346,510 +18.1% |
| 2019 | $3,405 | $293,515 |
| 2018 | -- | $293,515 |
| 2017 | -- | $293,515 |
| 2016 | -- | $293,515 -0.7% |
| 2015 | $2,976 | $295,730 |
| 2014 | -- | $295,730 |
| 2013 | -- | $295,730 |
| 2012 | -- | $295,730 +6.4% |
| 2011 | -- | $277,844 |
| 2010 | -- | $277,844 |
| 2009 | -- | $277,844 |
| 2008 | -- | -- |
| 2007 | -- | -- |
| 2006 | -- | -- |
| 2005 | -- | -- |
| 2004 | -- | -- |
| 2003 | -- | -- |
Find assessor info on the county website
Monthly payment
Est. payment
Payment breakdown
Explore the cost of this home by adjusting the details. Changes won't be saved.Climate risks
Neighborhood: 27526
Nearby schools
GreatSchools rating
- 4/10Banks Road ElementaryGrades: PK-5Distance: 2 mi
- 8/10Herbert Akins Road MiddleGrades: 6-8Distance: 3.4 mi
- 6/10Willow Spring HighGrades: 9-12Distance: 3.1 mi
Schools provided by the listing agent
- Elementary: Wake - Hilltop Needmoore Road Elementary
- Middle: Wake - West Lake Middle
- High: Wake - Middle Creek High
Source: Doorify MLS. This data may not be complete. We recommend contacting the local school district to confirm school assignments for this home.
- $545,0004 bd2 ba2.8k sqft2416 Hidden Meadow Dr, Fuquay Varina, NC 27526Off Market
- $556,8004 bd3 ba2.8k sqft2424 Hidden Meadow Dr, Fuquay Varina, NC 27526Off Market
- $507,4004 bd2 ba2.7k sqft2428 Hidden Meadow Dr, Fuquay Varina, NC 27526Off Market

- $486,9003 bd3 ba2.3k sqft2412 Hidden Meadow Dr, Fuquay Varina, NC 27526Off Market

- $671,5004 bd3 ba3.1k sqft2417 Forestbluff Dr, Fuquay Varina, NC 27526Off Market
- $652,0005 bd4 ba3.4k sqft2501 Forestbluff Dr, Fuquay Varina, NC 27526Off Market
- $526,3004 bd3 ba2.9k sqft2415 Hidden Meadow Dr, Fuquay Varina, NC 27526Off Market
- $485,0003 bd3 ba2.2k sqft2500 Hidden Meadow Dr, Fuquay Varina, NC 27526Sold
A local agent can set up tours, give advice and negotiate with sellers.
Similar homes
- $549,9994 bd3 ba2.8k sqft2419 Hidden Meadow Dr, Fuquay Varina, NC 27526For Sale
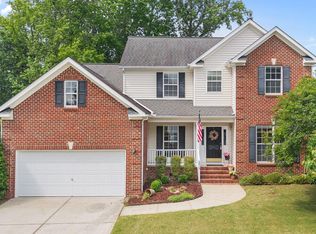
 MLS ID #10164777, Marti Hampton. Doorify MLS
 - $550,0003 bd3 ba2.4k sqft5108 Steuben Pl, Fuquay Varina, NC 27526For Sale
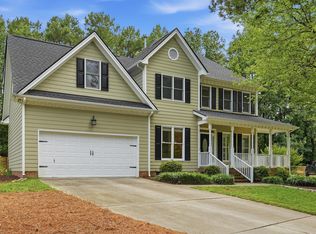 MLS ID #10181892, Keegan Reynolds. Doorify MLS
 - $615,0003 bd3 ba2.7k sqft5013 Shimberg Pl, Fuquay Varina, NC 27526For Sale
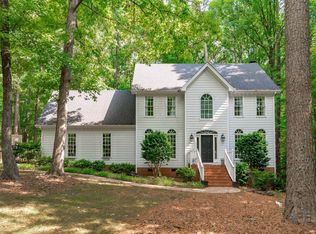 MLS ID #10179493, Kathleen Carlton. Doorify MLS
 - $599,9005 bd4 ba3.1k sqft3134 Jones Lake Rd, Fuquay Varina, NC 27526For Sale
 MLS ID #10178801, Colleen Patricia Pirozzi. Doorify MLS
 - $450,0003 bd3 ba2.8k sqft1550 Lake Louise Ln, Fuquay Varina, NC 27526For SaleMLS ID #10184449, Thomas Kortus. Doorify MLS
- $525,0004 bd3 ba3k sqft804 Buckner Ct, Fuquay Varina, NC 27526For SaleMLS ID #10179050, Katelin Marie Isberg. Doorify MLS
- $525,0004 bd3 ba3.2k sqft842 New Charleston Dr, Fuquay Varina, NC 27526For SaleMLS ID #10164881, Mythili Swamiappan. Doorify MLS
- $494,0003 bd3 ba2.4k sqft1206 Crystalwater Dr, Fuquay Varina, NC 27526For SaleMLS ID #10182110, Brittney Lee. Doorify MLS
- $549,0004 bd3 ba3k sqft1500 Struble Cir, Willow Spring, NC 27592For SaleMLS ID #10162384, Jeffrey Richard Wood. Doorify MLS
- $530,0004 bd4 ba2.3k sqft2600 New Oxford Dr, Apex, NC 27539For SaleMLS ID #10178279, Alyssa Grace Upchurch. Doorify MLS
- $499,9003 bd2 ba2.3k sqft290 Rhoda Lilley Dr, Fuquay Varina, NC 27526For SaleMLS ID #10176155, Deborah Abdullah. Doorify MLS
- $460,0003 bd3 ba2.2k sqft2133 Mills Crest St, Fuquay Varina, NC 27526For SaleMLS ID #10163289, Hugh Grist. Doorify MLS
- $559,9006 bd3 ba2.9k sqft8725 Oregon Inlet Ct, Raleigh, NC 27603For SaleMLS ID #10166334, Steve G Metarelis. Doorify MLS
- $639,0004 bd4 ba2.5k sqft200 Misty Moonlight Dr, Willow Spring, NC 27592For SaleMLS ID #10176862, Brittney Lee. Doorify MLS
- $465,0004 bd3 ba2.9k sqft188 Long Meadow Ln, Fuquay Varina, NC 27526For SaleMLS ID #10167812, Dilshadahemad Khan. Doorify MLS
- $500,0004 bd3 ba2.3k sqft6600 Saint Jens Ln, Raleigh, NC 27603For SaleMLS ID #10181021, Rosemary Podgradski. Doorify MLS
- $417,5004 bd3 ba2k sqft906 Ribbonleaf Ln, Fuquay Varina, NC 27526For SaleMLS ID #10179710, Kelli Meyer. Doorify MLS
- $550,0004 bd3 ba3.1k sqftBLS - Shipwash, Clayton, NC 27520For SaleMLS ID #10153005, Sherry Byrd. Doorify MLS
- $740,0005 bd3 ba3.1k sqft110 Drakewood Pl, Cary, NC 27518For SaleMLS ID #10185508, Liz Tivnan. Doorify MLS
- $650,0004 bd3 ba3.1k sqft309 Capeside Ave, Holly Springs, NC 27540For SaleMLS ID #10184844, Alley Buscemi. Doorify MLS
