Welcome to this expansive Genesee Township home in the Kearsley School District, offering an impressive 4,766 sqft of living space designed for families who need room to spread out. This property features 9 bedrooms and 4.5 bathrooms, making it well suited for large households, multi-generational living, dedicated home offices, or flexible spaces that adapt to your lifestyle. The thoughtfully designed layout includes multiple kitchens and living areas, allowing family members to gather together or retreat to private spaces as needed. A spacious main-floor primary suite offers convenience and comfort with a walk-in closet and private bathroom, while the additional bedrooms provide endless possibilities—guest suites, game room, home gym, or work-from-home setups tailored to your family’s unique needs. Outside, the property sits on a full acre and includes a 30x40 pole barn, perfect for storage, equipment, hobbies, or workshop projects. A large driveway and a 3+ car attached garage ensure you’ll never worry about parking or storage space. The location offers convenient access to local amenities and schools, and the layout is ideal for families who need space and versatility. Spacious homes like this with room for large families and flexible living arrangements are hard to find. All for less than $60 per square foot—don’t miss the opportunity to make this your home.
For sale
$260,000
6054 E Pierson Rd, Flint, MI 48506
9beds
4,766sqft
Single Family Residence
Built in 1940
1 Acres Lot
$259,900 Zestimate®
$55/sqft
$-- HOA
What's special
- 220 days
- 673
- 67
Zillow last checked:
Listing updated:
Listed by:
Chad Willmore 248-821-3087,
Tall Oaks Realty 810-230-4997
Source: Realcomp II,MLS#: 20251061545
Facts & features
Interior
Bedrooms & bathrooms
- Bedrooms: 9
- Bathrooms: 5
- Full bathrooms: 4
- 1/2 bathrooms: 1
Primary bedroom
- Level: Entry
- Area: 360
- Dimensions: 20 X 18
Bedroom
- Level: Entry
- Area: 132
- Dimensions: 12 X 11
Bedroom
- Level: Entry
- Area: 110
- Dimensions: 11 X 10
Bedroom
- Level: Entry
- Area: 182
- Dimensions: 14 X 13
Bedroom
- Level: Second
- Area: 195
- Dimensions: 15 X 13
Bedroom
- Level: Second
- Area: 156
- Dimensions: 13 X 12
Bedroom
- Level: Second
- Area: 144
- Dimensions: 12 X 12
Bedroom
- Level: Second
- Area: 132
- Dimensions: 12 X 11
Bedroom
- Level: Second
- Area: 121
- Dimensions: 11 X 11
Primary bathroom
- Level: Entry
- Width: 8
Other
- Level: Entry
- Width: 5
Other
- Level: Second
- Width: 5
Other
- Level: Second
- Width: 5
Other
- Level: Entry
- Width: 5
Dining room
- Level: Entry
- Area: 100
- Dimensions: 10 X 10
Family room
- Level: Entry
- Area: 100
- Dimensions: 10 X 10
Kitchen
- Level: Entry
- Area: 120
- Dimensions: 10 X 12
Other
- Level: Entry
- Area: 121
- Dimensions: 11 X 11
Laundry
- Level: Entry
- Area: 81
- Dimensions: 9 X 9
Living room
- Level: Entry
- Area: 234
- Dimensions: 18 X 13
Heating
- Forced Air, Natural Gas
Cooling
- Central Air
Appliances
- Included: Free Standing Electric Oven, Free Standing Refrigerator, Water Softener Owned
Features
- Has basement: No
- Has fireplace: No
Interior area
- Total interior livable area: 4,766 sqft
- Finished area above ground: 4,766
Video & virtual tour
Property
Parking
- Total spaces: 3
- Parking features: Three Car Garage, Attached
- Garage spaces: 3
Features
- Levels: Two
- Stories: 2
- Entry location: GroundLevel
- Pool features: None
Lot
- Size: 1 Acres
- Dimensions: 120 x 363
Details
- Additional structures: Pole Barn
- Parcel number: 1136100006
- Special conditions: Short Sale No,Standard
Construction
Type & style
- Home type: SingleFamily
- Architectural style: Contemporary
- Property subtype: Single Family Residence
Materials
- Vinyl Siding
- Foundation: Crawl Space
- Roof: Asphalt
Condition
- New construction: No
- Year built: 1940
- Major remodel year: 2004
Utilities & green energy
- Sewer: Public Sewer
- Water: Well
Community & HOA
HOA
- Has HOA: No
Location
- Region: Flint
Financial & listing details
- Price per square foot: $55/sqft
- Tax assessed value: $80,146
- Annual tax amount: $3,784
- Date on market: 12/26/2025
- Cumulative days on market: 220 days
- Listing agreement: Exclusive Right To Sell
- Listing terms: Cash,Conventional
Estimated market value
$259,900
$247,000 - $273,000
Not available
Price history
| Date | Event | Price |
|---|---|---|
| 9/30/2026 | Listed for sale | $260,000$55/sqft |
Source:  Realcomp II #20251061545 Report a problem Realcomp II #20251061545 Report a problem | ||
| 8/11/2026 | Pending sale | $260,000$55/sqft |
Source: Realcomp II #20251061545 Report a problem | ||
| 8/10/2026 | Listed for sale | $260,000$55/sqft |
Source: Realcomp II #20251061545 Report a problem | ||
| 7/25/2026 | Pending sale | $260,000$55/sqft |
Source: Realcomp II #20251061545 Report a problem | ||
| 6/4/2026 | Price change | $260,000-3.7%$55/sqft |
Source: Realcomp II #20251061545 Report a problem | ||
| 5/20/2026 | Listed for sale | $270,000$57/sqft |
Source: Realcomp II #20251061545 Report a problem | ||
| 5/11/2026 | Pending sale | $270,000$57/sqft |
Source: Realcomp II #20251061545 Report a problem | ||
| 2/23/2026 | Price change | $270,000-1.8%$57/sqft |
Source: Realcomp II #20251061545 Report a problem | ||
| 2/2/2026 | Price change | $275,000-3.5%$58/sqft |
Source: Realcomp II #20251061545 Report a problem | ||
| 12/26/2025 | Price change | $285,000-1.4%$60/sqft |
Source: Realcomp II #20251061545 Report a problem | ||
| 10/31/2025 | Price change | $289,000-2%$61/sqft |
Source: Owner Report a problem | ||
| 10/17/2025 | Listed for sale | $295,000+3.5%$62/sqft |
Source: Owner Report a problem | ||
| 11/17/2023 | Listing removed | -- |
Source: Realcomp II #20230070403 Report a problem | ||
| 10/5/2023 | Price change | $285,000-1.7%$60/sqft |
Source: Realcomp II #20230070403 Report a problem | ||
| 9/11/2023 | Price change | $290,000-3.3%$61/sqft |
Source: Realcomp II #20230070403 Report a problem | ||
| 8/21/2023 | Listed for sale | $299,900+0.1%$63/sqft |
Source: Realcomp II #20230070403 Report a problem | ||
| 2/11/2023 | Listing removed | -- |
Source: Realcomp II #20230005705 Report a problem | ||
| 11/29/2022 | Price change | $299,500-2.7%$63/sqft |
Source: Realcomp II #20221029437 Report a problem | ||
| 10/26/2022 | Price change | $307,9000%$65/sqft |
Source: Realcomp II #20221029437 Report a problem | ||
| 9/21/2022 | Price change | $307,999-2.2%$65/sqft |
Source: Realcomp II #20221029437 Report a problem | ||
| 9/9/2022 | Price change | $314,9990%$66/sqft |
Source: Realcomp II #20221029437 Report a problem | ||
| 8/31/2022 | Price change | $315,000-3.1%$66/sqft |
Source: Realcomp II #20221029437 Report a problem | ||
| 8/12/2022 | Listed for sale | $325,000+10.2%$68/sqft |
Source: Realcomp II #20221029437 Report a problem | ||
| 5/4/2022 | Listing removed | -- |
Source: Realcomp II #2220008015 Report a problem | ||
| 4/5/2022 | Listed for sale | $295,000+719.4%$62/sqft |
Source: Realcomp II #2220008015 Report a problem | ||
| 8/30/2010 | Sold | $36,000-70.8%$8/sqft |
Source:  MiRealSource #20136965 Report a problem MiRealSource #20136965 Report a problem | ||
| 5/10/2010 | Sold | $123,250-23%$26/sqft |
Source: Public Record Report a problem | ||
| 1/3/2007 | Sold | $160,000+56.9%$34/sqft |
Source: MiRealSource #20251842 Report a problem | ||
| 5/26/2000 | Sold | $102,000$21/sqft |
Source: MiRealSource #20207879 Report a problem | ||
Public tax history
| Year | Property taxes | Tax assessment |
|---|---|---|
| 2025 | $3,784 +12.9% | $167,200 +9.1% |
| 2024 | $3,353 | $153,200 +7.2% |
| 2023 | -- | $142,900 +12.1% |
| 2022 | -- | $127,500 +10.7% |
| 2021 | -- | $115,200 +10.8% |
| 2020 | -- | $104,000 +11.5% |
| 2019 | -- | $93,300 +11.3% |
| 2018 | $2,475 +12.3% | $83,800 +0.2% |
| 2017 | $2,203 +0.9% | $83,600 +5.3% |
| 2016 | $2,184 | $79,400 +6% |
| 2015 | $2,184 +199.6% | $74,900 +9.2% |
| 2014 | $729 | $68,600 +12.6% |
| 2012 | -- | $60,900 -21.1% |
| 2011 | -- | $77,200 -22.3% |
| 2010 | -- | $99,300 -11.9% |
| 2008 | $2,279 | $112,700 +4.3% |
| 2006 | -- | $108,100 +4.5% |
| 2005 | -- | $103,400 +88.3% |
| 2004 | -- | $54,900 +5% |
| 2003 | -- | $52,300 +5% |
| 2002 | -- | $49,800 +3.8% |
| 2001 | -- | $48,000 +35.6% |
| 2000 | -- | $35,400 |
Find assessor info on the county website
Monthly payment
Est. payment
Payment breakdown
Explore the cost of this home by adjusting the details. Changes won't be saved.Climate risks
Neighborhood: 48506
Similar homes
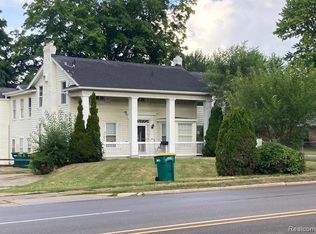
- $269,0006 bd6 ba5.9k sqft1902 Fenton Rd, Flint, MI 48507For Sale

 MLS ID #20261026077, Scott Myers, RE/MAX Platinum - Grand Blanc. Realcomp II
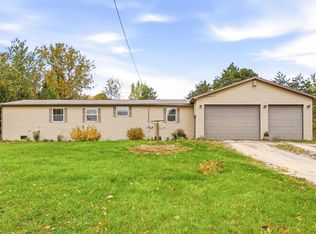
 - $229,9009 bd5 ba4.5k sqft12205 N Saginaw St, Mount Morris, MI 48458For Sale
 MLS ID #20261059676, Benjamin J Corcoran, C2C Real Estate Group. Realcomp II
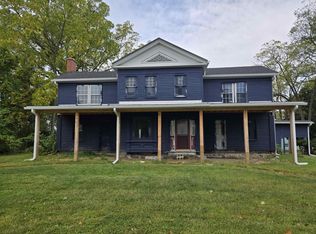
 - $189,0006 bd2 ba3.1k sqft6415 Farrand Rd, Millington, MI 48746For Sale
 MLS ID #50225239, Angie Muehlfeld, Century 21 Signature - Frankenmuth. MiRealSource
 - $284,5006 bd3 ba3.2k sqft339 N Main St, Lapeer, MI 48446For Sale
 MLS ID #50189353, Michael J Davidson, REMAX Right Choice. MiRealSource
 - $325,0008 bd8 ba5.7k sqft712 S Grand Traverse St, Flint, MI 48502For SaleMLS ID #50202431, Ryan M Eashoo, REMAX Edge. MiRealSource
- $325,0006 bd3 ba3k sqft11472 E Lippincott Blvd, Davison, MI 48423For SaleMLS ID #20261032111, Jason White, EXP Realty - Fenton. Realcomp II
- $269,9006 bd5 ba3.3k sqft900 Tyler Rd, Lennon, MI 48449For SaleMLS ID #20261058415, Mark Tyler, American Associates Inc. Realcomp II
