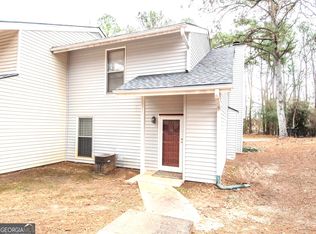
Welcome to 6059 Wintergreen Rd in Norcross! This 2-bedroom, 2.5-bathroom end-unit condo offers a functional layout, comfortable living spaces, and a peaceful setting within the Wintergreen Condominium Association community. The main level features a spacious living room with a fireplace, an open connection to the kitchen and dining area, and convenient access to the screened-in patio overlooking the surrounding greenery. A half bathroom, laundry room, and additional storage complete the main level. Upstairs, you'll find two generously sized bedrooms, each with convenient access to a full bathroom and ample closet space. As an end unit, the home offers additional privacy and natural surroundings. Enjoy relaxing on the screened-in patio or taking advantage of the community setting while remaining conveniently located in Norcross, with access to nearby shopping, dining, schools, and major roadways. Don't miss the opportunity to make this Wintergreen condo your next home! **Buyer to receive up to $3,700 toward closing costs and/or an interest rate buydown when financing is obtained through preferred lender.**
Active
$185,000
6059 Wintergreen Rd, Norcross, GA 30093
2beds
1,452sqft
Condominium
Built in 1985
-- sqft lot
$183,500 Zestimate®
$127/sqft
$-- HOA
What's special
Ample closet spaceFunctional layoutComfortable living spacesLaundry roomAdditional storageTwo generously sized bedroomsHalf bathroom
- 7 days
- 329
- 52
Likely to sell faster than
Zillow last checked:
Listing updated:
Listed by:
Natalie Stampfly 678-635-9520,
Southern Classic Realtors
Source: GAMLS,MLS#: 10886144
Facts & features
Interior
Bedrooms & bathrooms
- Bedrooms: 2
- Bathrooms: 3
- Full bathrooms: 2
- 1/2 bathrooms: 1
Rooms
- Room types: Laundry
Heating
- Central, Forced Air
Cooling
- Ceiling Fan(s), Central Air
Appliances
- Included: Dishwasher, Microwave, Oven/Range (Combo), Refrigerator, Stainless Steel Appliance(s)
- Laundry: In Kitchen
Features
- Other
- Flooring: Carpet, Laminate, Tile
- Basement: None
- Number of fireplaces: 1
- Fireplace features: Living Room
- Common walls with other units/homes: 1 Common Wall,End Unit
Interior area
- Total structure area: 1,452
- Total interior livable area: 1,452 sqft
- Finished area above ground: 1,452
- Finished area below ground: 0
Video & virtual tour
Property
Parking
- Total spaces: 2
- Parking features: Over 1 Space per Unit
Features
- Levels: Two
- Stories: 2
- Patio & porch: Patio, Screened
Lot
- Size: 1,306 Square Feet
- Features: Other
Details
- Parcel number: R6169B030
Construction
Type & style
- Home type: Condo
- Architectural style: Traditional
- Property subtype: Condominium
- Attached to another structure: Yes
Materials
- Brick, Vinyl Siding
- Foundation: Slab
- Roof: Composition
Condition
- Resale
- New construction: No
- Year built: 1985
Utilities & green energy
- Sewer: Public Sewer
- Water: Public
- Utilities for property: Cable Available, Electricity Available, High Speed Internet
Community & HOA
Community
- Features: Pool
- Subdivision: Wintergreen
HOA
- Has HOA: Yes
- Services included: Maintenance Grounds, Swimming
Location
- Region: Norcross
Financial & listing details
- Price per square foot: $127/sqft
- Tax assessed value: $262,200
- Annual tax amount: $2,219
- Date on market: 11/6/2026
- Listing agreement: Exclusive Right To Sell
- Electric utility on property: Yes
Estimated market value
$183,500
$174,000 - $193,000
$1,735/mo
Price history
| Date | Event | Price |
|---|---|---|
| 11/6/2026 | Listed for sale | $185,000+58.4%$127/sqft |
Source:  GAMLS #10886144 Report a problem | ||
| 3/5/2019 | Listing removed | $116,800$80/sqft |
Source: Crye-Leike, Realtors #8490856 Report a problem | ||
| 3/5/2019 | Listed for sale | $116,800-0.6%$80/sqft |
Source: Crye-Leike, Realtors #8490856 Report a problem | ||
| 2/26/2019 | Sold | $117,500+0.6%$81/sqft |
Source:  FMLS GA #6104929 Report a problem | ||
| 12/17/2018 | Pending sale | $116,800$80/sqft |
Source: Crye-Leike, Realtors #8490856 Report a problem | ||
| 11/29/2018 | Listed for sale | $116,800+41.6%$80/sqft |
Source: Crye-Leike, Realtors #8490856 Report a problem | ||
| 10/1/1999 | Sold | $82,500$57/sqft |
Source: Public Record Report a problem | ||
Public tax history
| Year | Property taxes | Tax assessment |
|---|---|---|
| 2026 | -- | $104,880 +6.5% |
| 2025 | $2,444 +10.1% | $98,480 +19.8% |
| 2024 | $2,219 +25.1% | $82,200 -1.9% |
| 2023 | $1,774 -7.2% | $83,800 +25.3% |
| 2022 | $1,911 +13% | $66,880 +22.7% |
| 2021 | $1,692 -4.2% | $54,520 +16% |
| 2020 | $1,766 +468.3% | $47,000 +7.2% |
| 2019 | $311 | $43,840 +19.3% |
| 2018 | $311 +25.2% | $36,760 +53.4% |
| 2016 | $248 +28.3% | $23,960 +22.7% |
| 2015 | $194 | $19,520 |
| 2014 | $194 +128.6% | $19,520 +70% |
| 2013 | $85 | $11,480 |
| 2012 | -- | $11,480 -31.3% |
| 2011 | -- | $16,720 -61.8% |
| 2010 | -- | $43,720 |
| 2009 | -- | $43,720 |
| 2007 | -- | $43,720 |
| 2006 | -- | $43,720 |
| 2005 | -- | $43,720 |
| 2004 | -- | $43,720 +13.7% |
| 2003 | -- | $38,440 |
| 2002 | $170 -12.9% | $38,440 +34% |
| 2001 | $195 | $28,680 |
Find assessor info on the county website
Monthly payment
Est. payment
Payment breakdown
Explore the cost of this home by adjusting the details. Changes won't be saved.Climate risks
Neighborhood: 30093
Nearby schools
Schools provided by the listing agent
- Elementary: Rockbridge
- Middle: Lilburn
- High: Meadowcreek
Source: GAMLS. This data may not be complete. We recommend contacting the local school district to confirm school assignments for this home.
Similar homes
- $159,0002 bd3 ba1.4k sqft101 Vineyard Pond Dr NW, Norcross, GA 30071Active
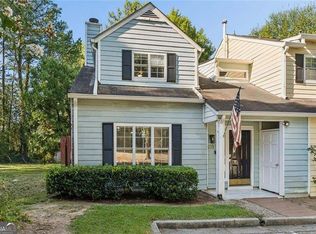
 MLS ID #10846021, Dee Dee L Wilson, SRA Signature Realty. GAMLS
- $169,9002 bd2 ba1k sqft6355 Wedgeview Ct, Tucker, GA 30084Active
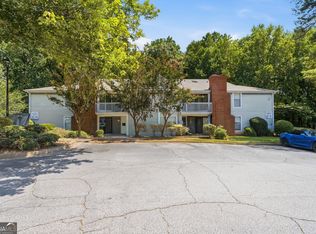 MLS ID #10831905, Beyond Real Estate, Century 21 Results. GAMLS
- $180,0002 bd3 ba1.4k sqft4338 Idlewood Ln, Tucker, GA 30084Active
 MLS ID #10755889, Sylvia Ervin, HomeSmart. GAMLS
- $169,9002 bd2 ba1.1k sqft2340 Beaver Ruin Rd, Norcross, GA 30071Active
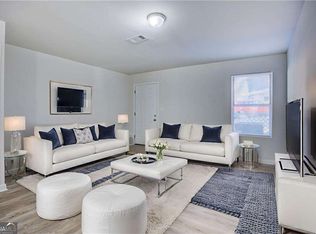 MLS ID #10809713, Robert Bailey, John Bailey Realty, Inc.. GAMLS
- $189,9003 bd2 ba1.4k sqft4651 Hairston Crossing Pl, Stone Mountain, GA 30083ActiveMLS ID #10881527, Deandra Bryant, Trelora Realty, Inc.. GAMLS
- $209,9001 bd2 ba990 sqft113 Brittany Ct, Duluth, GA 30096ActiveMLS ID #10889217, Amanda Hand, Keller Williams Realty Atl. Partners. GAMLS
- $184,9003 bd3 ba1.6k sqft5105 Stone Trce, Stone Mountain, GA 30083ActiveMLS ID #10798249, Deandra Bryant, Trelora Realty, Inc.. GAMLS
- $215,0002 bd2 ba980 sqft2955 Seven Pines Ln Unit 203, Atlanta, GA 30339ActiveMLS ID #10889670, Justin Landis, Bolst. GAMLS
- $95,0001 bd1 ba943 sqft814 Seasons Pkwy, Norcross, GA 30093ActiveMLS ID #10869796, Heather Alam, Unlock Realty Group. GAMLS
- $190,0002 bd1 ba868 sqft3650 Ashford Dunwoody Rd NE Unit 214, Atlanta, GA 30319ActiveMLS ID #10798396, Linda Saeliou Custer, Atlanta Communities. GAMLS
- $192,0002 bd2 ba1.1k sqft7001 Wingate Way, Sandy Springs, GA 30350ActiveMLS ID #10756430, Charlene Williams, BHHS Georgia Properties. GAMLS
- $219,9003 bd3 ba1.5k sqft4842 Hairston Park Sq, Stone Mountain, GA 30083ActiveMLS ID #10884868, John H Seay, Crye-Leike, Realtors. GAMLS
- $199,9902 bd3 ba1.2k sqft5278 Oakridge Dr, Stone Mountain, GA 30083ActiveMLS ID #10826188, Denise J Williams, The Atlanta Home Experts. GAMLS
- $189,0002 bd2 ba1k sqft1150 Collier Rd NW APT H-10, Atlanta, GA 30318ActiveMLS ID #10854372, Stephen Rudolph, Ansley RE | Christie's Int'l RE. GAMLS
- $230,0002 bd2 ba1.2k sqft5907 Woodmont Blvd, Peachtree Corners, GA 30092ActiveMLS ID #10835344, Judy Bailey, Atlanta Communities. GAMLS
- $205,0002 bd2 ba1k sqft6940 Roswell Rd Unit 13F, Sandy Springs, GA 30328ActiveMLS ID #10876552, Nicholas LaMonte, Ansley RE | Christie's Int'l RE. GAMLS
- $230,0002 bd1 ba1k sqft3650 Ashford Dunwoody Rd NE Unit 927, Atlanta, GA 30319ActiveMLS ID #10834084, David Lawhon, Compass. GAMLS
- $266,8003 bd3 ba1.5k sqft856 Betty Ln, Stone Mountain, GA 30083ActiveMLS ID #10890163, Blake Keathley, EveryState. GAMLS
- $220,0002 bd2 ba1k sqft6900 Roswell Rd APT Q6, Sandy Springs, GA 30328ActiveMLS ID #10883782, Charlene Williams, BHHS Georgia Properties. GAMLS
