Rare opportunity is what you'll find at 606 Berkeley Rd, where deer roam freely, privacy comes naturally, and nearly 7 acres of peaceful countryside are yours to enjoy! Tucked away on 6.99 acres in Madison County, this 3-bedroom, 2-bath home offers 1,807 square feet of living space, built-in value, and the perfect combination of comfort, privacy, and room to spread out. Whether you're sipping your morning coffee while watching wildlife wander through the yard or unwinding on the spacious front porch swings, this property offers a lifestyle that's hard to find. Inside, you'll find a welcoming layout with a family room centered around a cozy gas fireplace, a dedicated dining room, and a sunroom that brings the outdoors in. The primary suite offers a comfortable retreat with an ensuite bath featuring double vanities, a soaking tub, and a separate shower. With inviting living spaces and plenty of room to gather, this home offers both everyday comfort and a peaceful escape from the hustle and bustle. Beyond the main living areas, the unfinished basement with exterior entry offers additional storage and plenty of possibilities for future use. A two-car garage provides convenient parking, while the expansive acreage offers plenty of space for gardening, outdoor activities, or simply enjoying the privacy of your own land. With built-in value and opportunities to make the property your own, 606 Berkeley Rd offers more than just a place to call home. Opportunities to own this much land, privacy, and potential don't come along every day. Come experience everything 606 Berkeley Rd has to offer!
Coming soon 10/16
$300,000
606 Berkeley Rd, Carlton, GA 30627
3beds
1,807sqft
Single Family Residence
Built in 1990
6.99 Acres Lot
$321,600 Zestimate®
$166/sqft
$-- HOA
What's special
- --
- on Zillow
- 236
- views
- 40
- saves
Zillow last checked:
Listing updated:
Listed by:
Jason Bernstein 706-540-3283,
eXp Realty,
Lisa Bernstein 706-765-7441,
eXp Realty
Source: GAMLS,MLS#: 10870172
Facts & features
Interior
Bedrooms & bathrooms
- Bedrooms: 3
- Bathrooms: 2
- Full bathrooms: 2
- Main level bathrooms: 2
- Main level bedrooms: 3
Rooms
- Room types: Laundry, Sun Room
Dining room
- Features: Separate Room
Kitchen
- Features: Breakfast Bar, Kitchen Island, Pantry
Heating
- Central, Heat Pump
Cooling
- Ceiling Fan(s), Central Air, Heat Pump
Appliances
- Included: Dishwasher, Electric Water Heater, Oven/Range (Combo)
- Laundry: In Hall
Features
- Double Vanity, Separate Shower, Walk-In Closet(s)
- Flooring: Carpet, Hardwood, Vinyl
- Windows: Storm Window(s)
- Basement: Concrete,Exterior Entry,Unfinished
- Attic: Pull Down Stairs
- Number of fireplaces: 1
- Fireplace features: Family Room, Gas Log
Interior area
- Total structure area: 1,807
- Total interior livable area: 1,807 sqft
- Finished area above ground: 1,807
- Finished area below ground: 0
Property
Parking
- Parking features: Attached, Garage, Garage Door Opener
- Has attached garage: Yes
Features
- Levels: One
- Stories: 1
- Patio & porch: Porch
Lot
- Size: 6.99 Acres
- Features: Private
- Residential vegetation: Grassed, Wooded
Details
- Parcel number: 0111 048
Construction
Type & style
- Home type: SingleFamily
- Architectural style: Ranch
- Property subtype: Single Family Residence
Materials
- Vinyl Siding
- Roof: Composition
Condition
- Resale
- New construction: No
- Year built: 1990
Utilities & green energy
- Sewer: Septic Tank
- Water: Private, Well
- Utilities for property: Cable Available, Electricity Available
Community & HOA
Community
- Features: None
- Subdivision: Broad River Forest
HOA
- Has HOA: No
- Services included: None
Location
- Region: Carlton
Financial & listing details
- Price per square foot: $166/sqft
- Tax assessed value: $247,145
- Annual tax amount: $2,113
- Date on market: 10/16/2026
- Listing agreement: Exclusive Right To Sell
- Listing terms: Cash,Conventional,FHA,VA Loan
- Electric utility on property: Yes
Estimated market value
$321,600
$267,000 - $370,000
$1,607/mo
Price history
| Date | Event | Price |
|---|---|---|
| 5/3/2005 | Sold | $27,600$15/sqft |
Source: Public Record Report a problem | ||
Public tax history
| Year | Property taxes | Tax assessment |
|---|---|---|
| 2024 | $2,258 +8.8% | $98,858 +10.2% |
| 2023 | $2,074 +24.9% | $89,703 +19.9% |
| 2022 | $1,661 +6.1% | $74,785 +22% |
| 2021 | $1,566 +2.7% | $61,286 +3.9% |
| 2020 | $1,524 +1.7% | $59,000 +1.6% |
| 2019 | $1,499 +5% | $58,061 +4.4% |
| 2018 | $1,427 +0.3% | $55,633 +8.9% |
| 2017 | $1,423 +40.1% | $51,069 +12.5% |
| 2016 | $1,016 | $45,404 |
| 2015 | $1,016 +0.1% | $45,404 +4.5% |
| 2014 | $1,015 | $43,439 |
| 2013 | $1,015 | $43,439 |
| 2012 | -- | -- |
| 2011 | -- | -- |
| 2010 | -- | -- |
Find assessor info on the county website
Monthly payment
Est. payment
Payment breakdown
Explore the cost of this home by adjusting the details. Changes won't be saved.Climate risks
Neighborhood: 30627
Nearby schools
Schools provided by the listing agent
- Elementary: Comer
- Middle: Madison
- High: Madison
Source: GAMLS. This data may not be complete. We recommend contacting the local school district to confirm school assignments for this home.
Similar homes
- $285,0003 bd2 ba2k sqft53 9th St, Carlton, GA 30627Active
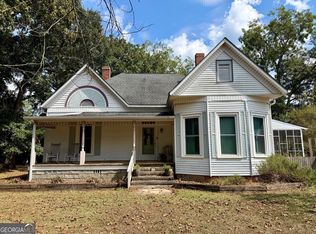
 MLS ID #10850474, Bruce Evans, EXIT For Sale Realty. GAMLS
 - $319,0003 bd2 ba1.4k sqft1165 Lexington Carlton Rd, Carlton, GA 30627Active
 MLS ID #10801536, Travis Rampley, Atlanta Communities. GAMLS
 - $315,0003 bd2 ba1.7k sqft2722 Stone Dr, Comer, GA 30629Active
 MLS ID #10851801, Holly Horgan, Stirling Real Estate Advisors. GAMLS
 - $249,9003 bd2 ba1.4k sqft56 Lexington Carlton Rd, Lexington, GA 30648Active
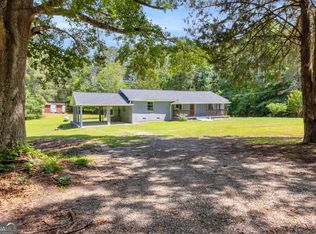 MLS ID #10870013, Brittany Powers, Keller Williams Greater Athens. GAMLS
 - $285,0003 bd2 ba1.2k sqft1300 Hill St, Comer, GA 30629ActiveMLS ID #10821788, Mindy Epps, Georgia Land Brokerage. GAMLS
- $269,9003 bd2 ba1.4k sqft1019 W Hendricks St, Bowman, GA 30624ActiveMLS ID #10870971, Jennifer E Lane, RE/MAX Complete. GAMLS
- $305,0003 bd2 ba1.2k sqft824 Lexington Carlton Rd, Carlton, GA 30627ActiveMLS ID #10831852, Blake Arnold, Iris Inc Realty. GAMLS
- $335,0003 bd2 ba1.6k sqft45 Katie Beth Rd, Comer, GA 30629ActiveMLS ID #10773639, Allen Seigler, Greater Athens Properties. GAMLS
- $319,9003 bd2 ba1.6k sqft3141 Highway 172 E, Bowman, GA 30624ActiveMLS ID #10838570, Julia Barrett, Keller Williams Realty Atl. Partners. GAMLS
- $259,9003 bd2 ba1.9k sqft1651 Athens Hwy, Elberton, GA 30635ActiveMLS ID #10824137, Jennifer E Lane, RE/MAX Complete. GAMLS
- $349,9003 bd3 ba1.7k sqft921 Highway 72 E, Comer, GA 30629ActiveMLS ID #10845100, Haley Powers, Real Broker, LLC. GAMLS
- $299,9003 bd2 ba1.5k sqft52 Willow Oak Cir, Comer, GA 30629Active Under ContractMLS ID #10808324, Lisa Langford, Coldwell Banker Upchurch Realty. GAMLS
- $324,9003 bd2 ba1.2k sqft72 Terry Dee Ln, Colbert, GA 30628ActiveMLS ID #10823652, Andrew J Baker, Iris Inc Realty. GAMLS
- $375,0003 bd2 ba2.1k sqft830 Lord Fleming Rd, Comer, GA 30629ActiveMLS ID #10857451, Tiffany English, Poss Realty. GAMLS
- $329,9003 bd2 ba1.7k sqft1967 Calhoun Falls Hwy, Elberton, GA 30635ActiveMLS ID #10805969, Christina LaFontaine, Corcoran Classic Living. GAMLS
- $329,8003 bd2 ba1.7k sqft276 Highway 72 E, Comer, GA 30629ActiveMLS ID #10850367, RDH Realty Team, Keller Williams Lanier Partners. GAMLS
- $230,0003 bd2 ba1.5k sqft3880 Highway 29 S, Colbert, GA 30628ActiveMLS ID #10855984, Lynne Zwak, Jerald Zwak Gemstone Realty. GAMLS
- $310,0004 bd2 ba2.4k sqft1803 Bowman Hwy NW, Dewy Rose, GA 30634ActiveMLS ID #10794956, Kelly Dennie, Nextraordinary Realty. GAMLS
- $345,0003 bd2 ba1.9k sqft101 W Hendricks St, Bowman, GA 30624ActiveMLS ID #10780447, Jennifer E Lane, RE/MAX Complete. GAMLS
- $399,0003 bd2 ba1.6k sqft1469 Main St, Comer, GA 30629ActiveMLS ID #10822727, Charles Martin, Burdette Realty. GAMLS
