
Welcome to easy coastal living in this beautifully maintained ground-level middle unit, nestled within a quiet, secure, and highly desirable community. Ideally located just minutes from the beach, this friendly neighborhood offers the perfect combination of relaxation and recreation, featuring community pools, excellent golf, and well-kept grounds maintained by the HOA for true low-maintenance living. Homes in this community typically range from 365,000 to 400,000, making this an exceptional opportunity to enjoy both value and lifestyle. Inside, this thoughtfully updated home shines with numerous recent improvements, including a new roof, new patio, and a recently updated HVAC system for peace of mind. The kitchen is appointed with granite countertops, while the primary bathroom has been tastefully updated. Additional upgrades such as a solar tube enhance natural light, and a whole-house water filtration system adds comfort and quality throughout. Set in a welcoming neighborhood known for its friendly atmosphere, this home offers both convenience and charm. It has been lovingly cared for and is ready for its next owner to enjoy everything this coastal community has to offer.
For sale
Price cut: $4K (7/25)
$378,500
606 Botany Loop #121-B, Murrells Inlet, SC 29576
3beds
1,571sqft
:
Get pre-qualified$2,606/mo
Townhouse
Built in 2007
-- sqft lot
$372,600 Zestimate®
$241/sqft
$385/mo HOA
What's special
New patioCommunity poolsNew roofThoughtfully updated homeRecently updated hvac systemWhole-house water filtration system
- 51 days |
- 243 |
- 3 |
Zillow last checked:
Listing updated:
Listed by:
Nicholas Huscroft Office:330-249-3499,
Chosen Realty LLC
Source: CCAR,MLS#: 2614584 Originating MLS: Coastal Carolinas Association of Realtors
Originating MLS: Coastal Carolinas Association of RealtorsFacts & features
Interior
Bedrooms & bathrooms
- Bedrooms: 3
- Bathrooms: 2
- Full bathrooms: 2
Primary bedroom
- Features: Walk-In Closet(s)
Heating
- Central, Forced Air
Cooling
- Central Air
Features
- Walk-In Closet(s)
- Flooring: Carpet, Tile
- Doors: Storm Door(s)
Interior area
- Total structure area: 1,571
- Total interior livable area: 1,571 sqft
Property
Parking
- Total spaces: 1
- Parking features: One Car Garage, Private, Garage Door Opener
- Garage spaces: 1
Details
- Additional parcels included: ,
- Parcel number: 46805010001
- Zoning: Res
- Special conditions: None
Construction
Type & style
- Home type: Townhouse
- Property subtype: Townhouse
Materials
- Vinyl Siding
- Foundation: Brick/Mortar, Slab
Condition
- Resale
- Year built: 2007
Utilities & green energy
- Water: Public
- Utilities for property: Underground Utilities, Water Available
Community & HOA
Community
- Features: Clubhouse, Gated, Recreation Area
- Security: Gated Community
- Subdivision: Johns Bay @ Prince Creek
HOA
- Has HOA: Yes
- Amenities included: Clubhouse, Gated, Maintenance Grounds
- Services included: Common Areas, Maintenance Grounds, Pest Control, Trash
- HOA fee: $385 monthly
Location
- Region: Murrells Inlet
Financial & listing details
- Price per square foot: $241/sqft
- Date on market: 6/7/2026
Estimated market value
$372,600
$354,000 - $391,000
$2,336/mo
Price history
| Date | Event | Price |
|---|---|---|
| 7/25/2026 | Price change | $378,500-1%$241/sqft |
Source:  CCAR #2614584 Report a problem CCAR #2614584 Report a problem | ||
| 7/10/2026 | Price change | $382,500+0.9%$243/sqft |
Source: CCAR #2614584 Report a problem | ||
| 6/23/2026 | Listed for sale | $379,000$241/sqft |
Source: CCAR #2614584 Report a problem | ||
| 6/16/2026 | Pending sale | $379,000$241/sqft |
Source: CCAR #2614584 Report a problem | ||
| 6/7/2026 | Listed for sale | $379,000$241/sqft |
Source: CCAR #2614584 Report a problem | ||
Public tax history
Tax history is unavailable.
Monthly payment
Est. payment
Payment breakdown
Explore the cost of this home by adjusting the details. Changes won't be saved.Climate risks
Neighborhood: 29576
Nearby schools
GreatSchools rating
- 6/10St. James Elementary SchoolGrades: PK-4Distance: 3.3 mi
- 7/10St. James Middle SchoolGrades: 7-8Distance: 3.2 mi
- 8/10St. James High SchoolGrades: 9-12Distance: 2.5 mi
Schools provided by the listing agent
- Elementary: Saint James Elementary School
- Middle: Saint James Middle School
- High: Saint James High School
Source: CCAR. This data may not be complete. We recommend contacting the local school district to confirm school assignments for this home.
- $357,6003 bd2 ba1.7k sqft602 Botany Loop, Murrells Inlet, SC 29576Off Market
- $371,9003 bd2 ba1.8k sqft610 Botany Loop, Murrells Inlet, SC 29576Off Market
- $384,9993 bd2 ba1.7k sqft618 Botany Loop, Murrells Inlet, SC 29576Sold
- $384,9993 bd2 ba1.7k sqft618 Botany Loop #618, Murrells Inlet, SC 29576Sold
- $330,8003 bd2 ba1.5k sqft622 Botany Loop, Murrells Inlet, SC 29576Off Market
- $379,0003 bd2 ba1.5k sqft606 Botany Loop, Murrells Inlet, SC 29576For Sale By Owner
- $374,8003 bd2 ba1.8k sqft626 Botany Loop, Murrells Inlet, SC 29576Off Market
- $394,9003 bd2 ba1.7k sqft474 Misty Hammock Dr, Murrells Inlet, SC 29576Off Market
A local agent can set up tours, give advice and negotiate with sellers.
A local lender can help you make sure your offer is ready when you are.
Similar homes
- $379,0003 bd2 ba1.5k sqft606 Botany Loop, Murrells Inlet, SC 29576For Sale By Owner

- $429,9003 bd2 ba1.6k sqft82 Cypress Creek Dr., Murrells Inlet, SC 29576For Sale

 MLS ID #2617184, Jennifer R Downs, Dalton Wade, Inc.. CCAR
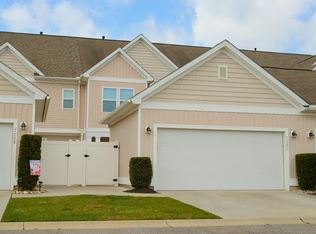
 - $329,9994 bd3 ba1.7k sqft720 Pickering Dr. #C, Murrells Inlet, SC 29576For Sale
 MLS ID #2607763, Haywood Brandon, Spartina Realty. CCAR
 - $279,9003 bd3 ba1.3k sqft791 Painted Bunting Dr. #D, Murrells Inlet, SC 29576For Sale
 MLS ID #2616381, The Jill Powell Team, Century 21 The Harrelson Group. CCAR
 - $220,0002 bd3 ba1.2k sqft816 Wilshire Ln. #816, Murrells Inlet, SC 29576For SaleMLS ID #2608155, Lidia Casselman, ERA Wilder Realty/Chapin. CCAR
- $349,5003 bd2 ba1.5k sqftCypress Grove Sweetgrass, Murrells Inlet, SC 29576New ConstructionMLS ID #2604822, E. Keith K Roman, Seaside Properties. CCAR
- $446,0003 bd3 ba1.5k sqft620 Melody Ln #A, Surfside Beach, SC 29575For Sale By Owner
- $514,0003 bd2 ba2.2k sqft6486 Longwood Dr., Murrells Inlet, SC 29576For SaleMLS ID #2606982, Shawn M Robey, Realty ONE Group Dockside. CCAR
- $250,0003 bd2 ba1.4k sqftWinchester Bldg #1, Murrells Inlet, SC 29576For SaleMLS ID #2606744, Bob Zeller Jr, RE/MAX Southern Shores GC. CCAR
- $299,9002 bd2 ba1.3k sqftBuilding 300, Murrells Inlet, SC 29576For SaleMLS ID #2605904, Pet K White, Rose Properties - Carolinas. CCAR
- $325,0003 bd2 ba1.5k sqft401 Carolina Woods Dr., Myrtle Beach, SC 29588For SaleMLS ID #2612927, Wendy S Brock, R & R Specialists, LLC. CCAR
- $224,9003 bd2 ba1.4k sqft50 Turning Stone Blvd. #8, Murrells Inlet, SC 29576For SaleMLS ID #2612719, George P Akulonis, Coastal Beach Home RE LLC. CCAR
- $379,0002 bd2 ba1.3k sqft1506 Mason Circle, Surfside Beach, SC 29575For SaleMLS ID #2515217, Christy M Rhom, Rose Real Estate Inc. CCAR
- $480,0003 bd2 ba1.5k sqft5191 Horry Dr., Murrells Inlet, SC 29576For SaleMLS ID #2527097, Erik J Reis, EXP Realty LLC. CCAR
- $304,9003 bd2 ba1.4k sqft305 Troon Ln., Myrtle Beach, SC 29588For SaleMLS ID #2616272, Barrett H Neeley, Sloan Realty Group. CCAR
- $199,0003 bd2 ba1k sqft3110 Sweetwater Blvd. #3110, Murrells Inlet, SC 29576For SaleMLS ID #2618203, Cristina Hudson, Century 21 The Harrelson Group. CCAR
- $259,9002 bd2 ba1.2k sqft457 E Banks Dr., Garden City Beach, SC 29576For SaleMLS ID #2615789, Lisa B Melendez, Hola Realty. CCAR
- $360,0002 bd2 ba1.7k sqft1806 Gypsy Ct., Surfside Beach, SC 29575For SaleMLS ID #2607651, Robert T Nguyen, Sand Dunes Realty. CCAR
- $227,0003 bd2 ba1.7k sqft4840 Moss Creek Loop #8, Murrells Inlet, SC 29576For SaleMLS ID #2612122, Suzanne B Cole, CB Sea Coast Advantage PI. CCAR
- $189,9003 bd2 ba1.2k sqft361 E Canal St., Garden City Beach, SC 29576For SaleMLS ID #2608657, Lisa B Melendez, Hola Realty. CCAR
