Charming Country Living on 2 Acres in Seneca!
Welcome home to this well-maintained 3-bedroom, 2-bathroom property built in 2006, offering the perfect blend of comfort, space, and peaceful country living. Situated on 2 beautiful acres in Seneca, Missouri, this home features a desirable split-bedroom floor plan, spacious living areas, and a 2-car attached garage.
Enjoy the freedom and privacy that comes with acreage while still being conveniently located near town. Whether you're looking for room for a garden, outdoor entertaining, or simply a place to relax and enjoy the scenery, this property provides endless possibilities.
If you've been searching for a move-in ready home with land, this is an opportunity you won't want to miss!
Active
$199,900
606 Cemetery Rd, Seneca, MO 64865
3beds
1,569sqft
:
Get pre-qualified$1,325/mo
Single Family Residence
Built in 2006
2.05 Acres Lot
$196,300 Zestimate®
$127/sqft
$-- HOA
What's special
Outdoor entertainingSplit-bedroom floor planRoom for a garden
- 38 days |
- 1,149 |
- 138 |
Likely to sell faster than
Zillow last checked:
Listing updated:
Listed by:
Shannon Chew 417-622-1702,
KELLER WILLIAMS REALTY ELEVATE
Source: Ozark Gateway AOR,MLS#: 263381
Facts & features
Interior
Bedrooms & bathrooms
- Bedrooms: 3
- Bathrooms: 2
- Full bathrooms: 2
Primary bedroom
- Dimensions: 14.5 x 12
Bedroom 2
- Dimensions: 12.5 x 9.5
Bedroom 3
- Dimensions: 11 x 9
Dining room
- Dimensions: 12 x 9
Kitchen
- Dimensions: 11 x 8.5
Living room
- Dimensions: 23 x 16.2
Heating
- Has Heating (Unspecified Type)
Cooling
- Has cooling: Yes
Features
- Flooring: Carpet, Wood
- Has basement: Yes
- Has fireplace: No
- Fireplace features: None
Interior area
- Total structure area: 1,569
- Total interior livable area: 1,569 sqft
- Finished area above ground: 1,569
- Finished area below ground: 0
Property
Parking
- Total spaces: 2
- Parking features: Garage - Attached, Open
- Attached garage spaces: 2
- Has uncovered spaces: Yes
- Details: Driveway, 2 Car Att Garage
Features
- Patio & porch: Patio, Porch
Lot
- Size: 2.05 Acres
- Dimensions: 2.05 Acres
- Features: Landscaped, Rural
- Topography: Sloping
Details
- Additional structures: Storage, Workshop
- Parcel number: 187.035000000003.008
- Special conditions: Short Sale
Construction
Type & style
- Home type: SingleFamily
- Architectural style: Craftsman
- Property subtype: Single Family Residence
Materials
- Brick, Wood
- Foundation: Concrete Perimeter
Condition
- Year built: 2006
Utilities & green energy
- Sewer: Public Sewer
Community & HOA
Location
- Region: Seneca
Financial & listing details
- Price per square foot: $127/sqft
- Tax assessed value: $102,700
- Annual tax amount: $1,127
- Date on market: 6/19/2026
- Listing terms: Cash,Conventional
Estimated market value
$196,300
$186,000 - $206,000
$1,451/mo
Price history
| Date | Event | Price |
|---|---|---|
| 6/19/2026 | Listed for sale | $199,900$127/sqft |
Source:  Ozark Gateway AOR #263381 Report a problem Ozark Gateway AOR #263381 Report a problem | ||
| 6/17/2026 | Listing removed | $199,900$127/sqft |
Source: Ozark Gateway AOR #256966 Report a problem | ||
| 2/7/2026 | Price change | $199,900-16.7%$127/sqft |
Source: Ozark Gateway AOR #256966 Report a problem | ||
| 1/21/2026 | Price change | $239,900-4%$153/sqft |
Source: Ozark Gateway AOR #256966 Report a problem | ||
| 12/22/2025 | Listed for sale | $250,000$159/sqft |
Source: Ozark Gateway AOR #256966 Report a problem | ||
| 6/13/2016 | Sold | -- |
Source: Agent Provided Report a problem | ||
Public tax history
| Year | Property taxes | Tax assessment |
|---|---|---|
| 2025 | $1,127 +2.8% | $19,520 +2.5% |
| 2024 | $1,096 +0.2% | $19,040 |
| 2023 | $1,094 +7.8% | $19,040 +7.6% |
| 2021 | $1,015 +14.9% | $17,690 |
| 2020 | $883 -0.2% | $17,690 +12.7% |
| 2018 | $885 | $15,700 |
| 2017 | -- | $15,700 -4.3% |
| 2016 | -- | $16,400 |
| 2015 | -- | $16,400 |
| 2014 | -- | $16,400 |
| 2013 | -- | $16,400 -2.6% |
| 2012 | -- | $16,830 |
| 2011 | -- | $16,830 |
Find assessor info on the county website
Monthly payment
Est. payment
Payment breakdown
Explore the cost of this home by adjusting the details. Changes won't be saved.Climate risks
Neighborhood: 64865
Nearby schools
GreatSchools rating
- 5/10Seneca Elementary SchoolGrades: PK-3Distance: 1 mi
- 3/10Seneca Junior High SchoolGrades: 7-8Distance: 0.5 mi
- 3/10Seneca High SchoolGrades: 9-12Distance: 0.8 mi
Schools provided by the listing agent
- Elementary: Seneca
- Middle: Seneca
Source: Ozark Gateway AOR. This data may not be complete. We recommend contacting the local school district to confirm school assignments for this home.
- $573,600-- bd-- ba382 sqft800 Chickesaw St, Seneca, MO 64865Off Market
- $--2 bd2 ba-- sqft800 Chickesaw St #F320A52C6, Seneca, MO 64865Off Market
- $--1 bd1 ba-- sqft800 Chickesaw St #776F18CCB, Seneca, MO 64865Off Market
- $--1 bd1 ba-- sqft800 Chickesaw St #1, Seneca, MO 64865Off Market
- $219,100-- bd-- ba-- sqft602 Osage St, Seneca, MO 64865Off Market
- $255,7003 bd-- ba1.5k sqft102 Cemetery Rd, Seneca, MO 64865Off Market
- $18,4001 bd-- ba773 sqft604 Osage St, Seneca, MO 64865Off Market
- $--3 bd1 ba1.3k sqft608 Osage St, Seneca, MO 64865Sold
A local agent can set up tours, give advice and negotiate with sellers.
Similar homes
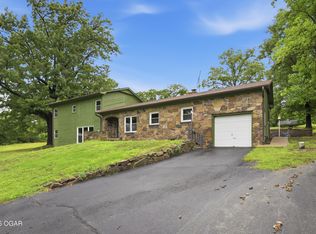
- $259,9003 bd2 ba2.2k sqft14292 State Route 43, Seneca, MO 64865For Sale
 MLS ID #263627, Spencer Aggus, Southtown Real Estate. Ozark Gateway AOR
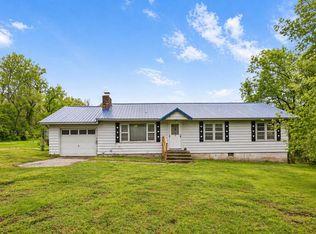
 - $209,0003 bd2 ba1.5k sqft64699 E 100th Rd, Miami, OK 74354For Sale
 MLS ID #26-937, Heather Collins, Exp Realty - Sheridan. Northeast Oklahoma BOR
 - $199,9003 bd2 ba1.7k sqft1015 Quail Creek Dr, Miami, OK 74354For Sale
 MLS ID #26-1734, Nakia Rutledge, Shyft Real Estate, LLC. Northeast Oklahoma BOR
 - $159,0002 bd1 ba1.2k sqft1306 Curtin Ave, Seneca, MO 64865For Sale
 MLS ID #263548, Connor Sztamenits, Realty One Group Ovation. Ozark Gateway AOR
 - $189,9003 bd2 ba1.3k sqft14244 Highway Cc, Neosho, MO 64850For SaleMLS ID #260877, The Flanagan Group, Kimberly Flanagan, The Essential Real Estate. Ozark Gateway AOR
- $225,0003 bd2 ba1.8k sqft2018 N Lemaja St, Galena, KS 66739For SaleMLS ID #263568, Shannon Chew, KELLER WILLIAMS REALTY ELEVATE. Ozark Gateway AOR
- $219,9003 bd1 ba1.3k sqft721 W Adams Court, Neosho, MO 64850Active
 MLS ID #60328628, Morgan Biddlecome-Starbuck, The Real Estate Co.. SOMOMLS as distributed by MLS GRID
 - $199,0003 bd2 ba1.7k sqft220 E McKinney St, Neosho, MO 64850For SaleMLS ID #262555, Venture Group Real Estate, Venture Group Real Estate. Ozark Gateway AOR
- $119,0002 bd1 ba1k sqft1020 Seneca Ave, Seneca, MO 64865For SaleMLS ID #261013, Oak & Pillar, Lindsey Bettenga, PRO 100 Inc., REALTORS. Ozark Gateway AOR
- $179,9003 bd1 ba1.2k sqft6530 Gateway Dr, Joplin, MO 64804For SaleMLS ID #263630, The Lundy Group, KELLER WILLIAMS REALTY ELEVATE. Ozark Gateway AOR
- $200,0002 bd1 ba1.1k sqft2298 S Kenser Rd, Joplin, MO 64801For SaleMLS ID #263809, Audrey McAuliff, The Essential Real Estate. Ozark Gateway AOR
- $200,0003 bd2 ba1.8k sqft102 W Garner St, Goodman, MO 64843For SaleMLS ID #1348858, Samantha Evans, The Essential Real Estate. ArkansasOne MLS
- $187,0004 bd3 ba1.6k sqft1839 K St SW, Miami, OK 74354For SaleMLS ID #26-1295, Susan Rhodes, Solid Rock REALTORS - Miami. Northeast Oklahoma BOR
- $180,0003 bd1 ba1.3k sqft1710 S Harlem Ave, Joplin, MO 64804For SaleMLS ID #263820, Audrey McAuliff, The Essential Real Estate. Ozark Gateway AOR
- $230,0003 bd3 ba1.6k sqft7231 SE 67th St, Riverton, KS 66770For SaleMLS ID #263821, Jonathan Leach Team, KELLER WILLIAMS REALTY ELEVATE. Ozark Gateway AOR
- $194,5003 bd3 ba1.2k sqft3317 Oak Ridge Dr, Joplin, MO 64804For SaleMLS ID #264010, Angela Brown Vogel, PRO 100 Inc., REALTORS. Ozark Gateway AOR
- $180,0003 bd1 ba1.6k sqft3540 S Joplin Ave, Joplin, MO 64804For SaleMLS ID #1353142, Richard Stone (MO), Coldwell Banker Harris McHaney & Faucette-MO. ArkansasOne MLS
- $229,0003 bd2 ba1.6k sqft62951 E 280th Rd, Grove, OK 74344For SaleMLS ID #26-822, Donald Boyte, Butler Real Estate, Inc.. Northeast Oklahoma BOR
- $179,9003 bd2 ba1.2k sqft3423 S Sergeant Ave, Joplin, MO 64804For SaleMLS ID #263286, Amy Brake, PRO 100 Inc., REALTORS. Ozark Gateway AOR
- $199,9003 bd2 ba1.2k sqft2210 McConnell Ave, Joplin, MO 64804For SaleMLS ID #263487, The Lundy Group, KELLER WILLIAMS REALTY ELEVATE. Ozark Gateway AOR
