METICULOUSLY MAINTAINED BRICK RANCH IN HOPEWELL SCHOOL DISTRICT!
Welcome home to this meticulously maintained brick ranch offering timeless charm, comfortable living, and plenty of space both inside and out! Beautiful sparkling exposed hardwood floors and a freshly painted interior create a clean, bright, and welcoming atmosphere throughout.
Featuring 3 spacious bedrooms and 2 full baths, this home offers easy one-level living with the added bonus of a light and bright full basement providing abundant additional living and storage space. A fireplace in the lower level adds warmth and character and creates the perfect setting for a family room, recreation area, hobby space, or home office.
Step outside to enjoy the immense yard, offering plenty of room for outdoor entertaining, gardening, recreation, or simply relaxing and enjoying your own private space.
A 2-car detached garage provides excellent parking and storage, while the home's exceptional upkeep means you can move in with confidence.
Extremely well maintained, freshly painted, beautiful hardwood floors, 3 bedrooms, 2 full baths, full basement with fireplace, immense yard, and 2-car detached garage — all in the highly desirable Hopewell School District!
A wonderful opportunity to own a charming, solid brick ranch with space, character, and pride of ownership throughout!
For sale
$259,900
606 Golf Course Rd, Aliquippa, PA 15001
3beds
992sqft
Single Family Residence
Built in 1956
0.34 Acres Lot
$257,300 Zestimate®
$262/sqft
$-- HOA
What's special
Easy one-level livingImmense yardPrivate spaceFreshly painted interiorMeticulously maintained brick ranchCharming solid brick ranch
- 13 hours
- 364
- 14
Zillow last checked:
Listing updated:
Listed by:
Lori Bianco 724-933-6300,
RE/MAX SELECT REALTY 724-933-6300
Source: WPMLS,MLS#: 1773375 Originating MLS: West Penn Multi-List
Originating MLS: West Penn Multi-ListFacts & features
Interior
Bedrooms & bathrooms
- Bedrooms: 3
- Bathrooms: 2
- Full bathrooms: 2
Primary bedroom
- Level: Main
- Dimensions: 12x10
Bedroom 2
- Level: Main
- Dimensions: 11x10
Bedroom 3
- Level: Main
- Dimensions: 9x9
Dining room
- Level: Main
- Dimensions: 12x9
Family room
- Level: Lower
- Dimensions: 29x28
Kitchen
- Level: Main
- Dimensions: 15x12
Laundry
- Level: Lower
Living room
- Level: Main
- Dimensions: 13x16
Heating
- Forced Air, Gas
Cooling
- Central Air
Appliances
- Included: Some Electric Appliances, Dryer, Dishwasher, Microwave, Refrigerator, Stove, Washer
Features
- Flooring: Hardwood, Laminate, Carpet
- Basement: Walk-Up Access
- Number of fireplaces: 1
- Fireplace features: Log Burning
Interior area
- Total structure area: 992
- Total interior livable area: 992 sqft
Video & virtual tour
Property
Parking
- Total spaces: 2
- Parking features: Detached, Garage, Garage Door Opener
- Has garage: Yes
Features
- Levels: One
- Stories: 1
- Pool features: None
Lot
- Size: 0.34 Acres
- Dimensions: 0.34
Details
- Parcel number: 650060101001
Construction
Type & style
- Home type: SingleFamily
- Architectural style: Chalet/Alpine,Ranch
- Property subtype: Single Family Residence
Materials
- Brick
- Roof: Asphalt
Condition
- Resale
- Year built: 1956
Utilities & green energy
- Sewer: Public Sewer
- Water: Public
Community & HOA
Location
- Region: Aliquippa
Financial & listing details
- Price per square foot: $262/sqft
- Tax assessed value: $184,730
- Annual tax amount: $2,649
- Date on market: 9/13/2026
Estimated market value
$257,300
$244,000 - $270,000
$1,446/mo
Price history
| Date | Event | Price |
|---|---|---|
| 9/13/2026 | Listed for sale | $259,900$262/sqft |
Source:  WPMLS #1773375 Report a problem WPMLS #1773375 Report a problem | ||
| 8/11/2026 | Listing removed | $259,900$262/sqft |
Source: WPMLS #1765052 Report a problem | ||
| 7/28/2026 | Price change | $259,900-7.1%$262/sqft |
Source: WPMLS #1765052 Report a problem | ||
| 7/15/2026 | Listed for sale | $279,900$282/sqft |
Source: WPMLS #1765052 Report a problem | ||
Public tax history
| Year | Property taxes | Tax assessment |
|---|---|---|
| 2026 | $2,732 +3.1% | $142,100 |
| 2025 | $2,649 +3.5% | $142,100 |
| 2024 | $2,561 -17% | $142,100 +482.4% |
| 2023 | $3,085 +2.8% | $24,400 |
| 2022 | $3,000 +2.3% | $24,400 |
| 2021 | $2,933 +5.3% | $24,400 |
| 2020 | $2,786 | $24,400 |
| 2019 | $2,786 +339.2% | $24,400 |
| 2018 | $634 +17.1% | $24,400 |
| 2017 | $542 | $24,400 |
| 2016 | $542 | $24,400 |
| 2015 | $542 | $24,400 |
| 2014 | $542 | $24,400 |
| 2013 | -- | $24,400 |
| 2012 | -- | $24,400 |
| 2011 | -- | $24,400 |
| 2010 | -- | $24,400 |
| 2008 | -- | $24,400 |
| 2007 | -- | $24,400 |
| 2006 | -- | $24,400 |
Find assessor info on the county website
Monthly payment
Est. payment
Payment breakdown
Explore the cost of this home by adjusting the details. Changes won't be saved.Climate risks
Neighborhood: 15001
Nearby schools
Schools provided by the listing agent
- District: Hopewell Area
Source: WPMLS. This data may not be complete. We recommend contacting the local school district to confirm school assignments for this home.
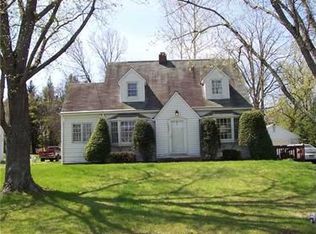

Similar homes
- $259,9903 bd2 ba1k sqft204 Ohioview St, Aliquippa, PA 15001For Sale
 MLS ID #1773367, Dominic Mallozzi. WPMLS
 - $--3 bd2 ba1.2k sqft715 Ivy Ln, Aliquippa, PA 15001AuctionAuction.com 2
- $255,0003 bd2 ba1k sqft173 Ridgeview Dr, Aliquippa, PA 15001For Sale By Owner

- $--3 bd1 ba864 sqft1512 Alden St, Aliquippa, PA 15001Auction
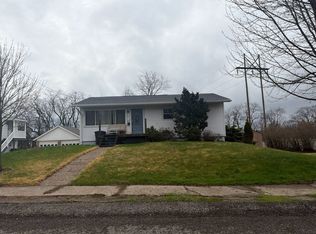 ServiceLink Auction
