Pride of ownership is evident throughout this quality 3-bedroom, 2-bath ranch in Richwoods School District! This home has been lovingly maintained and thoughtfully improved over the years. The spacious living room features stunning hardwood floors, while the eat-in kitchen offers new appliances and plenty of space for everyday living. Both bathrooms have been beautifully updated, including one with a relaxing jetted tub. The spacious basement family room features a gas log fireplace, along with a versatile flex room and additional space ready to be finished to suit your needs. Step outside to enjoy the 25' x 11' composite deck overlooking the beautifully landscaped, fenced backyard, perfect for relaxing or entertaining. Additional updates include a new range/oven and microwave, water heater (2025), furnace, deck, garage door, updated bathrooms (2024), gutters and dishwasher (2023), double-pane windows (2020), dewatering system, sump pump with backup, and 100-amp electrical panel. Major improvements have been completed over the past 25 years, making this a truly well-maintained and move-in-ready home. Conveniently located just minutes from shopping, dining, and interstate access!
For sale
Price cut: $7K (10/30)
$242,900
606 W Timber Ridge Dr, Peoria, IL 61615
3beds
1,891sqft
Single Family Residence, Residential
Built in 1956
0.28 Acres Lot
$237,600 Zestimate®
$128/sqft
$-- HOA
What's special
- 36 days
- 1,868
- 80
Zillow last checked:
Listing updated:
Listed by:
Joe DePauw 309-360-7772,
eXp Realty
Source: RMLS Alliance as distributed by MLS GRID,MLS#: PA1270627 Originating MLS: Peoria Area Association of Realtors
Facts & features
Interior
Bedrooms & bathrooms
- Bedrooms: 3
- Bathrooms: 2
- Full bathrooms: 2
Bedroom 1
- Level: Main
- Dimensions: 14ft 4in x 10ft 7in
Bedroom 2
- Level: Main
- Dimensions: 11ft 7in x 11ft 0in
Bedroom 3
- Level: Main
- Dimensions: 10ft 6in x 9ft 6in
Other
- Level: Main
- Dimensions: 16ft 3in x 8ft 2in
Other
- Area: 587
Additional room
- Description: Multi-Purpose Flex Room
- Level: Basement
- Dimensions: 15ft 1in x 9ft 11in
Additional room 2
- Description: Basement Unfinished Room
- Level: Basement
- Dimensions: 24ft 8in x 12ft 2in
Family room
- Level: Basement
- Dimensions: 30ft 2in x 15ft 2in
Kitchen
- Level: Main
- Dimensions: 19ft 8in x 9ft 2in
Laundry
- Level: Basement
- Dimensions: 13ft 1in x 14ft 1in
Living room
- Level: Main
- Dimensions: 19ft 3in x 12ft 0in
Main level
- Area: 1304
Heating
- Forced Air
Cooling
- Central Air, Whole House Fan
Appliances
- Included: Dishwasher, Microwave, Range, Refrigerator, Gas Water Heater
Features
- Basement: Crawl Space,Partial,Partially Finished
- Number of fireplaces: 1
Interior area
- Total structure area: 1,304
- Total interior livable area: 1,891 sqft
Property
Parking
- Total spaces: 2
- Parking features: Attached
- Attached garage spaces: 2
- Details: Number Of Garage Remotes: 2
Features
- Patio & porch: Deck
- Spa features: Bath
Lot
- Size: 0.28 Acres
- Dimensions: 92 x 130
- Features: Level, Sloped
Details
- Additional structures: Shed(s)
- Parcel number: 1404155004
Construction
Type & style
- Home type: SingleFamily
- Architectural style: Ranch
- Property subtype: Single Family Residence, Residential
Materials
- Frame, Wood Siding, Stone
- Foundation: Block
- Roof: Shingle
Condition
- New construction: No
- Year built: 1956
Utilities & green energy
- Sewer: Public Sewer
- Water: Public
- Utilities for property: Cable Available
Community & HOA
Community
- Subdivision: Timber Ridge
Location
- Region: Peoria
Financial & listing details
- Price per square foot: $128/sqft
- Tax assessed value: $164,370
- Annual tax amount: $4,167
- Date on market: 9/30/2026
- Cumulative days on market: 27 days
- Road surface type: Paved
Estimated market value
$237,600
$226,000 - $249,000
$2,025/mo
Price history
| Date | Event | Price |
|---|---|---|
| 10/30/2026 | Price change | $242,900-2.8%$128/sqft |
Source:  RMLS Alliance as distributed by MLS GRID #PA1270627 Report a problem | ||
| 10/9/2026 | Listed for sale | $249,900+96.8%$132/sqft |
Source: RMLS Alliance as distributed by MLS GRID #PA1270627 Report a problem | ||
| 7/27/2001 | Sold | $127,000$67/sqft |
Source: Public Record Report a problem | ||
Public tax history
| Year | Property taxes | Tax assessment |
|---|---|---|
| 2025 | $3,868 +8.9% | $54,790 +9% |
| 2024 | $3,551 -5.9% | $50,260 +9% |
| 2023 | $3,774 +7.6% | $46,110 +8.9% |
| 2022 | $3,507 +2.7% | $42,360 +5% |
| 2021 | $3,414 +0.4% | $40,340 +1% |
| 2020 | $3,401 -1.8% | $39,940 -2% |
| 2019 | $3,462 +0.3% | $40,750 -1.7% |
| 2018 | $3,453 -0.2% | $41,450 -1% |
| 2017 | $3,458 +0.7% | $41,870 |
| 2016 | $3,432 +2.4% | $41,870 +2% |
| 2015 | $3,351 +10.4% | $41,050 +5.3% |
| 2014 | $3,035 -0.2% | $38,970 -1.2% |
| 2013 | $3,042 -3.1% | $39,440 -4.9% |
| 2011 | $3,138 | $41,460 -3.4% |
| 2010 | -- | $42,910 +0.4% |
| 2009 | $3,217 +5.1% | $42,740 +2% |
| 2008 | $3,060 +2.8% | $41,900 +3.2% |
| 2007 | $2,976 +3.9% | $40,600 +3.2% |
| 2006 | $2,864 +5.3% | $39,350 +2.4% |
| 2005 | $2,720 +30.9% | $38,410 +22% |
| 1998 | $2,077 | $31,490 |
Find assessor info on the county website
Monthly payment
Est. payment
Payment breakdown
Explore the cost of this home by adjusting the details. Changes won't be saved.Climate risks
Neighborhood: 61615
Nearby schools
Schools provided by the listing agent
- Elementary: Kellar
- Middle: Liberty Leadership Middle School
- High: Richwoods
Source: RMLS Alliance as distributed by MLS GRID. This data may not be complete. We recommend contacting the local school district to confirm school assignments for this home.
Similar homes
- $237,5003 bd2 ba1.8k sqft332 W Knoll Crest Dr, Peoria, IL 61614For Sale
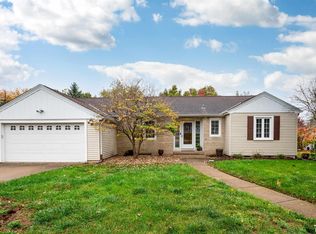
 MLS ID #PA1271589, Jamie Harwood, Gallery Homes Real Estate. RMLS Alliance as distributed by MLS GRID
- $235,0003 bd2 ba1.9k sqft4904 N Melody Ln, Peoria, IL 61614For Sale
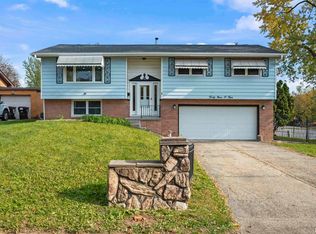 MLS ID #PA1271531, Christina Patellaro, Keller Williams Revolution. RMLS Alliance as distributed by MLS GRID
- $274,9003 bd2 ba1.9k sqft7601 N Derby Rd, Peoria, IL 61615For Sale
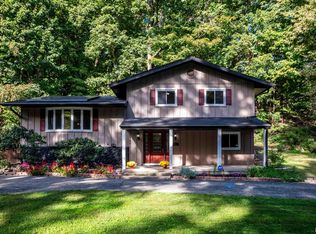 MLS ID #PA1270644, Renae Dietrich, RE/MAX Traders Unlimited. RMLS Alliance as distributed by MLS GRID
- $234,9003 bd2 ba1.7k sqft2212 W Warwick Dr, Peoria, IL 61614For Sale
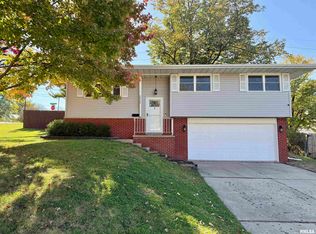 MLS ID #PA1271405, Marjan Tahamtan, Signature Heights Realty, LLC. RMLS Alliance as distributed by MLS GRID
- $240,0004 bd2 ba2.1k sqft6031 N Rosemead Dr, Peoria, IL 61614For SaleMLS ID #PA1269955, Dori Scotti, Jim Maloof Realty, Inc.. RMLS Alliance as distributed by MLS GRID
- $229,9003 bd3 ba2.5k sqft4804 W Knob Oak Dr, Peoria, IL 61615For SaleMLS ID #PA1270683, Brian J Monge, Jim Maloof Realty, Inc.. RMLS Alliance as distributed by MLS GRID
- $227,5004 bd2 ba1.6k sqft5119 W Timbervue Ct, Peoria, IL 61615For SaleMLS ID #PA1270881, Ryan Blackorby, Jim Maloof Realty, Inc.. RMLS Alliance as distributed by MLS GRID
- $220,0003 bd2 ba1.5k sqft1635 W Marlene Ave, Peoria, IL 61614For SaleMLS ID #PA1270264, Marilyn R Kohn, RE/MAX Traders Unlimited. RMLS Alliance as distributed by MLS GRID
- $205,0003 bd3 ba1.7k sqft2903 W Larchmont Ln, Peoria, IL 61615For SaleMLS ID #PA1271079, Dorothy Greene, Gallery Homes Real Estate. RMLS Alliance as distributed by MLS GRID
- $239,9004 bd3 ba2.2k sqft2721 N Elmcroft Dr, Peoria, IL 61604For SaleMLS ID #PA1271341, Troy Kerrn, Keller Williams Premier Realty. RMLS Alliance as distributed by MLS GRID
- $214,9004 bd2 ba2.1k sqft3224 N Avalon Pl, Peoria, IL 61604For SaleMLS ID #PA1271307, Lisa Inman, Move Smart Realty. RMLS Alliance as distributed by MLS GRID
- $196,0003 bd2 ba1.7k sqft4612 W Pendleton Pl, Peoria, IL 61615For SaleMLS ID #PA1271271, Joe DePauw, eXp Realty. RMLS Alliance as distributed by MLS GRID
- $274,5002 bd2 ba1.5k sqft440 W Woodridge Ln, Peoria, IL 61614For SaleMLS ID #PA1270810, Marilyn R Kohn, RE/MAX Traders Unlimited. RMLS Alliance as distributed by MLS GRID
- $218,0004 bd2 ba1.8k sqft1342 Lakeview Ave, East Peoria, IL 61611For SaleMLS ID #PA1270676, Alex J Smith, Keller Williams Premier Realty. RMLS Alliance as distributed by MLS GRID
- $221,5003 bd2 ba1.7k sqft1010 Spring Bay Rd, East Peoria, IL 61611For SaleMLS ID #PA1271102, Candace Martin, eXp Realty. RMLS Alliance as distributed by MLS GRID
- $274,9003 bd2 ba1.6k sqft1368 N Forrest Dr, Metamora, IL 61548For SaleMLS ID #PA1271355, Dawn A Purple, RE/MAX Traders Unlimited. RMLS Alliance as distributed by MLS GRID
- $195,0003 bd2 ba1.5k sqft1606 W Daytona Dr, Peoria, IL 61614For SaleMLS ID #PA1270446, Hannah Osterman, eXp Realty. RMLS Alliance as distributed by MLS GRID
- $229,9003 bd3 ba2.4k sqft3343 W Saymore Ln, Peoria, IL 61615For SaleMLS ID #PA1270874, Devin Conway, eXp Realty. RMLS Alliance as distributed by MLS GRID
