Luxury French Country Manor in Keppler Estates – Discover a remarkable opportunity to own 4.5 acres of Natural Beauty! This prestigious estate in Bartlett, TN features 2 homes in serene, natural surroundings—perfect for multigenerational living. The main house offers 11,000+ sq. ft. of living space, including 8 bedrooms and 6.3 baths, multiple bonus rooms, a library, & 2 offices. The primary suite, guest suite, laundry room, office, and exercise room are on the main level while 4 luxurious bedroom suites on 2nd level provide space and privacy for guests or family members. A third floor has a library & 3 playrooms. The laundry room has 2 washers and dryers. 4 garages (2 are air-conditioned). Thoughtful details and premium finishes are evident throughout the home. The main home connects to the original 3-bedroom home, ideal for in-laws or extended family living. Outdoor amenities include a basketball court & private walking trail that surrounds the property—perfect for morning walks.
For sale
Price cut: $301K (9/16)
$2,599,000
6060 Elmore Rd, Bartlett, TN 38134
8beds
11,937sqft
Single Family Residence
Built in 2024
4.57 Acres Lot
$2,464,500 Zestimate®
$218/sqft
$-- HOA
What's special
Basketball courtMultiple bonus rooms
- 177 days
- 1,892
- 89
Zillow last checked:
Listing updated:
Listed by:
Kim Jones,
Faith Management & Realty Grou 901-754-2690
Source: MAAR,MLS#: 10220213
Facts & features
Interior
Bedrooms & bathrooms
- Bedrooms: 8
- Bathrooms: 9
- Full bathrooms: 6
- 1/2 bathrooms: 3
Rooms
- Room types: Other (See Remarks), Play Room
Primary bedroom
- Features: Fireplace, Sitting Area, Smooth Ceiling, Walk-In Closet(s)
- Level: First
- Area: 594
- Dimensions: 22 x 27
Bedroom 2
- Features: Private Full Bath, Smooth Ceiling, Walk-In Closet(s)
- Level: First
- Area: 400
- Dimensions: 20 x 20
Bedroom 3
- Features: Private Full Bath, Smooth Ceiling, Walk-In Closet(s)
- Level: Second
- Area: 266
- Dimensions: 14 x 19
Bedroom 4
- Features: Private Full Bath, Smooth Ceiling, Walk-In Closet(s)
- Level: Second
- Area: 210
- Dimensions: 14 x 15
Bedroom 5
- Features: Private Full Bath, Smooth Ceiling, Walk-In Closet(s)
- Level: Second
- Area: 252
- Dimensions: 14 x 18
Primary bathroom
- Features: Double Vanity, Dressing Area, Fireplace, Tile Floor, Full Bath
Dining room
- Features: Separate Dining Room
- Area: 300
- Dimensions: 15 x 20
Kitchen
- Features: Kitchen Island, Pantry
- Area: 500
- Dimensions: 20 x 25
Living room
- Features: Great Room, Separate Living Room
- Area: 506
- Dimensions: 22 x 23
Office
- Features: Smooth Ceiling
- Level: First
- Area: 285
- Dimensions: 15 x 19
Bonus room
- Area: 580
- Dimensions: 20 x 29
Den
- Dimensions: 0 x 0
Heating
- 3 or More Systems, Central, Natural Gas
Cooling
- 220 Wiring, 3 or More Systems, Ceiling Fan(s), Central Air
Appliances
- Included: 2+ Water Heaters, Gas Water Heater, Vent Hood/Exhaust Fan, Double Oven, Cooktop, Gas Cooktop, Disposal, Dishwasher, Microwave, Refrigerator, Washer, Dryer
- Laundry: Laundry Room
Features
- 1 or More BR Down, Primary Down, Luxury Primary Bath, Double Vanity Bath, Separate Tub & Shower, High Ceilings, Smooth Ceiling, Two Story Foyer, Walk-In Closet(s), 1/2 Bath, 2 or More Baths, 2nd Bedroom, Dining Room, Keeping/Hearth Room, Kitchen, Laundry Room, Living Room, Office, Other (See REMARKS), Primary Bedroom, 2 or More Baths, 4th or More Bedrooms, Office, Play Room/Rec Room, Square Feet Source: AutoFill (MAARdata) or Public Records (Cnty Assessor Site)
- Flooring: Tile, Vinyl
- Windows: Wood Frames, Window Treatments
- Number of fireplaces: 5
- Fireplace features: In Keeping/Hearth room, Living Room, Primary Bedroom, Factory Built, Vented Gas Fireplace
Interior area
- Total interior livable area: 11,937 sqft
Property
Parking
- Total spaces: 8
- Parking features: Circular Driveway, Garage Faces Front, Garage Door Opener, Gate Clickers, Storage
- Has garage: Yes
- Covered spaces: 8
- Has uncovered spaces: Yes
Features
- Stories: 3
- Patio & porch: Porch
- Pool features: None
- Fencing: Wood
Lot
- Size: 4.57 Acres
- Dimensions: 333 x 600
- Features: Other (See Remarks), Wooded
Details
- Additional structures: Guest House
- Parcel number: B0166 00044
Construction
Type & style
- Home type: SingleFamily
- Architectural style: French
- Property subtype: Single Family Residence
Materials
- Brick Veneer, Stone
- Foundation: Slab
- Roof: Composition Shingles
Condition
- New construction: No
- Year built: 2024
Utilities & green energy
- Sewer: Public Sewer
- Water: Public
Community & HOA
Community
- Security: Smoke Detector(s), Dead Bolt Lock(s), Iron Door(s), Wrought Iron Security Drs
- Subdivision: Keppel Estate
Location
- Region: Bartlett
Financial & listing details
- Price per square foot: $218/sqft
- Tax assessed value: $3,618,800
- Annual tax amount: $39,354
- Price range: $2.6M - $2.6M
- Date on market: 4/26/2026
- Cumulative days on market: 178 days
- Listing terms: Conventional
Estimated market value
$2,464,500
$2.34M - $2.59M
Not available
Price history
| Date | Event | Price |
|---|---|---|
| 9/16/2026 | Price change | $2,599,000-10.4%$218/sqft |
Source:  MAAR #10220213 Report a problem MAAR #10220213 Report a problem | ||
| 4/26/2026 | Listed for sale | $2,900,000+683.8%$243/sqft |
Source: MAAR #10220213 Report a problem | ||
| 7/27/2022 | Sold | $370,000-7%$31/sqft |
Source: MAAR #10110399 Report a problem | ||
| 6/19/2022 | Pending sale | $398,000$33/sqft |
Source: MAAR #10110399 Report a problem | ||
| 6/15/2022 | Listed for sale | $398,000-13.5%$33/sqft |
Source: MAAR #10110399 Report a problem | ||
| 10/9/2021 | Listed for sale | $460,000$39/sqft |
Source: MAAR #10110399 Report a problem | ||
Public tax history
| Year | Property taxes | Tax assessment |
|---|---|---|
| 2025 | $39,354 +1429.6% | $904,700 +1700.4% |
| 2024 | $2,573 | $50,250 |
| 2023 | $2,573 | $50,250 |
| 2022 | -- | $50,250 |
| 2021 | -- | $50,250 +24.7% |
| 2020 | $737 | $40,300 |
| 2019 | $737 -54.8% | $40,300 |
| 2018 | $1,632 -31.8% | $40,300 |
| 2017 | $2,394 +294% | $40,300 +7.5% |
| 2016 | $608 +5.4% | $37,500 |
| 2014 | $577 | $37,500 |
| 2013 | -- | $37,500 -3.1% |
| 2012 | -- | $38,700 |
| 2011 | -- | $38,700 |
| 2010 | -- | $38,700 |
| 2009 | -- | $38,700 -0.4% |
| 2008 | -- | $38,850 |
| 2007 | -- | $38,850 |
| 2006 | -- | $38,850 |
| 2005 | -- | $38,850 +21.7% |
| 2004 | -- | $31,925 |
| 2003 | -- | $31,925 |
| 2002 | -- | $31,925 |
| 2001 | -- | $31,925 -15.4% |
| 2000 | -- | $37,725 |
Find assessor info on the county website
Monthly payment
Est. payment
Payment breakdown
Explore the cost of this home by adjusting the details. Changes won't be saved.Climate risks
Neighborhood: Elmore Park
Similar homes
- $2,225,0006 bd6 ba9.4k sqft315 Mountain Brook Cv, Eads, TN 38028For Sale
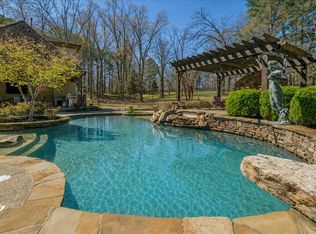 MLS ID #10228536, Sam Tiwana, KAIZEN Realty, LLC. MAAR
 - $2,675,0005 bd9 ba11k sqft214 Mountain Brook Cv, Eads, TN 38028For Sale
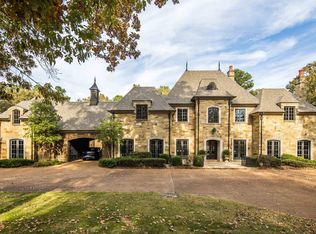 MLS ID #10184266, Judy O McLellan, Crye-Leike, Inc., REALTORS. MAAR
 - $2,100,0008 bd6 ba6.3k sqft401 S Sanga Rd, Cordova, TN 38018For Sale
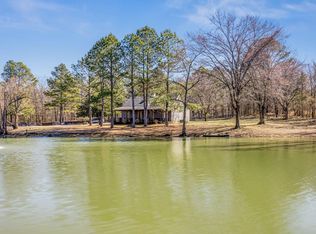 MLS ID #10229374, James M Harvey, Keller Williams. MAAR
 - $2,000,0005 bd7 ba7.2k sqft4348 Gwynne Rd, Memphis, TN 38117For Sale
 MLS ID #10226650, Carrie E Benitone, Ware Jones, REALTORS. MAAR
