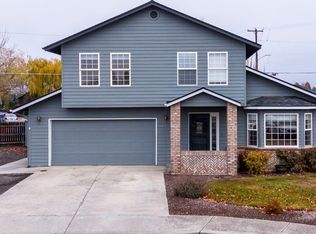
This 3 bedroom 2.5 bath home has been updated and customized. Beautiful new cabinets throughout, classy solid surface countertops, high quality plank flooring, nice landscaping, lots of room for rv parking, hot tub on back patio. Come see this home and you will love it.
Active
$649,000
764 NW 19th Pl, Redmond, OR 97756
3beds
3baths
2,074sqft
Single Family Residence
Built in 1991
7,840 Square Feet Lot
$629,600 Zestimate®
$313/sqft
$-- HOA
What's special
Updated and customizedHigh quality plank flooringBeautiful new cabinets throughoutNice landscapingClassy solid surface countertops
- 1 day |
- 64 |
- 1 |
Zillow last checked:
Listing updated:
Listed by:
Bend River Realty Inc 541-410-4255
Source: Oregon Datashare,MLS#: 220227083
Facts & features
Interior
Bedrooms & bathrooms
- Bedrooms: 3
- Bathrooms: 3
Heating
- Forced Air, Natural Gas
Cooling
- Central Air
Appliances
- Included: Cooktop, Dishwasher, Disposal, Microwave, Oven, Range, Water Heater
Features
- Breakfast Bar, Ceiling Fan(s), Kitchen Island, Linen Closet, Pantry, Shower/Tub Combo, Solid Surface Counters, Tile Shower, Vaulted Ceiling(s), Walk-In Closet(s)
- Flooring: Carpet, Vinyl
- Windows: Double Pane Windows, Vinyl Frames
- Has fireplace: No
- Common walls with other units/homes: No Common Walls,No One Above,No One Below
Interior area
- Total structure area: 2,074
- Total interior livable area: 2,074 sqft
Property
Parking
- Total spaces: 2
- Parking features: Attached, Concrete, Driveway, Garage Door Opener, Heated Garage, RV Access/Parking, Storage, Tandem
- Attached garage spaces: 2
- Has uncovered spaces: Yes
Accessibility
- Accessibility features: Accessible Entrance
Features
- Levels: Two
- Stories: 2
- Patio & porch: Patio, Porch, Rear Porch
- Spa features: Spa/Hot Tub
- Fencing: Fenced
- Has view: Yes
- View description: Neighborhood, Territorial
Lot
- Size: 7,840 Square Feet
- Features: Drip System, Garden, Landscaped, Level, Sprinkler Timer(s), Sprinklers In Front, Sprinklers In Rear
Details
- Additional structures: Storage
- Parcel number: 176471
- Zoning description: R4
- Special conditions: Standard
Construction
Type & style
- Home type: SingleFamily
- Architectural style: Traditional
- Property subtype: Single Family Residence
Materials
- Frame
- Foundation: Stemwall
- Roof: Composition
Condition
- New construction: No
- Year built: 1991
Utilities & green energy
- Sewer: Public Sewer
- Water: Public
Community & HOA
Community
- Subdivision: Skyline Ridge
HOA
- Has HOA: No
Location
- Region: Redmond
Financial & listing details
- Price per square foot: $313/sqft
- Tax assessed value: $546,260
- Annual tax amount: $6,145
- Date on market: 8/14/2026
- Listing terms: Cash,Conventional
- Road surface type: Paved
Estimated market value
$629,600
$598,000 - $661,000
$2,821/mo
Price history
| Date | Event | Price |
|---|---|---|
| 8/14/2026 | Listed for sale | $649,000+25%$313/sqft |
Source:  Oregon Datashare #220227083 Report a problem Oregon Datashare #220227083 Report a problem | ||
| 12/22/2023 | Sold | $519,000+67.5%$250/sqft |
Source: Public Record Report a problem | ||
| 9/27/2018 | Sold | $309,900$149/sqft |
Source: Public Record Report a problem | ||
| 8/28/2018 | Pending sale | $309,900$149/sqft |
Source: CENTURY 21 Gold Country #201808712 Report a problem | ||
| 8/21/2018 | Listed for sale | $309,900+19.2%$149/sqft |
Source: Century 21 Gold Country Realty #201808712 Report a problem | ||
| 11/2/2008 | Listing removed | $259,900$125/sqft |
Source: Listhub #2804708 Report a problem | ||
| 9/28/2008 | Price change | $259,900-3.7%$125/sqft |
Source: Listhub #2804708 Report a problem | ||
| 8/26/2008 | Price change | $269,900-1.8%$130/sqft |
Source: Listhub #2804708 Report a problem | ||
| 7/25/2008 | Price change | $274,900-1.8%$133/sqft |
Source: Listhub #2804708 Report a problem | ||
| 7/11/2008 | Price change | $279,900-1.8%$135/sqft |
Source: Listhub #2804708 Report a problem | ||
| 7/2/2008 | Listed for sale | $285,000$137/sqft |
Source: Listhub #2804708 Report a problem | ||
Public tax history
| Year | Property taxes | Tax assessment |
|---|---|---|
| 2025 | $6,145 +4.2% | $301,390 +3% |
| 2024 | $5,896 +4.6% | $292,620 +6.1% |
| 2023 | $5,638 +6.7% | $275,830 |
| 2022 | $5,284 +6.6% | $275,830 +6.1% |
| 2021 | $4,956 | $260,000 |
| 2020 | -- | $260,000 +6.1% |
| 2019 | $4,525 | $245,080 |
| 2018 | $4,525 +2.6% | $245,080 +3% |
| 2017 | $4,413 +3.9% | $237,950 +3% |
| 2016 | $4,248 | $231,020 +3% |
| 2015 | $4,248 +22.7% | $224,300 +16.4% |
| 2014 | $3,462 | $192,780 +15.9% |
| 2013 | -- | $166,380 +36.6% |
| 2012 | -- | $121,760 -22.8% |
| 2011 | -- | $157,670 -5.9% |
| 2010 | -- | $167,570 -23.1% |
| 2009 | -- | $217,770 +3% |
| 2008 | -- | $211,430 +3% |
| 2007 | -- | $205,280 +3% |
| 2006 | -- | $199,310 +3% |
| 2005 | -- | $193,510 +6.1% |
| 2003 | -- | $182,409 +0.7% |
| 2002 | -- | $181,190 -8.8% |
| 2001 | -- | $198,600 +9.4% |
| 2000 | -- | $181,600 |
Find assessor info on the county website
Monthly payment
Est. payment
Payment breakdown
Explore the cost of this home by adjusting the details. Changes won't be saved.Climate risks
Neighborhood: 97756
Nearby schools
GreatSchools rating
- 5/10Hugh Hartman ElementaryGrades: K-5Distance: 0.4 mi
- 4/10Elton Gregory Middle SchoolGrades: 6-8Distance: 1.5 mi
- 4/10Redmond High SchoolGrades: 9-12Distance: 0.9 mi
Schools provided by the listing agent
- Elementary: Rosland Elem
- Middle: Elton Gregory Middle
- High: Redmond High
Source: Oregon Datashare. This data may not be complete. We recommend contacting the local school district to confirm school assignments for this home.
- $519,0003 bd3 ba2k sqft764 NW 19th Pl N, Redmond, OR 97756Sold
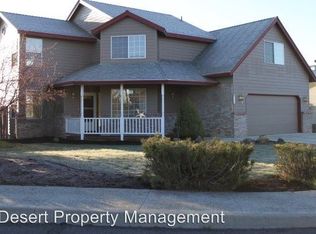
- $503,3003 bd3 ba2.1k sqft746 NW 19th Pl N, Redmond, OR 97756Off Market
- $814,8008 bd7 ba4.1k sqft1931 NW Hemlock Ave, Redmond, OR 97756Off Market
- $--2 bd2 ba900 sqft1931 NW Hemlock Ave #B, Redmond, OR 97756Off Market

- $--2 bd2 ba900 sqft1931 NW Hemlock Ave APT A, Redmond, OR 97756Off Market
- $--2 bd1 ba900 sqft1931 NW Hemlock Ave APT C, Redmond, OR 97756Off Market
- $815,8008 bd7 ba4.1k sqft1915 NW Hemlock Ave, Redmond, OR 97756Off Market
- $--2 bd2 ba900 sqft1915 NW Hemlock Ave APT D, Redmond, OR 97756Off Market
A local agent can set up tours, give advice and negotiate with sellers.
A local lender can help you make sure your offer is ready when you are.
Similar homes
- $599,9003 bd2 ba1.7k sqft1950 NW Nickernut Ct, Redmond, OR 97756For Sale

 MLS ID #220226463, Micah Luke Burkley, Burkley Realty LLC. Oregon Datashare
 - $629,0003 bd3 ba1.8k sqft2108 NW Sterling Ave, Redmond, OR 97756For Sale
 MLS ID #220225716, Jenna Karin Raanes, Cascade Hasson SIR. Oregon Datashare
 - $635,0004 bd3 ba2.3k sqft2146 NW 22nd St, Redmond, OR 97756For Sale
 MLS ID #220215697, Marcy A Anderson, Alpine Real Estate. Oregon Datashare
 - $590,0004 bd3 ba2.2k sqft2155 NW 22nd St, Redmond, OR 97756For Sale
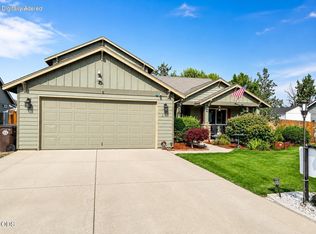 MLS ID #220226300, Ashley Paige Eisenbrandt, Premiere Property Group, LLC. Oregon Datashare
 - $599,5005 bd3 ba2.1k sqft2197 NW Kingwood Ave, Redmond, OR 97756For SaleMLS ID #220226067, Nicole Fitch, John L Scott Bend. Oregon Datashare
- $600,0004 bd2 ba2k sqft2142 NW Nickernut Ave, Redmond, OR 97756For SaleMLS ID #220225526, Jamie Kathryn Sinclair, RE/MAX Key Properties. Oregon Datashare
- $435,0003 bd2 ba1.2k sqft942 NW Maple Ct, Redmond, OR 97756For SaleMLS ID #220226936, Christyn Wagenblast, Windermere Realty Trust. Oregon Datashare
- $524,9003 bd2 ba1.3k sqft2563 SW Cascade Ave, Redmond, OR 97756For SaleMLS ID #220226616, Lisa Marie O'Bannon, Keller Williams Realty Professionals. Oregon Datashare
- $515,0003 bd3 ba2.1k sqft3022 NW Boxelder Ave, Redmond, OR 97756For SaleMLS ID #220226833, Kaisha LeAnne Brannon, Cascade Hasson SIR. Oregon Datashare
- $594,9994 bd2 ba1.9k sqft1453 NW 20th Ct, Redmond, OR 97756For SaleMLS ID #220223773, Breanna D. Magee, Stellar Realty Northwest. Oregon Datashare
- $550,0004 bd2 ba1.7k sqft1227 SW 17th St #1227 & 1225, Redmond, OR 97756For SaleMLS ID #220217895, Nancy L. Kramer, Root & Branch Realty Group. Oregon Datashare
- $559,9003 bd2 ba2.1k sqft2284 NW 13th St, Redmond, OR 97756For SaleMLS ID #220224235, Dustin Hewitt, Windermere Realty Trust. Oregon Datashare
- $649,0005 bd2 ba2.2k sqft714 SW Cascade Ave, Redmond, OR 97756For SaleMLS ID #220220060, Benjamin Hamid Black, Premiere Property Group, LLC. Oregon Datashare
- $633,0004 bd3 ba2.5k sqft3028 SW Indian Pl, Redmond, OR 97756For SaleMLS ID #220223910, Russell Haight, MORE Realty, Inc.. Oregon Datashare
- $569,9003 bd2 ba1.6k sqft1922 NW Wildflower Pl, Redmond, OR 97756For SaleMLS ID #220224995, Dustin Hewitt, Windermere Realty Trust. Oregon Datashare
- $534,9003 bd2 ba1.8k sqft3301 NW Cedar Ave, Redmond, OR 97756For SaleMLS ID #220226468, Carol Tobey, Harcourts The Garner Group Real Estate. Oregon Datashare
- $675,0003 bd2 ba1.8k sqft842 NW 18th Ct, Redmond, OR 97756New ConstructionMLS ID #220225098, Megan Curtis, Windermere Realty Trust. Oregon Datashare
- $575,0004 bd3 ba1.8k sqft1128 SW Rimrock Way, Redmond, OR 97756For SaleMLS ID #220224804, Caitlin Walker Ducsik, Windermere Realty Trust. Oregon Datashare
- $549,9003 bd2 ba1.9k sqft2108 NW 13th St, Redmond, OR 97756For SaleMLS ID #220224098, Robyn E Jones, Jones Group Realtors LLC. Oregon Datashare
- $499,9003 bd2 ba1.8k sqft540 NW 28th St, Redmond, OR 97756For SaleMLS ID #220225072, Oliver Stefan Stretz, eXp Realty, LLC. Oregon Datashare
