Discover space, convenience, and opportunity at this updated 4-bedroom, 2-bath home in Redmond! Situated on a generous 0.30-acre lot, this property features a newer roof with solar tubes, LED lighting throughout the house, and wood flooring in the kitchen. good size bedrooms and ample closet/linen storage. The comfortable layout offers inviting living spaces, while the exterior boasts a detached garage, RV parking, a curved driveway with additional parking, and a covered rear patio for outdoor enjoyment. Enjoy the added charm of cherry trees and a white peach tree on the property. Zoned R4, this property offers potential for future possibilities, subject to applicable zoning regulations and city approval. Conveniently located with quick access to Highway 97 and close to Redmond Municipal Airport, shopping, restaurants, and everyday amenities. A property with space, flexibility and possibilities to explore.
Active
$475,000
2620 SW Yew Ave, Redmond, OR 97756
4beds
2baths
1,448sqft
Single Family Residence
Built in 1977
0.3 Acres Lot
$462,300 Zestimate®
$328/sqft
$-- HOA
What's special
Inviting living spacesRv parkingGood size bedroomsDetached garage
- 1 day
- 226
- 18
Likely to sell faster than
Zillow last checked:
Listing updated:
Listed by:
Mariposa Real Estate Corp. 541-527-1968
Source: Oregon Datashare,MLS#: 220230270
Facts & features
Interior
Bedrooms & bathrooms
- Bedrooms: 4
- Bathrooms: 2
Heating
- Baseboard, Electric
Cooling
- None
Appliances
- Included: Dishwasher, Dryer, Microwave, Range, Range Hood, Refrigerator, Water Heater
Features
- Bidet, Fiberglass Stall Shower, Granite Counters, Open Floorplan, Pantry, Shower/Tub Combo, Solar Tube(s)
- Flooring: Hardwood, Laminate
- Windows: Double Pane Windows
- Has fireplace: No
- Common walls with other units/homes: No Common Walls
Interior area
- Total structure area: 1,448
- Total interior livable area: 1,448 sqft
Property
Parking
- Total spaces: 1
- Parking features: Detached, Driveway, RV Access/Parking
- Garage spaces: 1
- Has uncovered spaces: Yes
Features
- Levels: One
- Stories: 1
- Patio & porch: Front Porch, Patio, Rear Porch
- Fencing: Fenced
Lot
- Size: 0.3 Acres
- Features: Landscaped, Level, Sprinklers In Front
Details
- Additional structures: Storage
- Parcel number: 130197
- Zoning description: R4
- Special conditions: Standard
Construction
Type & style
- Home type: SingleFamily
- Architectural style: Ranch
- Property subtype: Single Family Residence
Materials
- Foundation: Concrete Perimeter
- Roof: Composition
Condition
- New construction: No
- Year built: 1977
Utilities & green energy
- Sewer: Public Sewer
- Water: Public
Community & HOA
Community
- Security: Smoke Detector(s)
- Subdivision: Sunshine
HOA
- Has HOA: No
Location
- Region: Redmond
Financial & listing details
- Price per square foot: $328/sqft
- Tax assessed value: $454,340
- Annual tax amount: $3,298
- Date on market: 10/21/2026
- Listing terms: Cash,Conventional
- Road surface type: Paved
Estimated market value
$462,300
$439,000 - $485,000
$2,531/mo
Price history
| Date | Event | Price |
|---|---|---|
| 10/21/2026 | Listed for sale | $475,000+150%$328/sqft |
Source:  Oregon Datashare #220230270 Report a problem | ||
| 1/31/2017 | Sold | $190,000-5%$131/sqft |
Source: Oregon Datashare #201611072 Report a problem | ||
| 12/30/2016 | Pending sale | $200,000$138/sqft |
Source: Allison James Estates and Homes Of Oregon #201611072 Report a problem | ||
| 12/10/2016 | Listed for sale | $200,000$138/sqft |
Source: Allison James Estates & Homes #201611072 Report a problem | ||
| 12/6/2016 | Pending sale | $200,000$138/sqft |
Source: Allison James Estates and Homes Of Oregon #201611072 Report a problem | ||
| 11/22/2016 | Listed for sale | $200,000$138/sqft |
Source: Allison James Estates & Homes #201611072 Report a problem | ||
Public tax history
| Year | Property taxes | Tax assessment |
|---|---|---|
| 2025 | -- | $161,770 +3% |
| 2024 | $3,165 +4.6% | $157,060 +6.1% |
| 2023 | $3,026 +6.7% | $148,050 |
| 2022 | $2,836 +6.6% | $148,050 +6.1% |
| 2021 | $2,660 | $139,560 |
| 2020 | -- | $139,560 +6.1% |
| 2019 | $2,429 | $131,560 |
| 2018 | $2,429 +2.5% | $131,560 +3% |
| 2017 | $2,369 +3.9% | $127,730 +3% |
| 2016 | $2,281 | $124,010 +3% |
| 2015 | $2,281 +5.9% | $120,400 +3% |
| 2014 | $2,153 | $116,900 +3% |
| 2013 | -- | $113,496 +26.9% |
| 2012 | -- | $89,430 +1.9% |
| 2011 | -- | $87,800 -13.4% |
| 2010 | -- | $101,430 -9.6% |
| 2009 | -- | $112,250 +3% |
| 2008 | -- | $108,990 +3% |
| 2007 | -- | $105,820 +3% |
| 2006 | -- | $102,740 +3% |
| 2005 | -- | $99,750 -8.8% |
| 2002 | -- | $109,390 +0.8% |
| 2001 | -- | $108,520 +4.5% |
| 2000 | -- | $103,815 |
Find assessor info on the county website
Monthly payment
Est. payment
Payment breakdown
Explore the cost of this home by adjusting the details. Changes won't be saved.Climate risks
Neighborhood: 97756
Nearby schools
Schools provided by the listing agent
- High: Ridgeview High
Source: Oregon Datashare. This data may not be complete. We recommend contacting the local school district to confirm school assignments for this home.

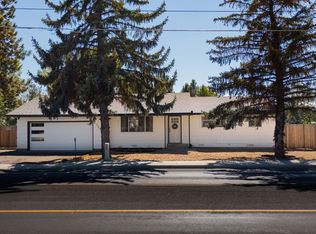
Similar homes
- $475,0003 bd3 ba1.4k sqft1770 SW 22nd Ct, Redmond, OR 97756For Sale
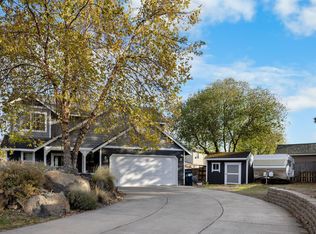
 MLS ID #220230074, Megan Leann Powers, Brand Realty, LLC. Oregon Datashare
- $469,0003 bd2 ba1.4k sqft1830 SW 16th St, Redmond, OR 97756For Sale
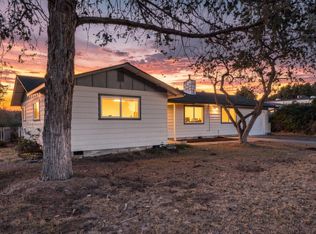 MLS ID #220229413, Chris Sperry, Keller Williams Realty Central Oregon. Oregon Datashare
- $463,9003 bd2 ba1.4k sqft2118 SW Pumice Ave, Redmond, OR 97756For Sale
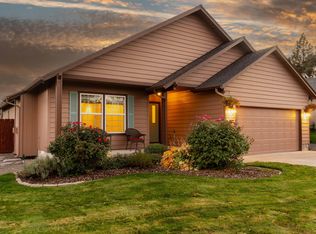 MLS ID #220229897, Melodee Radcliffe, Premiere Property Group, LLC. Oregon Datashare
- $525,0003 bd2 ba1.4k sqft3916 SW Sam Snead Ct, Redmond, OR 97756For Sale
 MLS ID #220227357, John Schimmoller, RE/MAX Key Properties. Oregon Datashare
- $425,0003 bd2 ba1.2k sqft2911 SW Canal Blvd, Redmond, OR 97756For SaleMLS ID #220226901, Jeffrey Casserly, Desert Sky Real Estate LLC. Oregon Datashare
- $485,0003 bd3 ba1.6k sqft2910 SW Yew Park Ln, Redmond, OR 97756For SaleMLS ID #220226621, Mark Ossinger, Central Oregon Realty Group. Oregon Datashare
- $514,0003 bd2 ba1.3k sqft1930 SW 27th St, Redmond, OR 97756For SaleMLS ID #220229179, Kimberly Ann Bishop, Engel & Voelkers Bend. Oregon Datashare
- $585,0003 bd3 ba1.8k sqft4188 SW Rhyolite Pl, Redmond, OR 97756For SaleMLS ID #220230324, Stephanie Wilson Ruiz, Cascade Hasson SIR. Oregon Datashare
- $485,0003 bd3 ba2k sqft3238 SW Lava Ave, Redmond, OR 97756For SaleMLS ID #220227511, Jamie Guier, Keller Williams Realty Central Oregon. Oregon Datashare
- $535,5004 bd2 ba1.6k sqft2412 SW Wickiup Ave, Redmond, OR 97756For SaleMLS ID #220215325, Jan M Stranski, Windermere Realty Trust. Oregon Datashare
- $525,0004 bd4 ba2k sqft2454 SW Wickiup Ct, Redmond, OR 97756For SaleMLS ID #220228388, Eric C Berlin, Berlin Commercial Advisors LLC. Oregon Datashare
- $530,0004 bd3 ba2k sqft3059 SW 36th St, Redmond, OR 97756For SaleMLS ID #220217946, Dustin Hewitt, Windermere Realty Trust. Oregon Datashare
- $624,9993 bd2 ba1.9k sqft3715 SW Gene Sarazan Dr, Redmond, OR 97756For SaleMLS ID #220225682, Brenda Johnson, Windermere Realty Trust. Oregon Datashare
- $429,0002 bd2 ba1.1k sqft3714 SW 29th St, Redmond, OR 97756For SaleMLS ID #220222174, Will Florence, Knightsbridge International. Oregon Datashare
- $549,9993 bd1 ba1k sqft3060 SW 35th Ct, Redmond, OR 97756For SaleMLS ID #220229244, Tricia Ann Hansen, Engel & Voelkers Bend. Oregon Datashare
- $575,0004 bd3 ba1.6k sqft1730 SW Canyon Dr, Redmond, OR 97756For SaleMLS ID #220225348, Matthew Gilman, Windermere Realty Trust. Oregon Datashare
- $417,5003 bd2 ba1k sqft2971 SW Salmon Ave, Redmond, OR 97756For SaleMLS ID #220228051, Spencer Michael Brennan, Relevant Real Estate LLC. Oregon Datashare
- $415,0003 bd2 ba1.2k sqft3118 SW Quartz Ave, Redmond, OR 97756For SaleMLS ID #220227127, Connie T Mitchell, Stellar Realty Northwest. Oregon Datashare
- $474,9903 bd3 ba1.4k sqft2548 SW Kalama Ave, Redmond, OR 97756For SaleMLS ID #220213750, Noah von Borstel, Windermere Realty Trust. Oregon Datashare
- $390,0002 bd2 ba1.3k sqft3738 SW 29th St, Redmond, OR 97756For SaleMLS ID #220226278, Jeffrey A Larkin, Jeff Larkin Realty. Oregon Datashare
