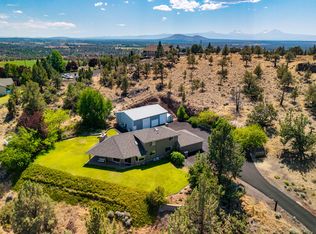
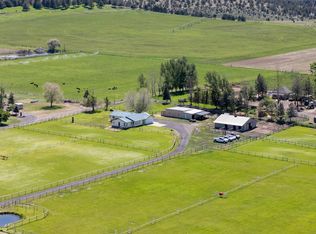
Hard to find MOUNTAIN VIEWS, ADU, 5 Acres with Irrigation and 5 bay shop. Great opportunity for a Hobby fram. The 2960 sq ft home has 3 bedrooms, 3 baths featuring a main-floor primary suite with private views. A dedicated office, a wet bar, and 2 bonus rooms, the interior is built for a lifestyle of productivity and recreation. The grounds are fully prepared for horses or agriculture, featuring a gated entrance and complete fencing. Three acres of flood irrigation, a private well, and power at the pasture simplify management. The 40x60 shop offers 5 bays plus an RV bay. Above, a private 2 bedoom guest suite with a separate entrance creates a distinct space for visitors. Recent upgrades to the furnace, water heater, and heat pump ensure reliability. Located minutes from Smith rock and downtown Redmond, this property is a functional retreat. Call to schedule your private showing.
Active
$1,149,999
1221 NW Odem Ave, Terrebonne, OR 97760
3beds
3baths
3,560sqft
Single Family Residence
Built in 2000
4.96 Acres Lot
$1,130,500 Zestimate®
$323/sqft
$-- HOA
What's special
Mountain viewsPower at the pastureDedicated officeGated entranceWet barComplete fencingPrivate well
- 216 days
- 274
- 16
Zillow last checked:
Listing updated:
Listed by:
Cascade Hasson SIR 541-383-7600
Source: Oregon Datashare,MLS#: 220217583
Facts & features
Interior
Bedrooms & bathrooms
- Bedrooms: 3
- Bathrooms: 3
Heating
- Electric, Forced Air, Heat Pump, Propane
Cooling
- Central Air, Heat Pump
Appliances
- Included: Dishwasher, Disposal, Dryer, Microwave, Oven, Refrigerator, Washer, Water Heater
Features
- Ceiling Fan(s), Central Vacuum, Kitchen Island, Linen Closet, Pantry, Primary Downstairs, Soaking Tub, Walk-In Closet(s), Wet Bar, Wired for Sound
- Flooring: Carpet, Hardwood
- Windows: Skylight(s)
- Basement: None
- Has fireplace: Yes
- Fireplace features: Gas, Living Room, Primary Bedroom
- Common walls with other units/homes: No One Above
Interior area
- Total structure area: 2,960
- Total interior livable area: 3,560 sqft
Video & virtual tour
Property
Parking
- Total spaces: 3
- Parking features: Attached, Detached, Detached Carport, Driveway, Gated, RV Access/Parking, RV Garage, Workshop in Garage
- Attached garage spaces: 3
- Has carport: Yes
- Has uncovered spaces: Yes
Features
- Levels: Two
- Stories: 2
- Patio & porch: Deck
- Exterior features: Fire Pit, RV Dump, RV Hookup
- Spa features: Indoor Spa/Hot Tub, Spa/Hot Tub
- Fencing: Fenced
- Has view: Yes
- View description: Mountain(s), Territorial
- Waterfront features: Creek
Lot
- Size: 4.96 Acres
- Features: Pasture, Sprinklers In Front
Details
- Additional structures: Guest House, RV/Boat Storage, Second Garage, Workshop
- Parcel number: 128212
- Zoning description: TER5
- Special conditions: Standard
- Horses can be raised: Yes
Construction
Type & style
- Home type: SingleFamily
- Architectural style: Traditional
- Property subtype: Single Family Residence
Materials
- Frame
- Foundation: Stemwall
- Roof: Composition
Condition
- New construction: No
- Year built: 2000
Utilities & green energy
- Sewer: Septic Tank
- Water: Well, Other
Community & HOA
Community
- Security: Carbon Monoxide Detector(s), Smoke Detector(s)
HOA
- Has HOA: No
Location
- Region: Terrebonne
Financial & listing details
- Price per square foot: $323/sqft
- Tax assessed value: $1,595,500
- Annual tax amount: $9,770
- Date on market: 3/20/2026
- Cumulative days on market: 313 days
- Listing terms: Cash,Conventional,FHA,VA Loan
- Road surface type: Paved
Estimated market value
$1,130,500
$1.07M - $1.19M
$3,909/mo
Price history
| Date | Event | Price |
|---|---|---|
| 6/1/2026 | Price change | $1,149,999-4.2%$323/sqft |
Source:  Oregon Datashare #220217583 Report a problem | ||
| 5/5/2026 | Price change | $1,199,999-0.8%$337/sqft |
Source: Oregon Datashare #220217583 Report a problem | ||
| 4/24/2026 | Price change | $1,210,000-6.9%$340/sqft |
Source: Oregon Datashare #220217583 Report a problem | ||
| 4/7/2026 | Price change | $1,299,999-3.7%$365/sqft |
Source:  RMLS (OR) #214521552 Report a problem | ||
| 3/20/2026 | Listed for sale | $1,350,000-8.5%$379/sqft |
Source: Oregon Datashare #220217583 Report a problem | ||
| 3/9/2026 | Listing removed | $1,475,000$414/sqft |
Source: eXp Realty #220212552 Report a problem | ||
| 12/3/2025 | Listed for sale | $1,475,000-7.2%$414/sqft |
Source: Oregon Datashare #220212552 Report a problem | ||
| 4/6/2025 | Listing removed | $1,590,000$447/sqft |
Source: Oregon Datashare #220193111 Report a problem | ||
| 11/26/2024 | Listed for sale | $1,590,000+98.8%$447/sqft |
Source: Oregon Datashare #220193111 Report a problem | ||
| 12/21/2020 | Sold | $800,000+34.5%$225/sqft |
Source: Public Record Report a problem | ||
| 3/21/2014 | Listing removed | $595,000+3.5%$167/sqft |
Source: Coldwell Banker Morris Real Estate #201308316 Report a problem | ||
| 3/17/2014 | Sold | $575,000-3.4%$162/sqft |
Source: Oregon Datashare #201308316 Report a problem | ||
| 8/30/2013 | Listed for sale | $595,000-20.7%$167/sqft |
Source: Coldwell Banker Morris Real Estate #201308316 Report a problem | ||
| 5/1/2009 | Listing removed | $750,000$211/sqft |
Source: Listhub #2800799 Report a problem | ||
| 10/12/2008 | Price change | $750,000-5.7%$211/sqft |
Source: Coldwell Banker** #2800799 Report a problem | ||
| 7/24/2008 | Price change | $795,000-6.5%$223/sqft |
Source: Coldwell Banker** #2800799 Report a problem | ||
| 4/4/2008 | Price change | $850,000-8.1%$239/sqft |
Source: Coldwell Banker** #2800799 Report a problem | ||
| 1/25/2008 | Price change | $925,000-2.6%$260/sqft |
Source: Owner Report a problem | ||
| 11/23/2007 | Listed for sale | $950,000$267/sqft |
Source: Owner Report a problem | ||
Public tax history
| Year | Property taxes | Tax assessment |
|---|---|---|
| 2025 | $9,541 +4.6% | $564,190 +3% |
| 2024 | $9,120 +4.9% | $547,760 +6.1% |
| 2023 | $8,694 +8.9% | $516,330 |
| 2022 | $7,980 +3.1% | $516,330 +6.1% |
| 2021 | $7,739 | $486,700 |
| 2020 | -- | $486,700 +6.1% |
| 2019 | $7,021 | $458,770 |
| 2018 | $7,021 +2.5% | $458,770 +3% |
| 2017 | $6,852 +3.5% | $445,410 +3% |
| 2016 | $6,620 | $432,440 +3% |
| 2015 | $6,620 +5.1% | $419,850 +7.3% |
| 2014 | $6,301 | $391,295 +18.3% |
| 2013 | -- | $330,785 +1.8% |
| 2012 | -- | $325,075 -20.3% |
| 2011 | -- | $407,630 +3% |
| 2010 | -- | $395,760 +3% |
| 2009 | -- | $384,240 +3% |
| 2008 | -- | $373,050 -16.1% |
| 2002 | -- | $444,565 -1.6% |
| 2001 | -- | $451,730 |
Find assessor info on the county website
Monthly payment
Est. payment
Payment breakdown
Explore the cost of this home by adjusting the details. Changes won't be saved.Climate risks
Neighborhood: 97760
Nearby schools
Schools provided by the listing agent
- Elementary: Terrebonne Community School
- Middle: Elton Gregory Middle
- High: Redmond High
Source: Oregon Datashare. This data may not be complete. We recommend contacting the local school district to confirm school assignments for this home.


Similar homes
- $1,050,0003 bd2 ba1.8k sqft9060 NE 31st St, Terrebonne, OR 97760For Sale

 MLS ID #220220733, Kristin Prosser, Cascade Hasson SIR. Oregon Datashare
- $919,0003 bd3 ba2.4k sqft1550 NW Galloway Ave, Terrebonne, OR 97760For Sale
 MLS ID #220226980, Barbara Myers, Windermere Realty Trust. Oregon Datashare
- $1,149,0003 bd2 ba2k sqft3099 NW Williams Way, Redmond, OR 97756For Sale
 MLS ID #220223711, Zak Meaut, Premiere Property Group, LLC. Oregon Datashare
- $994,5004 bd4 ba2k sqft9101 NW 31st St, Terrebonne, OR 97760For Sale
 MLS ID #220212850, Pamela L. Mayo-Phillips, Cascade Hasson SIR. Oregon Datashare
- $825,0004 bd3 ba2.1k sqft9516 13th St, Terrebonne, OR 97760For SaleMLS ID #220228468, Danielle Gates, Bend Premier Real Estate LLC. Oregon Datashare
- $985,0004 bd3 ba2.2k sqft8045 NW Grubstake Way, Redmond, OR 97756For SaleMLS ID #220227831, Sean Sipe, Duke Warner Realty ERA Powered. Oregon Datashare
- $1,150,0003 bd3 ba2.6k sqft15990 SW Culver Hwy, Culver, OR 97734For SaleMLS ID #220209108, Chris Sperry, Keller Williams Realty Central Oregon. Oregon Datashare
- $774,0003 bd3 ba2.2k sqft15396 SW Dove Rd, Terrebonne, OR 97760For SaleMLS ID #220227943, Caitlin Walker Ducsik, Windermere Realty Trust. Oregon Datashare
- $1,599,0003 bd4 ba4.8k sqft4710 NE Smith Rock Way, Terrebonne, OR 97760For SaleMLS ID #220229448, Jeffrey A Larkin, Jeff Larkin Realty. Oregon Datashare
- $1,160,0003 bd4 ba2.8k sqft21042 Robin Ave, Bend, OR 97703For SaleMLS ID #220228424, Stacey Sebastian, Sunny in Bend 1% Realty. Oregon Datashare
- $849,9003 bd3 ba2.5k sqft7672 SW Robin Dr, Terrebonne, OR 97760For SaleMLS ID #220213855, Ken M. Mucha, High Desert Realty, LLC. Oregon Datashare
- $699,9004 bd2 ba2.1k sqft5655 SW Deer Rd, Terrebonne, OR 97760For SaleMLS ID #220229732, Holly Cole, Keller Williams Realty Central Oregon. Oregon Datashare
- $799,9003 bd2 ba2.2k sqft15317 SW Steelhead Rd, Terrebonne, OR 97760For SaleMLS ID #220227955, Jeffrey Lee Nowlin, Fathom Realty Oregon, LLC. Oregon Datashare
- $689,9993 bd3 ba2.3k sqft6306 SW Ermine Rd, Terrebonne, OR 97760For SaleMLS ID #220225607, Spencer Michael Brennan, Relevant Real Estate LLC. Oregon Datashare
- $624,9904 bd2 ba2.1k sqft502 Foss Dr, Terrebonne, OR 97760For SaleMLS ID #220223590, Noah von Borstel, Windermere Realty Trust. Oregon Datashare
- $814,9003 bd2 ba2.3k sqft13877 SW Peninsula Dr, Terrebonne, OR 97760For SaleMLS ID #220228487, Christy Symons, Keller Williams Realty Central Oregon. Oregon Datashare
- $975,0003 bd4 ba3.8k sqft1500 NW 77th St, Redmond, OR 97756For SaleMLS ID #220225442, Matthew Gilman, Windermere Realty Trust. Oregon Datashare
- $1,325,0004 bd4 ba2.8k sqft3500 NW Ivancovich Way, Redmond, OR 97756For SaleMLS ID #220227029, Taylor Aksland, eXp Realty, LLC. Oregon Datashare
- $699,9003 bd3 ba2.8k sqft14707 SW Peninsula Dr, Terrebonne, OR 97760For SaleMLS ID #220206108, Julianna Randall, Dreams Realty Group, LLC. Oregon Datashare
- $1,140,0003 bd3 ba3.1k sqft10151 Sundance Ridge Loop, Redmond, OR 97756For SaleMLS ID #220219923, Kevin Laue, Varsity Real Estate. Oregon Datashare
