8.5-acre equestrian property with mountain views and only 3 miles to town! Reverse-living home offers an open upstairs living/dining area, kitchen with gas range, new stainless appliances, island & granite counters, plus office & half bath. Downstairs includes a living area with wood-burning rock fireplace, primary suite, 2 bedrooms, full bath & laundry. The 40x72 barn has 3 stalls with automatic waterers, wash rack, tack room, hay storage & trailer parking. Sand riding arena & fenced pastures. A 30x60 garage/shop offers solar panels, bathroom, washer/dryer hookups, 2 parking spaces, dog run, rear deck & flex space for exercise or storage. Above the garage is 1,000 SF of ADU/office space with a separate entrance. Fenced property includes a medicinal garden, greenhouse, RV hookups & dump station.
Active
$1,645,000
68830 Chestnut Dr, Sisters, OR 97759
3beds
3baths
3,728sqft
Single Family Residence
Built in 1992
8.5 Acres Lot
$-- Zestimate®
$441/sqft
$-- HOA
What's special
Mountain viewsFenced propertyRear deckMedicinal gardenTack roomAutomatic waterersNew stainless appliances
- 20 hours
- 175
- 6
Zillow last checked:
Listing updated:
Listed by:
Invest in Bend Real Estate 541-508-7532
Source: Oregon Datashare,MLS#: 220230308
Facts & features
Interior
Bedrooms & bathrooms
- Bedrooms: 3
- Bathrooms: 3
Heating
- Fireplace(s), Heat Pump
Cooling
- Heat Pump
Appliances
- Included: Dishwasher, Disposal, Microwave, Range, Refrigerator
Features
- Breakfast Bar, Granite Counters, Kitchen Island, Open Floorplan, Vaulted Ceiling(s)
- Flooring: Laminate, Tile
- Basement: None
- Has fireplace: Yes
- Fireplace features: Family Room, Living Room, Wood Burning
- Common walls with other units/homes: No Common Walls
Interior area
- Total structure area: 2,728
- Total interior livable area: 3,728 sqft
Video & virtual tour
Property
Parking
- Total spaces: 2
- Parking features: Asphalt, Detached, Driveway, RV Access/Parking
- Garage spaces: 2
- Has uncovered spaces: Yes
Features
- Levels: Two
- Stories: 2
- Patio & porch: Deck
- Fencing: Fenced
- Has view: Yes
- View description: Mountain(s)
Lot
- Size: 8.5 Acres
- Features: Landscaped, Level, Pasture
Details
- Additional structures: Barn(s), Greenhouse, Kennel/Dog Run, Stable(s), Workshop
- Parcel number: 135840
- Zoning description: RR10
- Special conditions: Standard
- Horses can be raised: Yes
Construction
Type & style
- Home type: SingleFamily
- Architectural style: Traditional
- Property subtype: Single Family Residence
Materials
- Frame
- Foundation: Stemwall
- Roof: Composition
Condition
- New construction: No
- Year built: 1992
Utilities & green energy
- Sewer: Septic Tank
- Water: Well
Community & HOA
Community
- Features: Road Assessment
- Security: Carbon Monoxide Detector(s), Smoke Detector(s)
- Subdivision: Wild Horse Ridge
HOA
- Has HOA: No
Location
- Region: Sisters
Financial & listing details
- Price per square foot: $441/sqft
- Tax assessed value: $1,619,840
- Annual tax amount: $11,469
- Date on market: 10/22/2026
- Listing terms: Cash,Conventional,FHA,VA Loan
- Inclusions: refrigerator, washer/dryer
- Road surface type: Paved
Estimated market value
Not available
Estimated sales range
Not available
Not available
Price history
| Date | Event | Price |
|---|---|---|
| 10/22/2026 | Listed for sale | $1,645,000+66.2%$441/sqft |
Source:  Oregon Datashare #220230308 Report a problem | ||
| 11/4/2021 | Sold | $990,000-17.2%$266/sqft |
Source: Oregon Datashare #220128485 Report a problem | ||
| 9/3/2021 | Pending sale | $1,195,000$321/sqft |
Source: Oregon Datashare #220128485 Report a problem | ||
| 7/30/2021 | Listed for sale | $1,195,000$321/sqft |
Source: Oregon Datashare #220128485 Report a problem | ||
Public tax history
| Year | Property taxes | Tax assessment |
|---|---|---|
| 2025 | $9,050 +3.2% | $685,550 +3% |
| 2024 | $8,767 +2.9% | $665,590 +6.1% |
| 2023 | $8,521 +5.3% | $627,400 |
| 2022 | $8,094 +2.5% | $627,400 +6.1% |
| 2021 | $7,895 | $591,400 |
| 2020 | -- | $591,400 +6.1% |
| 2019 | $7,315 | $557,470 |
| 2018 | $7,315 | $557,470 |
Find assessor info on the county website
Monthly payment
Est. payment
Payment breakdown
Explore the cost of this home by adjusting the details. Changes won't be saved.Climate risks
Neighborhood: 97759
Nearby schools
Schools provided by the listing agent
- Elementary: Sisters Elem
- Middle: Sisters Middle
- High: Sisters High
Source: Oregon Datashare. This data may not be complete. We recommend contacting the local school district to confirm school assignments for this home.
Similar homes
- $1,650,0003 bd3 ba3.4k sqft16515 Wren Ln, Sisters, OR 97759For Sale

 MLS ID #220228741, Sheree MacRitchie, RE/MAX Key Properties. Oregon Datashare
- $1,750,0005 bd3 ba3.2k sqft16430 Highway 126, Sisters, OR 97759For Sale
 MLS ID #220223387, Tim Kizziar, Kizziar Property Co.. Oregon Datashare
- $1,599,0003 bd4 ba2.9k sqft17660 Edmundson Rd, Sisters, OR 97759For Sale
 MLS ID #220227675, LaVonne Broadbent, Bend Premier Real Estate LLC. Oregon Datashare
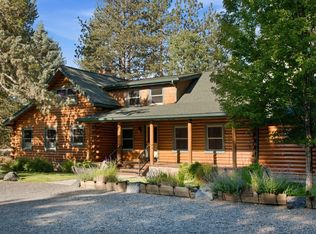
- $1,595,0005 bd5 ba3.9k sqft69566 Paintbrush Ln, Sisters, OR 97759For Sale
 MLS ID #220223702, Mark Ossinger, Central Oregon Realty Group. Oregon Datashare
- $1,549,9903 bd3 ba3.5k sqft69470 Deer Ridge Rd, Sisters, OR 97759For SaleMLS ID #220221187, Noah von Borstel, Windermere Realty Trust. Oregon Datashare
- $1,595,0003 bd4 ba3.2k sqft17111 Lady Caroline Dr, Sisters, OR 97759For SaleMLS ID #220229530, Thomas Arends, Ponderosa Properties. Oregon Datashare
- $1,599,9993 bd2 ba2.2k sqft69420 Crooked Horseshoe Rd, Sisters, OR 97759For SaleMLS ID #220223133, Tiffany Clark, Bend Premier Real Estate LLC. Oregon Datashare
- $1,648,0003 bd5 ba3.5k sqft17147 Caddis Ct, Sisters, OR 97759For SaleMLS ID #220227407, Khiva Beckwith, Coldwell Banker Mayfield Realty. Oregon Datashare
- $1,775,0004 bd3 ba3.1k sqft18130 Wanona Rd, Sisters, OR 97759For SaleMLS ID #220229847, Sharon Rockett, Realty First LLC. Oregon Datashare
- $1,574,9004 bd4 ba3.8k sqft16951 Lady Caroline Dr, Sisters, OR 97759For SaleMLS ID #220223064, Scott Cruikshank, Stellar Realty Northwest. Oregon Datashare
- $1,699,0003 bd6 ba4.2k sqft16921 Lady Caroline Dr, Sisters, OR 97759For SaleMLS ID #220220342, Jennifer Joy McCrystal, Stellar Realty Northwest. Oregon Datashare
- $1,763,0003 bd3 ba2.6k sqft69877 California Trl, Sisters, OR 97759For SaleMLS ID #220227351, Suzanne Carvlin, Avenir Realty. Oregon Datashare
- $1,795,0003 bd2 ba3.3k sqft17186 Highway 126, Sisters, OR 97759For SaleMLS ID #220222540, Jen Winans, eXp Realty, LLC. Oregon Datashare
- $1,100,0003 bd3 ba2.2k sqft69173 Bay Dr, Sisters, OR 97759For SaleMLS ID #220229647, Julie Beth Allen, Cascade Hasson SIR. Oregon Datashare
- $1,349,0004 bd3 ba2.1k sqft18203 Fadjur Ln, Sisters, OR 97759For SaleMLS ID #220230081, Daniel R Walters, RE/MAX Equity Group. Oregon Datashare
- $1,995,0005 bd5 ba4.6k sqft69550 Deer Ridge Rd, Sisters, OR 97759For SaleMLS ID #220219250, Jake Moorhead, RE/MAX Key Properties. Oregon Datashare
- $1,425,0004 bd3 ba3.1k sqft17690 Mountain View Rd, Sisters, OR 97759For SaleMLS ID #220226890, Joanna Lynn Cooley, Cascade Hasson SIR. Oregon Datashare
- $1,295,0003 bd3 ba3.5k sqft16863 Royal Coachman Dr, Sisters, OR 97759For SaleMLS ID #220226703, Heather Blaine, Avenir Realty. Oregon Datashare
- $1,299,0004 bd5 ba3.8k sqft16923 Royal Coachman Dr, Sisters, OR 97759For SaleMLS ID #220219628, Thomas Arends, Ponderosa Properties. Oregon Datashare
- $1,175,0003 bd2 ba2.6k sqft16010 Old Juniper Rd, Sisters, OR 97759For SaleMLS ID #220229382, Tim Kizziar, Kizziar Property Co.. Oregon Datashare
