High-quality single-level home on small acreage with Cascade Mountain view and exceptional construction throughout, including 2x12 rafters, wide hallways and rat slab crawlspace. Vaulted great room features a floor-to-ceiling rock fireplace, cedar tongue-and-groove ceilings and abundant natural light. Quality wood-frame windows and solid wood doors throughout. Primary suite is nicely separated with high ceilings, walk-in closet, double vanity and tub/shower. Second en-suite is located at the opposite end of the home plus a third bedroom. The wood-floor kitchen has a center island, functional layout and good-sized pantry. Large laundry/mudroom plus separate sewing/hobby room with extensive storage. Huge rear deck with covered area. Oversized attached garage with extensive attic storage plus 1,080 SF detached finished and insulated garage/shop with 3 bays. Circular paved driveway and additional RV parking.
Active
$1,175,000
16010 Old Juniper Rd, Sisters, OR 97759
3beds
2baths
2,680sqft
Single Family Residence
Built in 1981
2.02 Acres Lot
$1,107,100 Zestimate®
$438/sqft
$13/mo HOA
What's special
Floor-to-ceiling rock fireplaceAdditional rv parkingSecond en-suiteWalk-in closetSmall acreageCascade mountain viewCedar tongue-and-groove ceilings
- 29 days
- 716
- 43
Likely to sell faster than
Zillow last checked:
Listing updated:
Listed by:
Kizziar Property Co. 541-419-5577
Source: Oregon Datashare,MLS#: 220229382
Facts & features
Interior
Bedrooms & bathrooms
- Bedrooms: 3
- Bathrooms: 2
Heating
- Electric, Forced Air, Heat Pump
Cooling
- Central Air, Heat Pump
Appliances
- Included: Cooktop, Dishwasher, Disposal, Dryer, Microwave, Oven, Refrigerator, Washer, Water Heater
Features
- Built-in Features, Double Vanity, Kitchen Island, Open Floorplan, Primary Downstairs, Shower/Tub Combo, Tile Counters, Vaulted Ceiling(s), Walk-In Closet(s)
- Flooring: Carpet, Hardwood, Tile
- Windows: Double Pane Windows, Skylight(s), Wood Frames
- Basement: None
- Has fireplace: Yes
- Fireplace features: Great Room, Propane
- Common walls with other units/homes: No Common Walls
Interior area
- Total structure area: 2,680
- Total interior livable area: 2,680 sqft
Property
Parking
- Total spaces: 4
- Parking features: Asphalt, Attached, Detached, Driveway, Garage Door Opener, Heated Garage, RV Access/Parking, RV Garage
- Attached garage spaces: 4
- Has uncovered spaces: Yes
Features
- Levels: One
- Stories: 1
- Patio & porch: Covered Deck, Deck
- Has view: Yes
- View description: Mountain(s), Forest, Panoramic
Lot
- Size: 2.02 Acres
Details
- Additional structures: RV/Boat Storage, Second Garage, Storage, Workshop
- Parcel number: 135209
- Zoning description: RR10
- Special conditions: Standard
Construction
Type & style
- Home type: SingleFamily
- Architectural style: Northwest
- Property subtype: Single Family Residence
Materials
- Frame
- Foundation: Stemwall
- Roof: Composition
Condition
- New construction: No
- Year built: 1981
Utilities & green energy
- Sewer: Private Sewer
- Water: Public
Community & HOA
Community
- Security: Carbon Monoxide Detector(s), Smoke Detector(s)
- Subdivision: Indian Ford Ranch
HOA
- Has HOA: Yes
- Amenities included: Snow Removal
- HOA fee: $150 annually
Location
- Region: Sisters
Financial & listing details
- Price per square foot: $438/sqft
- Tax assessed value: $1,393,540
- Annual tax amount: $9,590
- Date on market: 10/1/2026
- Cumulative days on market: 29 days
- Listing terms: Cash,Conventional
- Road surface type: Paved
Estimated market value
$1,107,100
$1.05M - $1.16M
$3,857/mo
Price history
| Date | Event | Price |
|---|---|---|
| 10/1/2026 | Listed for sale | $1,175,000+279%$438/sqft |
Source:  Oregon Datashare #220229382 Report a problem | ||
| 4/6/1998 | Sold | $310,000$116/sqft |
Source: Agent Provided Report a problem | ||
Public tax history
| Year | Property taxes | Tax assessment |
|---|---|---|
| 2025 | $9,591 +3.2% | $645,920 +3% |
| 2024 | $9,291 +2.9% | $627,110 +6.1% |
| 2023 | $9,029 +5.2% | $591,120 |
| 2022 | $8,579 +2.5% | $591,120 +6.1% |
| 2021 | $8,368 | $557,200 |
| 2020 | -- | $557,200 +6.1% |
| 2019 | $7,753 | $525,230 |
| 2018 | $7,753 +3.3% | $525,230 +3% |
| 2017 | $7,503 +4.5% | $509,940 +3% |
| 2016 | $7,180 | $495,090 +3% |
| 2015 | $7,180 +8.2% | $480,670 +3% |
| 2014 | $6,637 | $466,670 +3.5% |
| 2013 | -- | $450,890 +1.5% |
| 2012 | -- | $444,410 -1.9% |
| 2011 | -- | $453,080 +3% |
| 2010 | -- | $439,890 +3% |
| 2009 | -- | $427,080 +3% |
| 2008 | -- | $414,650 -7.3% |
| 2002 | -- | $447,485 +10.1% |
| 2001 | -- | $406,510 -2.5% |
| 2000 | -- | $417,055 |
Find assessor info on the county website
Monthly payment
Est. payment
Payment breakdown
Explore the cost of this home by adjusting the details. Changes won't be saved.Climate risks
Neighborhood: 97759
Nearby schools
Schools provided by the listing agent
- Elementary: Sisters Elem
- Middle: Sisters Middle
- High: Sisters High
Source: Oregon Datashare. This data may not be complete. We recommend contacting the local school district to confirm school assignments for this home.


Similar homes
- $1,290,0003 bd3 ba2.7k sqft16015 Fox Ridge Cir, Sisters, OR 97759For Sale
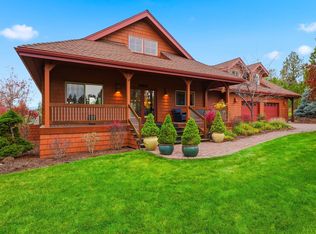
 MLS ID #220230387, Tab B Howard, The Agency Bend. Oregon Datashare
- $1,100,0003 bd3 ba2.2k sqft69173 Bay Dr, Sisters, OR 97759For Sale
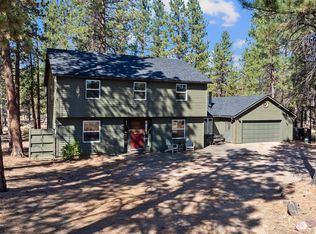 MLS ID #220229647, Julie Beth Allen, Cascade Hasson SIR. Oregon Datashare
- $1,175,0003 bd3 ba2.2k sqft70186 Viburnum Way, Sisters, OR 97759For Sale
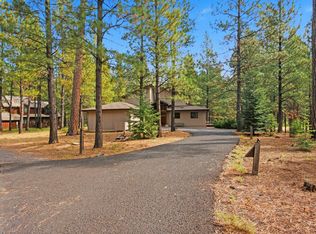 MLS ID #220229132, Dennis Ray Staines, Duke Warner Realty ERA Powered. Oregon Datashare
- $939,0004 bd2 ba2.3k sqft15917 Pinion Jay Ln, Sisters, OR 97759For Sale
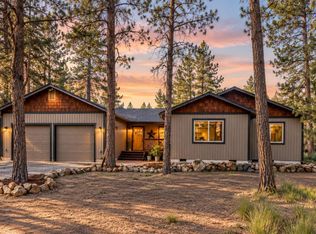 MLS ID #220222581, Andrew Scott Ellis, High Desert Realty, LLC. Oregon Datashare
- $899,0003 bd2 ba3.1k sqft69700 Old Wagon Rd, Sisters, OR 97759For SaleMLS ID #220224918, William Johnson, William Johnson, Broker. Oregon Datashare
- $775,0003 bd3 ba2k sqft69660 Omaha Rd, Sisters, OR 97759For SaleMLS ID #220230084, Jessie Alisa Isaksen, Invest in Bend Real Estate. Oregon Datashare
- $1,195,0003 bd3 ba2.1k sqft17521 Forked Horn Dr, Sisters, OR 97759For SaleMLS ID #220224230, Mark Ossinger, Central Oregon Realty Group. Oregon Datashare
- $1,349,0004 bd3 ba2.1k sqft18203 Fadjur Ln, Sisters, OR 97759For SaleMLS ID #220230081, Daniel R Walters, RE/MAX Equity Group. Oregon Datashare
- $629,0002 bd2 ba1.7k sqft16073 Lower Cattle Dr, Sisters, OR 97759For SaleMLS ID #220229623, Mark Ossinger, Central Oregon Realty Group. Oregon Datashare
- $1,549,9903 bd3 ba3.5k sqft69470 Deer Ridge Rd, Sisters, OR 97759For SaleMLS ID #220221187, Noah von Borstel, Windermere Realty Trust. Oregon Datashare
- $1,295,0003 bd3 ba3.5k sqft16863 Royal Coachman Dr, Sisters, OR 97759For SaleMLS ID #220226703, Heather Blaine, Avenir Realty. Oregon Datashare
- $840,0003 bd2 ba2k sqft69986 W Meadow Pkwy, Sisters, OR 97759For SaleMLS ID #220221899, Suzanna Fierstos, Keller Williams Realty Central Oregon. Oregon Datashare
- $1,095,0002 bd3 ba1.7k sqft15624 National Forest Ln, Sisters, OR 97759For SaleMLS ID #220213314, Tim Kizziar, Kizziar Property Co.. Oregon Datashare
- $1,150,0003 bd4 ba1.9k sqft70800 Samphire #Rr3, Sisters, OR 97759For SaleMLS ID #220221061, Lynn Larkin, Cascade Hasson SIR. Oregon Datashare
- $1,299,0004 bd5 ba3.8k sqft16923 Royal Coachman Dr, Sisters, OR 97759For SaleMLS ID #220219628, Thomas Arends, Ponderosa Properties. Oregon Datashare
- $1,295,0003 bd3 ba2.6k sqft70179 Atherium #412, Sisters, OR 97759For SaleMLS ID #220211755, Chris W. Bernard, Bernard Real Estate Group. Oregon Datashare
- $955,0004 bd3 ba2.4k sqft14907 Snafflebit, Sisters, OR 97759For SaleMLS ID #220225405, Joanna Lynn Cooley, Cascade Hasson SIR. Oregon Datashare
- $895,0002 bd4 ba1.8k sqft69741 Old Wagon Rd, Sisters, OR 97759For SaleMLS ID #220224218, Tina Marie Perin, Stellar Realty Northwest. Oregon Datashare
- $1,599,9993 bd2 ba2.2k sqft69420 Crooked Horseshoe Rd, Sisters, OR 97759For SaleMLS ID #220223133, Tiffany Clark, Bend Premier Real Estate LLC. Oregon Datashare
- $1,399,0004 bd3 ba2.8k sqft17665 Mountain View Rd, Sisters, OR 97759For SaleMLS ID #220228178, Greg D. Messick, Realty Net of Central Oregon. Oregon Datashare
