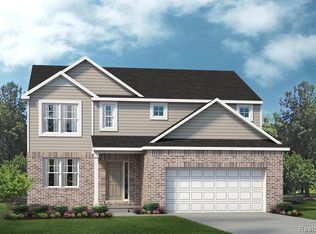
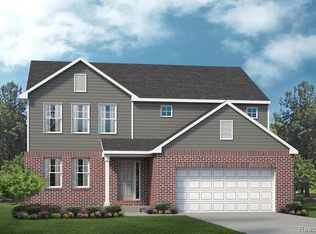
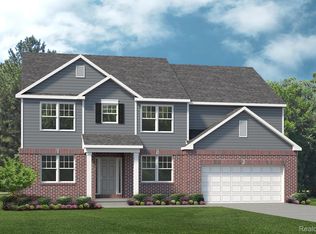
This home is sold, but we'd love to build you one just like it! This community is a great place to call home with nature galore. This Austin floorplan features an expensive kitchen with large breakfast nook and sprawling 9' island. The study off of the foyer makes a wonderful in-home office or library. Enjoy the low-maintenance luxury vinyl flooring spanning across the first floor! The loft area upstairs is situated between the 3 secondary bedrooms, while the Primary bedroom boasts a beautiful En-Suite complete with a quartz countertops, 5' tiled shower, and double sinks. Storage is a given with a full unfinished walkout basement! When you’re away from home, take advantage of everything that is nearby. Close to downtown Howell for eating, shopping and and rural living! *Photos are of similar home.* Come visit our model home for more info! Our sales center is located at the entrance of subdivision, on the South side of M59, West of Latson.
Pending
$533,410
607 Cannonade Loop, Howell, MI 48843
4beds
3,047sqft
Single Family Residence
Built in 2026
6,969 Square Feet Lot
$531,900 Zestimate®
$175/sqft
$78/mo HOA
What's special
- 21 hours
- 0
- 0
Zillow last checked:
Listing updated:
Listed by:
Anthony Lombardo 248-416-1462,
Lombardo Realty 248-416-1462
Source: Realcomp II,MLS#: 20261074122
Facts & features
Interior
Bedrooms & bathrooms
- Bedrooms: 4
- Bathrooms: 3
- Full bathrooms: 2
- 1/2 bathrooms: 1
Primary bedroom
- Level: Second
- Area: 234
- Dimensions: 18 X 13
Bedroom
- Level: Second
- Area: 176
- Dimensions: 11 X 16
Bedroom
- Level: Second
- Area: 154
- Dimensions: 11 X 14
Bedroom
- Level: Second
- Area: 144
- Dimensions: 12 X 12
Primary bathroom
- Level: Second
Other
- Level: Second
Other
- Level: Entry
Other
- Level: Entry
- Area: 160
- Dimensions: 10 X 16
Great room
- Level: Entry
- Area: 320
- Dimensions: 16 X 20
Kitchen
- Level: Entry
- Area: 300
- Dimensions: 15 X 20
Laundry
- Level: Second
- Area: 42
- Dimensions: 7 X 6
Library
- Level: Entry
- Area: 168
- Dimensions: 14 X 12
Loft
- Level: Second
- Area: 120
- Dimensions: 12 X 10
Heating
- Forced Air, Natural Gas
Cooling
- Central Air
Appliances
- Included: Dishwasher, Disposal, Exhaust Fan, Free Standing Gas Range, Humidifier, Microwave, Stainless Steel Appliances
- Laundry: Gas Dryer Hookup, Laundry Room, Washer Hookup
Features
- Entrance Foyer, High Speed Internet, Programmable Thermostat
- Windows: Egress Windows
- Basement: Bath Stubbed,Interior Entry,Unfinished,Walk Out Access
- Has fireplace: No
Interior area
- Total interior livable area: 3,047 sqft
- Finished area above ground: 3,047
Property
Parking
- Total spaces: 2
- Parking features: Two Car Garage, Attached, Direct Access, Driveway, Electricityin Garage, Garage Faces Front
- Attached garage spaces: 2
Features
- Levels: Two
- Stories: 2
- Entry location: GroundLevelwSteps
- Patio & porch: Covered, Porch
- Pool features: None
Lot
- Size: 6,969 Square Feet
- Dimensions: 58 x 120
- Features: Hilly Ravine, Sprinklers
Details
- Parcel number: 470729403029
- Special conditions: Agent Owned,Short Sale No
Construction
Type & style
- Home type: SingleFamily
- Architectural style: Colonial
- Property subtype: Single Family Residence
Materials
- Brick, Vinyl Siding
- Foundation: Basement, Drainage System, Poured, Sump Pump
- Roof: Asphalt
Condition
- Const Start Upon Sale,New Construction
- New construction: Yes
- Year built: 2026
Details
- Warranty included: Yes
Utilities & green energy
- Sewer: Public Sewer
- Water: Public
- Utilities for property: Cable Available, Underground Utilities
Community & HOA
Community
- Features: Sidewalks
- Security: Carbon Monoxide Detectors, Smoke Detectors
HOA
- Has HOA: Yes
- HOA fee: $235 quarterly
- HOA phone: 810-991-1235
Location
- Region: Howell
Financial & listing details
- Price per square foot: $175/sqft
- Date on market: 9/14/2026
- Listing agreement: Exclusive Right To Sell
- Listing terms: Cash,Conventional,FHA,Va Loan
Estimated market value
$531,900
$500,000 - $569,000
$3,778/mo
Price history
| Date | Event | Price |
|---|---|---|
| 9/14/2026 | Pending sale | $533,410+20.3%$175/sqft |
Source:  Realcomp II #20261074122 Report a problem Realcomp II #20261074122 Report a problem | ||
| 3/28/2026 | Listing removed | $443,485$146/sqft |
Source: Realcomp II #20261010869 Report a problem | ||
| 2/21/2026 | Listed for sale | $443,485-11.2%$146/sqft |
Source: Realcomp II #20261010869 Report a problem | ||
| 10/21/2025 | Listing removed | $499,520$164/sqft |
Source: Realcomp II #20251010708 Report a problem | ||
| 6/22/2025 | Listed for sale | $499,520+1.1%$164/sqft |
Source: Realcomp II #20251010708 Report a problem | ||
| 3/15/2025 | Listing removed | $494,100$162/sqft |
Source: Realcomp II #20240087182 Report a problem | ||
| 12/9/2024 | Price change | $494,100-3.9%$162/sqft |
Source: Realcomp II #20240087182 Report a problem | ||
| 11/19/2024 | Listed for sale | $514,100$169/sqft |
Source: Realcomp II #20240087182 Report a problem | ||
Public tax history
Tax history is unavailable.
Monthly payment
Est. payment
Payment breakdown
Explore the cost of this home by adjusting the details. Changes won't be saved.Climate risks
Neighborhood: 48843
Similar homes
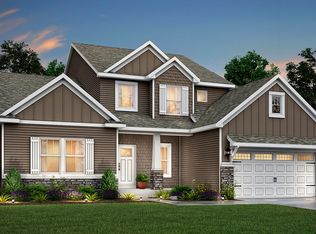
- from $564,1754 bd3 ba2.9k sqftTraditions 2900 V8.2b Plan, Tamarack Place, Howell, MI 48843New Construction
 Allen Edwin Homes
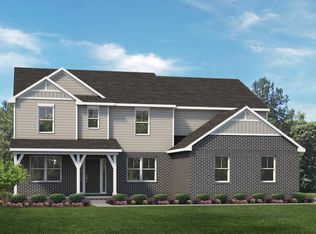
 - from $536,9854 bd3 ba3.1k sqftHampton Plan, Liberty Shores, Linden, MI 48451New Construction
 Lombardo Homes
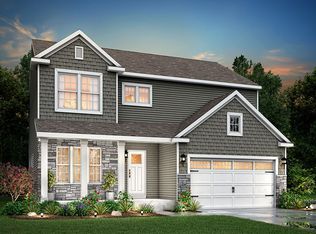
 - from $479,6753 bd3 ba2.3k sqftElements 2390 Plan, Tamarack Place, Howell, MI 48843New Construction
 Allen Edwin Homes
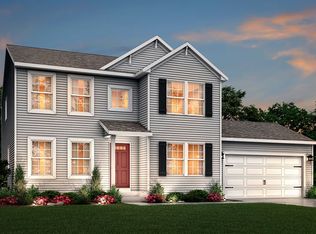
 - from $463,6553 bd3 ba2.2k sqftintegrity 2280 Plan, Tamarack Place, Howell, MI 48843New Construction
 Allen Edwin Homes
 - $415,2204 bd3 ba2.1k sqft4125 Sedgeview Cir, Howell, MI 48843New Construction
 Realcomp II
 - $542,0004 bd3 ba3.1k sqft4447 Edison Blvd, Linden, MI 48451New ConstructionRealcomp II
- $553,3454 bd3 ba2.6k sqft14268 Durant St, Linden, MI 48451New ConstructionRealcomp II
- $487,4904 bd3 ba2.7k sqft4407 Edison Blvd, Linden, MI 48451New ConstructionRealcomp II
- $569,9904 bd3 ba2.4k sqft29104 Myles Andrew Dr, South Lyon, MI 48178New ConstructionRealcomp II
- $537,7442 bd2 ba3.2k sqft3650 Chatham Pl #15, Brighton, MI 48114New Construction
 MLS ID #50220855, Barbara S Gates, MJC Real Estate Co Inc.. MiRealSource
 - $579,9904 bd3 ba2.4k sqft26726 Starters Way, South Lyon, MI 48178New ConstructionRealcomp II
- $513,5754 bd3 ba2.4k sqftLOT Ten Butcher Rd, Fenton, MI 48430New ConstructionMLS ID #20261012963, Daniel P Gullion, Real Estate For A CAUSE. Realcomp II
- $459,9004 bd3 ba2.2k sqft6044 Lahring Rd, Linden, MI 48451New ConstructionRealcomp II
